Price Improvement on July 27, 2026! Take another look at this great Eastside Olympia Location. Character abounds in this beautifully updated Craftsman. Entertain in large great room with easy care bamboo flooring. Large kitchen with custom cabinets, tile backsplash, stainless appliances, granite countertops, walk-in pantry, eating area and slider to private deck. Main floor primary bedroom suite with full bath and walk-in closet. Beautiful stairway leads to upstairs bedrooms with hardwood floors and a large full guest bath. Oversized 2 car 720 sq ft garage with 2 electrical EV outlets. Efficient solar panels to keep your rising electrical costs down. Gas FA furnace with air conditioning for the hot summer days. Olympia School District.
Active
Listed by: Century 21 Van Dorm Realty • Kent Stottlemyre
Price cut: $24.9K (7/27)
$575,000
426 Sawyer Street SE, Olympia, WA 98501
4beds
2,516sqft
:
Get pre-qualified$3,596/mo
Single Family Residence
Built in 1914
6,098 Square Feet Lot
$576,400 Zestimate®
$229/sqft
$-- HOA
What's special
Large kitchenWalk-in closetLarge full guest bathEating areaBeautiful stairwayBeautifully updated craftsmanPrivate deck
- 102 days |
- 873 |
- 50 |
Zillow last checked:
Listing updated:
Listed by:
Kent Stottlemyre,
Century 21 Van Dorm Realty
Source: NWMLS as distributed by MLS GRID,MLS#: 2509625
Facts & features
Interior
Bedrooms & bathrooms
- Bedrooms: 4
- Bathrooms: 3
- Full bathrooms: 2
- 1/2 bathrooms: 1
- Main level bathrooms: 2
- Main level bedrooms: 1
Primary bedroom
- Level: Main
Bedroom
- Level: Second
Bedroom
- Level: Second
Bedroom
- Level: Second
Bathroom full
- Level: Main
Bathroom full
- Level: Second
Other
- Level: Main
Dining room
- Level: Main
Entry hall
- Level: Main
Kitchen with eating space
- Level: Main
Living room
- Level: Main
Utility room
- Level: Garage
Heating
- Forced Air, Electric, Natural Gas
Cooling
- Has cooling: Yes
Appliances
- Included: Dishwasher, Microwave, Refrigerator, Stove(s)/Range(s), Dishwasher(s), Microwave(s), Refrigerator(s), Water Heater: Gas, Water Heater Location: Garage
Features
- Bath Off Primary, Ceiling Fan(s), Dining Room, Pantry
- Flooring: Bamboo/Cork, Ceramic Tile, Hardwood
- Windows: Dbl Pane/Storm Window, Skylight(s)
- Basement: None
- Has fireplace: No
Interior area
- Total structure area: 2,516
- Total interior livable area: 2,516 sqft
Property
Parking
- Total spaces: 8
- Parking features: Attached Garage
- Has attached garage: Yes
- Covered spaces: 2
- Uncovered spaces: 6
Features
- Levels: Two
- Stories: 2
- Entry location: Main
- Patio & porch: Bath Off Primary, Ceiling Fan(s), Dbl Pane/Storm Window, Dining Room, Pantry, Skylight(s), Walk-In Closet(s), Water Heater
Lot
- Size: 6,098 Square Feet
- Features: Paved, Cable TV, Deck, Fenced-Partially, Patio
- Topography: Level
Details
- Parcel number: 48800102600
- Zoning description: Jurisdiction: City
- Special conditions: Standard
Construction
Type & style
- Home type: SingleFamily
- Architectural style: Craftsman,2 Story
- Property subtype: Single Family Residence
Materials
- Cement Planked, Cement Plank
- Foundation: Poured Concrete
- Roof: Composition
Condition
- Very Good
- Year built: 1914
Utilities & green energy
- Electric: Company: PSE
- Sewer: Sewer Connected, Company: City of Olympia
- Water: Public, Company: City of Olympia
- Utilities for property: Xfinity, Xfinity
Community & HOA
Community
- Subdivision: Eastside Olympia
Location
- Region: Olympia
Financial & listing details
- Price per square foot: $229/sqft
- Tax assessed value: $688,200
- Annual tax amount: $7,210
- Date on market: 4/23/2026
- Cumulative days on market: 98 days
- Listing terms: Conventional,FHA,VA Loan
- Inclusions: Dishwasher(s), Microwave(s), Refrigerator(s), Stove(s)/Range(s)
Estimated market value
$576,400
$548,000 - $605,000
$3,161/mo
Price history
| Date | Event | Price |
|---|---|---|
| 7/27/2026 | Price change | $575,000-4.2%$229/sqft |
Source:  NWMLS as distributed by MLS GRID #2509625 Report a problem NWMLS as distributed by MLS GRID #2509625 Report a problem | ||
| 7/13/2026 | Listed for sale | $599,900$238/sqft |
Source: NWMLS as distributed by MLS GRID #2509625 Report a problem | ||
| 7/7/2026 | Pending sale | $599,900$238/sqft |
Source: NWMLS as distributed by MLS GRID #2509625 Report a problem | ||
| 6/16/2026 | Price change | $599,900-4%$238/sqft |
Source: NWMLS as distributed by MLS GRID #2509625 Report a problem | ||
| 5/12/2026 | Price change | $625,000-3.8%$248/sqft |
Source: NWMLS as distributed by MLS GRID #2509625 Report a problem | ||
| 5/2/2026 | Price change | $650,000-1.5%$258/sqft |
Source: NWMLS as distributed by MLS GRID #2509625 Report a problem | ||
| 4/18/2026 | Listed for sale | $660,000+109.5%$262/sqft |
Source: NWMLS as distributed by MLS GRID #2509625 Report a problem | ||
| 5/31/2016 | Sold | $315,000+150%$125/sqft |
Source: NWMLS as distributed by MLS GRID #894721 Report a problem | ||
| 5/20/2015 | Sold | $126,000-23.6%$50/sqft |
Source: Public Record Report a problem | ||
| 1/3/2015 | Listing removed | $164,900$66/sqft |
Source: Hudson & Marshall Report a problem | ||
| 12/23/2014 | Listed for sale | $164,900+135.6%$66/sqft |
Source: Hudson & Marshall Report a problem | ||
| 6/26/2014 | Listing removed | -- |
Source: Auction.com Report a problem | ||
| 4/9/2014 | Listed for sale | $70,000-50%$28/sqft |
Source: Auction.com Report a problem | ||
| 4/3/2013 | Sold | $140,100-12.5%$56/sqft |
Source: Public Record Report a problem | ||
| 10/15/1998 | Sold | $160,056$64/sqft |
Source: Public Record Report a problem | ||
Public tax history
| Year | Property taxes | Tax assessment |
|---|---|---|
| 2024 | $7,210 +7.9% | $688,200 +7.7% |
| 2023 | $6,683 +2.6% | $639,200 -2.1% |
| 2022 | $6,513 -1.2% | $653,100 +18.3% |
| 2021 | $6,594 +32.3% | $552,100 +43.1% |
| 2020 | $4,982 +13.8% | $385,900 +8.5% |
| 2019 | $4,377 +3.6% | $355,800 -0.1% |
| 2018 | $4,227 +70% | $356,200 +29.7% |
| 2017 | $2,487 | $274,650 +78.1% |
| 2016 | $2,487 | $154,250 -22.4% |
| 2014 | $2,487 | $198,650 +1% |
| 2013 | -- | $196,750 |
| 2012 | $2,514 | -- |
| 2011 | -- | -- |
| 2010 | -- | -- |
| 2009 | $2,630 | -- |
| 2008 | -- | -- |
| 2007 | $2,573 -32.6% | -- |
| 2006 | $3,817 +62.8% | -- |
| 2005 | $2,346 | -- |
| 2004 | -- | -- |
| 2002 | -- | -- |
| 2001 | $2,048 +1.4% | $131,500 +1.9% |
| 2000 | $2,020 | $129,100 |
Find assessor info on the county website
Monthly payment
Est. payment
Payment breakdown
Explore the cost of this home by adjusting the details. Changes won't be saved.Climate risks
Neighborhood: Eastside
Nearby schools
GreatSchools rating
- 7/10Madison Elementary SchoolGrades: PK-5Distance: 0.8 mi
- 8/10Reeves Middle SchoolGrades: 6-8Distance: 1.7 mi
- 9/10Olympia High SchoolGrades: 9-12Distance: 2 mi
Schools provided by the listing agent
- Elementary: Madison Elem
- Middle: Reeves Mid
- High: Olympia High
Source: NWMLS as distributed by MLS GRID. This data may not be complete. We recommend contacting the local school district to confirm school assignments for this home.
- $350,0002 bd1 ba740 sqft427 Boulevard Rd SE, Olympia, WA 98501Sold
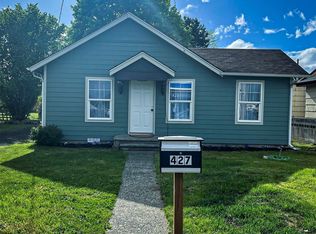
- $340,0004 bd1 ba1.3k sqft503 Boulevard Rd SE, Olympia, WA 98501Sold
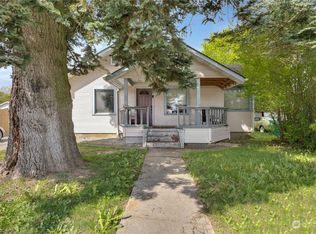
- $549,0004 bd2 ba1.5k sqft521 & 523 Boulevard Rd SE, Olympia, WA 98501For Sale
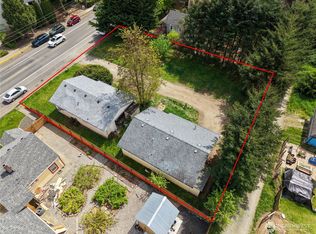
- $374,0002 bd1 ba1k sqft521 Sawyer St SE, Olympia, WA 98501Sold
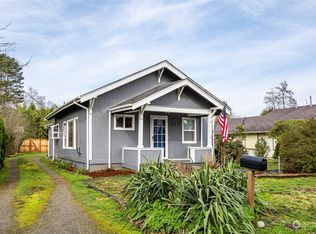
- $325,0001 bd1 ba468 sqft531 Boulevard Rd SE, Olympia, WA 98501Sold
- $406,5003 bd1 ba2.4k sqft609 Boulevard Rd SE, Olympia, WA 98501Sold
- $555,0004 bd2 ba2.3k sqft600 Boulevard Rd SE, Olympia, WA 98501Sold
- $267,0002 bd1 ba1.3k sqft610 Boulevard Rd SE, Olympia, WA 98501Sold
A local agent can set up tours, give advice and negotiate with sellers.
A local lender can help you make sure your offer is ready when you are.
Similar homes
- $574,9993 bd3 ba1.9k sqft446 North Street SE, Olympia, WA 98501Active
 MLS ID #2555159, Adam Hert. NWMLS as distributed by MLS GRID
 - $545,0003 bd3 ba1.7k sqft2025 Greenfield Street SE, Olympia, WA 98501Active
 MLS ID #2545723, Gail Smith. NWMLS as distributed by MLS GRID
 - $599,9004 bd3 ba2.2k sqft3626 Hoadly Street SE, Tumwater, WA 98501Active
 MLS ID #2527341, Tim Lynch. NWMLS as distributed by MLS GRID
 - $645,0003 bd3 ba2k sqft1838 52nd Way SE, Olympia, WA 98501Active
 MLS ID #2557085, Sarah Morris. NWMLS as distributed by MLS GRID
 - $535,0003 bd2 ba1.5k sqft3409 Van Epps Street SE, Olympia, WA 98501ActiveMLS ID #2519917, Kevin Gordham. NWMLS as distributed by MLS GRID
- $675,0003 bd2 ba1.9k sqft2315 Buckingham Drive SE, Olympia, WA 98501ActiveMLS ID #2548552, Jordan Doughty. NWMLS as distributed by MLS GRID
- $525,0004 bd3 ba2k sqft6833 Desperado Drive SE, Tumwater, WA 98501ActiveMLS ID #2540141, Kathryn Holt. NWMLS as distributed by MLS GRID
- $599,9993 bd3 ba2.6k sqft2233 Mill Street NE, Olympia, WA 98506ActiveMLS ID #2521749, Nicole Marie Larson. NWMLS as distributed by MLS GRID
- $659,9004 bd3 ba2.7k sqft4006 20th Avenue NE, Olympia, WA 98506ActiveMLS ID #2528637, Ryzen Martin. NWMLS as distributed by MLS GRID
- $585,0004 bd3 ba2.6k sqft8322 55th Avenue SE, Olympia, WA 98513ActiveMLS ID #2538863, Jay Kobza. NWMLS as distributed by MLS GRID
- $570,0003 bd3 ba2.2k sqft1314 Starlite Court E, Lacey, WA 98503ActiveMLS ID #2514869, Austin Hellickson. NWMLS as distributed by MLS GRID
- $525,0004 bd3 ba1.9k sqftBay Hill, Olympia, WA 98502ActiveMLS ID #2525414, Matt Perkins. NWMLS as distributed by MLS GRID
- $556,0004 bd3 ba2.1k sqft837 Pioneer Street SW, Tumwater, WA 98512ActiveMLS ID #2532949, Stacy Littlejohn. NWMLS as distributed by MLS GRID
- $599,9003 bd3 ba2.1k sqftBla-007408, Tumwater, WA 98512ActiveMLS ID #2542505, Philip Harlan. NWMLS as distributed by MLS GRID
- $580,0004 bd3 ba3k sqft5770 Arcarro Court SE, Lacey, WA 98503ActiveMLS ID #2487446, Rebecca Elliott Googins. NWMLS as distributed by MLS GRID
- $599,9984 bd3 ba2.7k sqftGateway Div 1, Lacey, WA 98516ActiveMLS ID #2545604, Ann Lorraine T Sagala. NWMLS as distributed by MLS GRID
- $449,9003 bd2 ba1.4k sqft3701 Autumnwood Court SE, Olympia, WA 98501ActiveMLS ID #2517903, Sarah Diaz. NWMLS as distributed by MLS GRID
- $734,9004 bd2 ba2.1k sqft8011 Countrywood Drive SE, Olympia, WA 98501ActiveMLS ID #2511753, Justin W Hjelm. NWMLS as distributed by MLS GRID
- $599,0003 bd2 ba1.7k sqft1005 Delphi Road SW, Olympia, WA 98512ActiveMLS ID #2519043, Diane Price. NWMLS as distributed by MLS GRID
- $559,0004 bd3 ba2.2k sqftEagle Court, Lacey, WA 98516ActiveMLS ID #2552280, Roopa Kannasani. NWMLS as distributed by MLS GRID
