Skip main navigation
Off market
  • $517,800

    417 Garden Ln, Aston, PA 19014

    4beds
    2,240sqft
    SingleFamily
    Built in 2009
    0.46 Acres Lot
    $517,800 Zestimate®
    $231/sqft
    $3,407 Estimated rent

    Home value

    $517,800

    $492,000 - $544,000

    $3,407/mo

    Zestimate® history
    Loading
    Loading...

    Owner options

    List your home for rent

    $3,407/mo

    Rent Zestimate®

    Find your next renter with Zillow Rental Manager. Plus, with online applications, you can quickly screen prospective tenants – for free.

    Learn more

    $3,407/mo

    Rent Zestimate®

    Refinance and save

    $3,552/mo

    Est. payment

    Refinancing to a lower rate could help reduce your monthly payments and save thousands over the life of the loan.

    See today's rates

    $3,552/mo

    Est. payment

    Explore your selling options

    Work with a Zillow partner agent

    Leverage their expertise and Zillow's premium Showcase listings to get your home seen by more buyers.

    Get started

    List with your own agent

    Get your home in front of millions of buyers by listing it on Zillow.

    Learn how to do it

    Sell it yourself

    Take full control of how buyers see your home on Zillow by listing For Sale by Owner (FSBO).

    List your home

    What's special

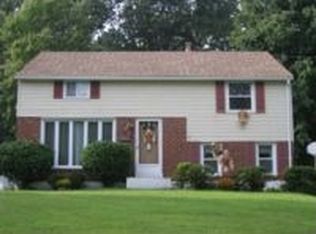
    Classic Colonial ,8 years young, on quiet cul de sac street! Newer home in established neighborhood. Newer storage Shed and nice Deck overlooking tree line and large landscaped yard providing space for all season fun. First floor living room, family room, formal dining room, powder room, convenient laundry/mud room and fabulous kitchen and breakfast room, all with gorgeous hardwood floors,. The kitchen has dishwasher, granite counters, and two pantry closets. There is a convenient laundry/mud room, and side exit to private driveway. Second floor ? four spacious bedrooms and two ceramic tile baths. The Master suite includes full bath and walk in closet! Full basement, already drywalled and easily finished, with high ceilings and an outside exit. All curtains/blinds included. Central air , and economical gas heat with baseboard backup for zone control, Nutone quick heat in Kitchen and baths . Come enjoy the low maintenance of this newer home!

    This property is off market, which means it's not currently listed for sale or rent on Zillow. This may be different from what's available on other websites or public sources.

    Facts & features

    Interior

    Bedrooms & bathrooms
    • Bedrooms: 4
    • Bathrooms: 3
    • Full bathrooms: 2
    • 1/2 bathrooms: 1
    Heating
    • Forced air, Gas
    Cooling
    • Central
    Appliances
    • Included: Dishwasher
    Features
    • Flooring: Carpet, Hardwood
    Interior area
    • Total interior livable area: 2,240 sqft

    Property

    Features
    • Exterior features: Vinyl
    Lot
    • Size: 0.46 Acres
    Details
    • Parcel number: 02000104410

    Construction

    Type & style
    • Home type: SingleFamily
    • Architectural style: Conventional
    Materials
    • Roof: Other
    Condition
    • Year built: 2009

    Utilities & green energy

    • Sewer: Public Sewer

    Community & neighborhood

    Location
    • Region: Aston

    Other

    Other facts
    • HalfBaths: 1
    • HasBodyOfWater: 0
    • IsForeClosure: 0
    • IsNewConstruction: 0
    • IsSale: 1
    • NoOfLevels: 0
    • HasPool: 0
    • HasWaterFront: 0
    • CondoFee: 0
    • CvrdParking1Spaces: 0
    • CvrdParking2Spaces: 0
    • HasWaterAccess: 0
    • HasWaterView: 0
    • HOAFee: 0
    • TotalLeasedUnits: 0
    • TotalNoOfUnits: 0
    • TotalUnfurnishedUnits: 0
    • Fireplaces: 0
    • Sewer: Public Sewer
    • Acreage: 0.46
    • TotalSquareFeet: 2240
    • ExteriorFeatures: Sidewalks
    • Water: Public
    • PropertyType: Detached
    • Ownership: Fee Simple
    • Type: Detached
    • TotalTaxes: 8404
    • Parking: Drvwy/Off Str
    • Design: 2-Story
    • GarageType: NoGarage
    • LotDescription: FrontYard, RearYard
    • LotSquareFootage: 19907
    • LotNumber: 082-000
    • RoomType: Main Bedroom, Second Bedroom, Fourth Bedroom, Living Room, Third Bedroom, Dining Room, Kitchen, FamilyRoom
    • RoomDimension: Main Bedroom 0x0, Second Bedroom 0x0, Third Bedroom 0x0, Living Room 0x0, Dining Room 0x0, FamilyRoom 0x0, Kitchen 0x0, Fourth Bedroom 0x0
    • RoomLevel: Main Bedroom Upper 1, Second Bedroom Upper 1, Third Bedroom Upper 1, Fourth Bedroom Upper 1, Living Room Main, Dining Room Main, FamilyRoom Main, Kitchen Main
    • TaxYear: 2017
    • ListingDate: 2016-10-10T00:00:00
    • Directions: Concord rd to Village drive, right on Robin Hood, right on Schoolhouse, to left on Garden
    • LotDimensions: 67 X 230
    • Ownership: Fee Simple

    Price history

    DateEventPrice
    7/6/2017Sold$290,000-3.3%$129/sqft
    Source: Public Record Report a problem
    4/25/2017Pending sale$300,000$134/sqft
    Source: Long & Foster-Media #6873621 Report a problem
    2/25/2017Price change$300,000-3.2%$134/sqft
    Source: Long & Foster-Media #6873621 Report a problem
    1/10/2017Price change$309,900-3.2%$138/sqft
    Source: Long & Foster-Media #6873621 Report a problem
    10/11/2016Listed for sale$320,000+10.7%$143/sqft
    Source: Long & Foster-Media #6873621 Report a problem
    6/10/2009Sold$289,000+221.1%$129/sqft
    Source: Public Record Report a problem
    8/6/2007Sold$90,000-46.4%$40/sqft
    Source: Public Record Report a problem
    7/19/2002Sold$167,900$75/sqft
    Source: Public Record Report a problem

    Public tax history

    YearProperty taxesTax assessment
    2025$7,667 +6.6%$277,120
    2024$7,191 +4.7%$277,120
    2023$6,869 +3.7%$277,120
    2022$6,623 +0.3%$277,120
    2021$6,601 +582.1%$277,120 +56.4%
    2020$968 -86.4%$177,190
    2019$7,098 +4.4%$177,190
    2018$6,797 +453.4%$177,190 -20.8%
    2017$1,228 $223,830
    2016$1,228 $223,830
    2015$1,228 $223,830
    2014$1,228 +2.8%$223,830
    2013$1,195 +2.8%$223,830
    2012$1,163 +0.3%$223,830
    2011$1,159 +2%$223,830
    2010$1,136 +386.6%$223,830
    2009$234 $223,830 +362%
    2008$234 +8.3%$48,450
    2007$216 -63.1%$48,450 -63.1%
    2006$585 $131,430
    2005$585 $131,430
    2004$585 +8.5%$131,430
    2003$539 +7.9%$131,430
    2002$499 $131,430
    2000$499 $131,430

    Find assessor info on the county website

    Neighborhood: Village Green-Green Ridge

    Nearby schools

    GreatSchools rating
    Schools provided by the listing agent
    • Elementary: ASTON
    • Middle: NORTHLEY
    • High: SUN VALLEY
    • District: Penn Delco

    Source: The MLS. This data may not be complete. We recommend contacting the local school district to confirm school assignments for this home.

    Get a cash offer in 3 minutes
    Find out how much your home could sell for in as little as 3 minutes with a no-obligation cash offer.
    Estimated market value
    $517,800
    Get a cash offer in 3 minutes
    Find out how much your home could sell for in as little as 3 minutes with a no-obligation cash offer.
    Estimated market value
    $517,800