Welcome Home! This home is a hidden gem located in the heart of Aston Township. There are four bedrooms and one and half bathrooms. As you enter into the freshly painted home, there is an extra-large living room adorned with hardwood flooring and large front window which brings in plenty of natural light. The second level contains three nicely sized bedrooms with a full bathroom along with new carpet on the second level. The next level up contains an additional bedroom. To the left of the living room is the lower level containing a large dining room with new carpet and surrounded by windows. Just perfect for hosting holiday dinners. Next to the dining room is the kitchen with side entrance from long driveway. As you follow through kitchen, there is a powder room and nice size family room. The family room contains a door that leads to a screened in patio with brick flooring and door access to backyard. Off of the kitchen on lower level is the basement, perfect for all woodshop projects. There is a nice size backyard which extends back, perfect for barbeques and family gatherings. Located near all major highways and shopping centers. Don’t miss out, make your appointment today.
For sale
$364,000
417 Virginia Ln, Aston, PA 19014
4beds
1,538sqft
Single Family Residence
Built in 1960
0.35 Acres Lot
$-- Zestimate®
$237/sqft
$-- HOA
What's special
Nice size family roomThree nicely sized bedroomsDoor access to backyardFour bedroomsHardwood flooringPowder room
- 14 hours
- 344
- 34
Zillow last checked:
Listing updated:
Listed by:
Holly Mahoney 484-431-6054,
Weichert, Realtors - Cornerstone (610) 436-0400
Source: Bright MLS,MLS#: PADE2123660
Facts & features
Interior
Bedrooms & bathrooms
- Bedrooms: 4
- Bathrooms: 2
- Full bathrooms: 1
- 1/2 bathrooms: 1
Rooms
- Room types: Living Room, Dining Room, Bedroom 2, Bedroom 3, Bedroom 4, Kitchen, Family Room, Basement, Bedroom 1, Bathroom 1, Bathroom 2
Bedroom 1
- Level: Upper
- Area: 192 Square Feet
- Dimensions: 12 X 16
Bedroom 2
- Level: Upper
- Area: 143 Square Feet
- Dimensions: 13 X 11
Bedroom 3
- Level: Upper
- Area: 110 Square Feet
- Dimensions: 10 X 11
Bedroom 4
- Level: Upper
- Area: 285 Square Feet
- Dimensions: 15 X 19
Bathroom 1
- Level: Upper
Bathroom 2
- Level: Lower
Basement
- Level: Lower
Dining room
- Level: Lower
- Area: 156 Square Feet
- Dimensions: 13 X 12
Family room
- Level: Lower
- Area: 165 Square Feet
- Dimensions: 11 X 15
Kitchen
- Level: Lower
- Area: 132 Square Feet
- Dimensions: 12 X 11
Living room
- Level: Main
- Area: 221 Square Feet
- Dimensions: 17 X 13
Screened porch
- Level: Lower
- Area: 190 Square Feet
- Dimensions: 10 X 19
Heating
- Forced Air, Natural Gas
Cooling
- Central Air, Natural Gas
Appliances
- Included: Gas Water Heater
- Laundry: Common Area
Features
- Family Room Off Kitchen
- Basement: Partial
- Has fireplace: No
Interior area
- Total structure area: 1,538
- Total interior livable area: 1,538 sqft
- Finished area above ground: 1,538
- Finished area below ground: 0
Property
Parking
- Parking features: Driveway, On Street
- Has uncovered spaces: Yes
Accessibility
- Accessibility features: 2+ Access Exits
Features
- Levels: Multi/Split,Four and One Half
- Stories: 4.5
- Patio & porch: Screened Porch
- Exterior features: Sidewalks
- Pool features: None
Lot
- Size: 0.35 Acres
Details
- Additional structures: Above Grade, Below Grade
- Parcel number: 02000268215
- Zoning: RESIDENTIAL
- Special conditions: Standard
Construction
Type & style
- Home type: SingleFamily
- Property subtype: Single Family Residence
Materials
- Brick
- Foundation: Concrete Perimeter
Condition
- New construction: No
- Year built: 1960
Utilities & green energy
- Electric: 100 Amp Service
- Sewer: Public Sewer
- Water: Public
- Utilities for property: Above Ground
Community & HOA
Community
- Subdivision: Village Greens
HOA
- Has HOA: No
Location
- Region: Aston
- Municipality: ASTON TWP
Financial & listing details
- Price per square foot: $237/sqft
- Tax assessed value: $243,060
- Annual tax amount: $7,302
- Date on market: 9/16/2026
- Listing agreement: Exclusive Right To Sell
- Listing terms: Cash,Conventional,FHA,VA Loan
- Inclusions: Washer, Dryer And Refrigerator In "as Is" Condition
- Ownership: Fee Simple
Estimated market value
Not available
Estimated sales range
Not available
Not available
Price history
| Date | Event | Price |
|---|---|---|
| 9/16/2026 | Listed for sale | $364,000+635.4%$237/sqft |
Source:  Bright MLS #PADE2123660 Report a problem Bright MLS #PADE2123660 Report a problem | ||
| 5/25/1978 | Sold | $49,500$32/sqft |
Source: Agent Provided Report a problem | ||
Public tax history
| Year | Property taxes | Tax assessment |
|---|---|---|
| 2026 | $7,113 +5.8% | $243,060 |
| 2025 | $6,725 +6.6% | $243,060 |
| 2024 | $6,307 +4.7% | $243,060 |
| 2023 | $6,024 +3.7% | $243,060 |
| 2022 | $5,809 +0.3% | $243,060 |
| 2021 | $5,789 +775.6% | $243,060 +100.7% |
| 2020 | $661 -86.4% | $121,080 |
| 2019 | $4,850 +4.4% | $121,080 |
| 2018 | $4,645 +599% | $121,080 |
| 2017 | $664 -2% | $121,080 |
| 2016 | $678 | $121,080 |
| 2015 | $678 | $121,080 |
| 2014 | $678 +2.8% | $121,080 |
| 2013 | $660 +2.8% | $121,080 |
| 2012 | $642 +2.3% | $121,080 |
| 2011 | $627 | $121,080 |
| 2010 | $627 +7.5% | $121,080 |
| 2009 | $584 +2% | $121,080 |
| 2008 | $572 +6.1% | $121,080 |
| 2007 | $539 | $121,080 |
| 2006 | $539 | $121,080 |
| 2005 | $539 | $121,080 |
| 2004 | $539 +8.5% | $121,080 |
| 2003 | $496 +7.9% | $121,080 |
| 2002 | $460 | $121,080 |
| 2000 | $460 | $121,080 |
Find assessor info on the county website
Monthly payment
Est. payment
Payment breakdown
Explore the cost of this home by adjusting the details. Changes won't be saved.Climate risks
Neighborhood: Village Green-Green Ridge
Nearby schools
Schools provided by the listing agent
- District: Penn-delco
Source: Bright MLS. This data may not be complete. We recommend contacting the local school district to confirm school assignments for this home.
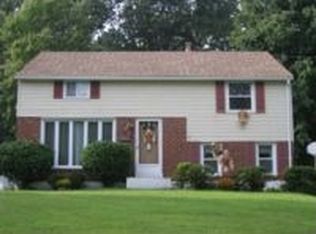
Similar homes
- $--3 bd3 ba2k sqft25 Tansey Dr, Upper Chichester, PA 19014Auction
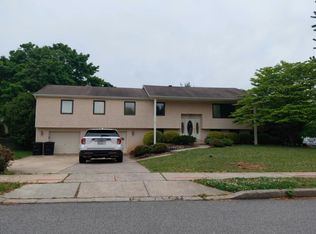 Auction.com 2
 - $--4 bd2 ba2k sqft606 Wallingford Ave, Media, PA 19063Auction
 Auction.com 2
 - $375,0003 bd2 ba1.7k sqft692 Lenni Rd, Aston, PA 19014For Sale
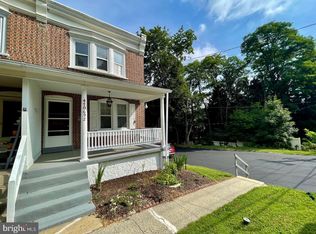
 MLS ID #PADE2117054, Jo Vinson, SCOTT REALTY GROUP. Bright MLS
 - $--4 bd2 ba1.7k sqft13 Love Ln, Norwood, PA 19074Auction
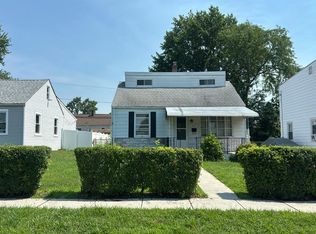 Auction.com 2
 - $275,0003 bd1 ba1.2k sqftNone Available, Aston, PA 19014For SaleMLS ID #PADE2115322, Joseph Nestor, Patterson-Schwartz - Greenville. Bright MLS
- $349,9005 bd2 ba1.9k sqft293 Glen Riddle Rd, Glen Riddle, PA 19063For SaleMLS ID #PADE2122438, Brooke May-Lynch, Keller Williams Real Estate - Media. Bright MLS
- $375,0003 bd2 ba1.1k sqft535 Valley Park Rd, Phoenixville, PA 19460For SaleMLS ID #PACT2135412, Mike Eagle, Keller Williams Realty Devon-Wayne. Bright MLS
- $339,9003 bd2 ba1.4k sqft317 N Grand Ave, National Park, NJ 08063For SaleMLS ID #NJGL2078106, Cydney Long, EXP Realty, LLC. Bright MLS
- $369,9994 bd2 ba1.7k sqft225 Bassett Ave, New Castle, DE 19720For SaleMLS ID #DENC2111016, Steven King, EXP Realty, LLC. Bright MLS
- $340,0003 bd2 ba1.5k sqft318 W Providence Rd, Aldan, PA 19018For SaleMLS ID #PADE2122814, Rebecca Hobbs, Keller Williams Realty Devon-Wayne. Bright MLS
- $399,0003 bd1 ba1.3k sqft256 W Pine St, Audubon, NJ 08106For SaleMLS ID #NJCD2123840, Mark Hebert, RE/MAX Preferred - Sewell. Bright MLS
- $375,0003 bd1 ba1.8k sqft107 Urban Ave, Norwood, PA 19074For SaleMLS ID #PADE2121726, Naomi Witz, Century 21 Advantage Gold-Trappe. Bright MLS
- $425,0003 bd2 ba1.8k sqft85 Myrtle Ave, Mickleton, NJ 08056For SaleMLS ID #NJGL2078028, John Williams, EXP Realty, LLC. Bright MLS
- $438,5004 bd2 ba1.6k sqft212 Summit Ave, Blackwood, NJ 08012For SaleMLS ID #NJCD2126416, Gina Marrone, EXP Realty, LLC. Bright MLS
- $499,9004 bd2 ba1.5k sqft112 Ashwood Rd, Springfield, PA 19064For SaleMLS ID #PADE2123074, Beth Bukata, Compass RE. Bright MLS
