Skip main navigation
Sold for $365,000
  • $365,000

    417 Hildreth St Unit 10, Lowell, MA 01850

    2beds
    1,083sqft
    Condominium, Townhouse
    Built in 2005
    -- sqft lot
    $-- Zestimate®
    $337/sqft
    $2,393 Estimated rent

    Home value

    Not available

    Estimated sales range

    Not available

    $2,393/mo

    Zestimate® history
    Loading
    Loading...

    Owner options

    List your home for rent

    $2,393/mo

    Rent Zestimate®

    Find your next renter with Zillow Rental Manager. Plus, with online applications, you can quickly screen prospective tenants – for free.

    Learn more

    $2,393/mo

    Rent Zestimate®

    Refinance and save

    $2,223/mo

    Est. payment

    Refinancing to a lower rate could help reduce your monthly payments and save thousands over the life of the loan.

    See today's rates

    $2,223/mo

    Est. payment

    Explore your selling options

    Work with a Zillow partner agent

    Leverage their expertise and Zillow's premium Showcase listings to get your home seen by more buyers.

    Get started

    List with your own agent

    Get your home in front of millions of buyers by listing it on Zillow.

    Learn how to do it

    Sell it yourself

    Take full control of how buyers see your home on Zillow by listing For Sale by Owner (FSBO).

    List your home

    What's special

    Spacious loftCathedral ceilingsMaster bedroomHardwood floorsCozy eat-in kitchenBack deckAttached laundry room
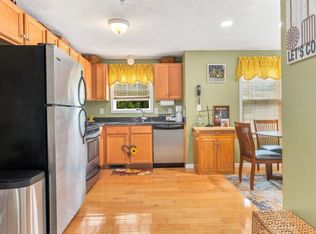
    This stunning 2-bedroom townhouse on the Lowell/Dracut Line is a fantastic option for anyone looking for a spacious and well-maintained property. With a private garage, attached laundry room, and beautiful features throughout, this unit has everything you need for comfortable living. The first floor boasts hardwood floors and a cozy eat-in kitchen with granite countertops and stainless steel appliances. The kitchen leads out to a back deck where you can relax and grill, and stairs lead down to a Park path. The first floor also features a bright living room and a 3/4 bath with a tiled shower. Moving up to the second floor, you'll find a full bath and two bedrooms, including a master bedroom with cathedral ceilings and an open staircase leading to a spacious loft that's perfect for a home office. Other features include central A/C, a newer water heater, and proximity to everything you need. This townhouse is ready for immediate occupancy. Pets allowed but with association approval.

    Zillow last checked:

    Listing updated:

    Listed by:

    The Leva Group 978-877-8194,

    Gibson Sotheby's International Realty 617-242-4222,

    Tim McGibbon 603-400-5180

    Bought with:

    Roberta Fulford

    LAER Realty Partners

    Source: MLS PIN,MLS#: 73127025

    Facts & features

    Interior

    Bedrooms & bathrooms
    • Bedrooms: 2
    • Bathrooms: 2
    • Full bathrooms: 1
    • 1/2 bathrooms: 1
    Primary bedroom
    • Level: Second
    Bedroom 2
    • Level: Second
    Primary bathroom
    • Features: No
    Bathroom 1
    • Level: First
    Bathroom 2
    • Level: Second
    Kitchen
    • Level: First
    Living room
    • Level: First
    Heating
    • Forced Air, Natural Gas
    Cooling
    • Central Air
    Appliances
    • Laundry: In Basement
    Features
    • Loft
    • Basement: None
    • Has fireplace: No
    Interior area
    • Total structure area: 1,083
    • Total interior livable area: 1,083 sqft

    Property

    Parking
    • Total spaces: 2
    • Parking features: Under, Deeded
    • Attached garage spaces: 1
    • Uncovered spaces: 1
    Features
    • Entry location: Unit Placement(Ground)
    • Patio & porch: Deck
    • Exterior features: Deck
    Details
    • Parcel number: 4495053
    • Zoning: SMF

    Construction

    Type & style
    • Home type: Townhouse
    • Property subtype: Condominium, Townhouse
    Materials
    • Frame
    • Roof: Shingle
    Condition
    • Year built: 2005

    Utilities & green energy

    • Sewer: Public Sewer
    • Water: Public

    Community & neighborhood

    Community
    • Community features: Public Transportation, Shopping, Park, Medical Facility, Laundromat, Highway Access, House of Worship, Public School, University
    Location
    • Region: Lowell

    HOA & financial

    HOA
    • HOA fee: $373 monthly
    • Services included: Insurance, Maintenance Structure, Road Maintenance, Maintenance Grounds, Snow Removal, Trash, Reserve Funds

    Price history

    DateEventPrice
    7/21/2023Sold$365,000+14.1%$337/sqft
    Source: MLS PIN #73127025 Report a problem
    6/20/2023Listed for sale$319,900+30.8%$295/sqft
    Source: MLS PIN #73127025 Report a problem
    5/28/2022Listing removed--
    Source: Zillow Rental Manager Report a problem
    5/23/2022Listed for rent$2,400$2/sqft
    Source: Zillow Rental Manager Report a problem
    11/7/2019Sold$244,500$226/sqft
    Source: Agent Provided Report a problem
    9/7/2019Pending sale$244,500$226/sqft
    Source: Keller Williams Realty #72559225 Report a problem
    9/4/2019Listed for sale$244,500+28.7%$226/sqft
    Source: Keller Williams Realty #72559225 Report a problem
    12/23/2015Sold$190,000-9.5%$175/sqft
    Source: Agent Provided Report a problem
    10/16/2015Listed for sale$210,000+53.3%$194/sqft
    Source: Great Places Realty #71919985 Report a problem
    8/25/2011Sold$137,000+2.2%$127/sqft
    Source: Agent Provided Report a problem
    6/3/2011Listed for sale$134,000-41.7%$124/sqft
    Source: Cushing Place Realty, LLC #71242059 Report a problem
    5/17/2005Sold$229,900$212/sqft
    Source: Agent Provided Report a problem

    Public tax history

    YearProperty taxesTax assessment
    2017$2,483 +15.3%$166,400 +17.1%
    2016$2,154 $142,100

    Find assessor info on the county website

    Neighborhood: Centralville

    Nearby schools

    GreatSchools rating
    Get pre-qualified for a loan
    At Zillow Home Loans, we can pre-qualify you in as little as 5 minutes with no impact to your credit score.

    An equal housing lender. NMLS #10287.