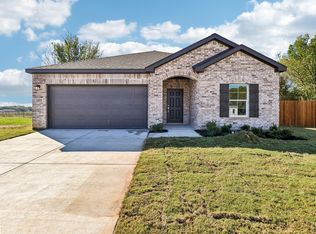
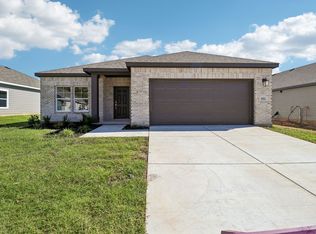
Perfectly priced and ready to move in. Appliances included - washer, dryer, and refrigerator! 417 Jameson St, is a beautifully maintained home built in 2025 and ideally situated on a quiet cul-de-sac in Springtown. This 4-bedroom, 2-bath home offers a comfortable open-concept layout designed for everyday living and easy entertaining. The spacious living area flows seamlessly into the kitchen and dining spaces, creating a welcoming gathering place for family and guests. The private, fenced backyard provides room to relax, play, or entertain outdoors. Enjoy the convenience of being just minutes from local parks, shopping, dining, and everyday amenities, while downtown Fort Worth is approximately 35 minutes away. With its newer construction, desirable cul-de-sac setting, functional floorplan, and convenient location, this home offers an excellent opportunity to enjoy the best of small-town living with easy access to the DFW area.
For sale
Price cut: $50K (10/21)
$250,000
417 Jameson St, Springtown, TX 76082
4beds
1,684sqft
Single Family Residence
Built in 2025
8,145 Square Feet Lot
$250,200 Zestimate®
$148/sqft
$-- HOA
What's special
Quiet cul-de-sacDesirable cul-de-sac settingFunctional floorplanComfortable open-concept layoutPrivate fenced backyard
- 48 days
- 853
- 128
Zillow last checked:
Listing updated:
Listed by:
Staycee Shackelford 0835400 888-519-7431,
eXp Realty, LLC 888-519-7431
Source: NTREIS,MLS#: 21395488
Facts & features
Interior
Bedrooms & bathrooms
- Bedrooms: 4
- Bathrooms: 2
- Full bathrooms: 2
Primary bedroom
- Features: En Suite Bathroom, Walk-In Closet(s)
- Level: First
- Dimensions: 13 x 13
Bedroom
- Features: Split Bedrooms
- Level: First
- Dimensions: 11 x 10
Bedroom
- Features: Split Bedrooms
- Level: First
- Dimensions: 10 x 10
Dining room
- Level: First
- Dimensions: 11 x 9
Kitchen
- Features: Built-in Features, Eat-in Kitchen, Granite Counters, Kitchen Island, Pantry, Stone Counters, Walk-In Pantry
- Level: First
- Dimensions: 13 x 10
Living room
- Level: First
- Dimensions: 16 x 14
Heating
- Central
Cooling
- Central Air, ENERGY STAR Qualified Equipment
Appliances
- Included: Dishwasher, Electric Cooktop, Electric Oven, Electric Water Heater, Disposal, Microwave
- Laundry: Washer Hookup, Dryer Hookup, Laundry in Utility Room
Features
- Double Vanity, Eat-in Kitchen, Kitchen Island, Open Floorplan, Pantry, Walk-In Closet(s)
- Flooring: Carpet, Tile, Vinyl
- Windows: Window Coverings
- Has basement: No
- Has fireplace: No
Interior area
- Total interior livable area: 1,684 sqft
Video & virtual tour
Property
Parking
- Total spaces: 2
- Parking features: Driveway, Garage Faces Front, Garage, Garage Door Opener
- Attached garage spaces: 2
Features
- Levels: One
- Stories: 1
- Patio & porch: Covered
- Exterior features: Private Yard
- Pool features: None
Lot
- Size: 8,145 Square Feet
- Features: Cul-De-Sac, Subdivision
- Residential vegetation: Grassed
Details
- Parcel number: R000122934
Construction
Type & style
- Home type: SingleFamily
- Architectural style: Detached
- Property subtype: Single Family Residence
Materials
- Foundation: Slab
- Roof: Composition,Shingle
Condition
- Resale
- Year built: 2025
Utilities & green energy
- Sewer: Public Sewer
- Water: Public
- Utilities for property: Sewer Available, Water Available
Community & HOA
Community
- Features: Curbs, Sidewalks
- Security: Carbon Monoxide Detector(s), Smoke Detector(s)
- Subdivision: Boardwalk Estates
HOA
- Has HOA: No
Location
- Region: Springtown
Financial & listing details
- Price per square foot: $148/sqft
- Annual tax amount: $736
- Date on market: 9/30/2026
- Cumulative days on market: 51 days
- Listing terms: Cash,Conventional,FHA,Other
Estimated market value
$250,200
$238,000 - $263,000
$2,158/mo
Price history
| Date | Event | Price |
|---|---|---|
| 10/21/2026 | Price change | $250,000-16.7%$148/sqft |
Source: NTREIS #21395488 Report a problem | ||
| 9/30/2026 | Listed for sale | $300,000-1.6%$178/sqft |
Source: NTREIS #21395488 Report a problem | ||
| 9/24/2025 | Sold | -- |
Source: NTREIS #20934177 Report a problem | ||
| 5/15/2025 | Pending sale | $304,900$181/sqft |
Source: NTREIS #20934177 Report a problem | ||
| 5/13/2025 | Listed for sale | $304,900$181/sqft |
Source: NTREIS #20934177 Report a problem | ||
Public tax history
Tax history is unavailable.
Monthly payment
Est. payment
Payment breakdown
Explore the cost of this home by adjusting the details. Changes won't be saved.Climate risks
Neighborhood: 76082
Nearby schools
Schools provided by the listing agent
- Elementary: Springtown
- Middle: Springtown
- High: Springtown
- District: Springtown ISD
Source: NTREIS. This data may not be complete. We recommend contacting the local school district to confirm school assignments for this home.
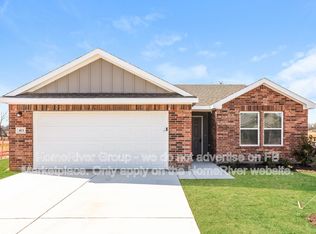
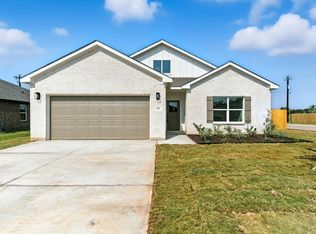

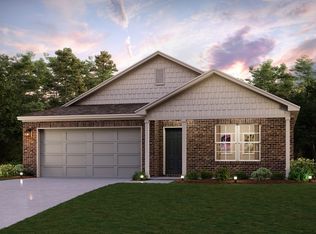
Similar homes
- from $289,9903 bd2 ba1.4k sqftBarnett Plan, Pennsylvania Avenue, Springtown, TX 76082New Construction
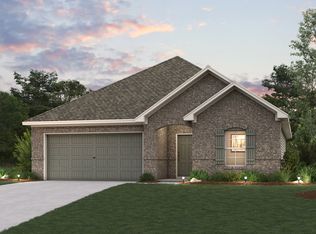 Century Communities
- $299,8883 bd2 ba1.4k sqft433 Landyn St, Springtown, TX 76082New Construction
 NTREIS
- $359,9504 bd2 ba1.9k sqft1316 Frio Dr, Springtown, TX 76082New Construction
 NTREIS
- $322,9003 bd2 ba1.7k sqft352 Declan St, Springtown, TX 76082New Construction
 NTREIS
