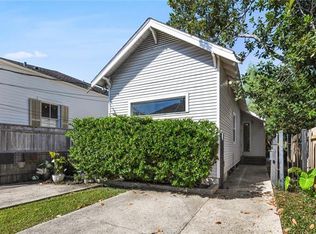
Just a short walk to Magazine Street, Whole Foods and Audubon Park, this beautifully maintained 2BD/2BA classic Victorian camelback shotgun has a charming front porch overlooking the neighborhood. Inside the home features large living and dining rooms seperated by a freestanding fireplace and with original pine floors, high ceilings, and abundant natural light. The renovated kitchen boasts custom cabinetry, stone countertops, and high-end appliances including a gas cooktop with downdraft, built-in oven and microwave, paneled dishwasher, and wine fridge.
Downstairs includes a guest bedroom and full bath, plus a versatile office with desks that could easily convert into a cozy den.
The entire second floor is a private primary suite with a large private balcony overlooking the backyard. Features of the suite include two walk-in closets, a large bath with dual vanities, soaking tub, and a walk-in shower.
Additionally, there is a renovated 600 sq. ft. back house with acid-stained concrete floors and mini-split AC system which offers flexible space for guests, a studio, or gym. Highlights include off-street parking, a large covered back porch, and a whole-house generator. Lovingly maintained and thoughtfully updated with newer wiring, plumbing, roof, HVAC systems, tankless water heater, and more. Fresh interior paint makes this home move in ready!
Closed
Price Unknown
417 Joseph St, New Orleans, LA 70115
2beds
1,800sqft
Single Family Residence
Built in 1895
4,140 Square Feet Lot
$733,100 Zestimate®
$--/sqft
$4,187 Estimated rent
Home value
$733,100
$652,000 - $828,000
$4,187/mo
Zestimate® history
Owner options
List your home for rent
$4,187/mo
Rent Zestimate®
Find your next renter with Zillow Rental Manager. Plus, with online applications, you can quickly screen prospective tenants – for free.
$4,187/mo
Rent Zestimate®
Refinance and save
Refinancing to a lower rate could help reduce your monthly payments and save thousands over the life of the loan.
Explore your selling options
Work with a Zillow partner agent
Leverage their expertise and Zillow's premium Showcase listings to get your home seen by more buyers.
Get startedList with your own agent
Get your home in front of millions of buyers by listing it on Zillow.
Learn how to do itSell it yourself
Take full control of how buyers see your home on Zillow by listing For Sale by Owner (FSBO).
List your homeWhat's special
Custom cabinetryOff-street parkingWalk-in showerPaneled dishwasherStone countertopsLarge private balconyLarge covered back porch
Zillow last checked:
Listing updated:
Listed by:
Joey Walker 504-610-5637,
REVE, REALTORS,
Amy Lewis 504-203-7122,
REVE, REALTORS
Bought with:
Kelly Snyder
Century 21 J. Carter & Company
Source: GSREIN,MLS#: 2527103
Facts & features
Interior
Bedrooms & bathrooms
- Bedrooms: 2
- Bathrooms: 2
- Full bathrooms: 2
Primary bedroom
- Description: Flooring: Wood
- Level: Second
- Dimensions: 15'10" x 17'5"
Bedroom
- Description: Flooring: Wood
- Level: First
- Dimensions: 11'10" x 8'9"
Bonus room
- Description: Flooring: Concrete,Painted/Stained
- Level: First
- Dimensions: 13'3" x 17'5"
Bonus room
- Description: Flooring: Concrete,Painted/Stained
- Level: First
- Dimensions: 13'4" x 17'4"
Breakfast room nook
- Description: Flooring: Wood
- Level: First
- Dimensions: 14'11" x 11'10"
Dining room
- Description: Flooring: Wood
- Level: First
- Dimensions: 14'11" x 14'5"
Kitchen
- Description: Flooring: Wood
- Level: First
- Dimensions: 14'11" x 9'11"
Living room
- Description: Flooring: Wood
- Level: First
- Dimensions: 14'11" x 14'5"
Office
- Description: Flooring: Wood
- Level: First
- Dimensions: 15'10 x 8'4"
Heating
- Central, Multiple Heating Units
Cooling
- Central Air, 2 Units
Appliances
- Included: Cooktop, Dishwasher, Ice Maker, Microwave, Oven, Refrigerator, Wine Cooler
- Laundry: Washer Hookup, Dryer Hookup
Features
- Ceiling Fan(s), Jetted Tub, Stone Counters, Stainless Steel Appliances
- Has fireplace: No
- Fireplace features: None
Interior area
- Total structure area: 2,750
- Total interior livable area: 1,800 sqft
Property
Parking
- Parking features: Driveway, Off Street, Two Spaces
- Has uncovered spaces: Yes
Features
- Levels: Two
- Stories: 2
- Patio & porch: Covered, Balcony, Porch
- Exterior features: Balcony, Fence, Porch
- Pool features: None
- Has spa: Yes
Lot
- Size: 4,140 Square Feet
- Dimensions: 30 x 138
- Features: City Lot, Rectangular Lot
Details
- Additional structures: Guest House
- Parcel number: 614105218
- Special conditions: None
Construction
Type & style
- Home type: SingleFamily
- Architectural style: Camelback
- Property subtype: Single Family Residence
Materials
- HardiPlank Type, Wood Siding
- Foundation: Raised
- Roof: Shingle
Condition
- Very Good Condition
- Year built: 1895
Utilities & green energy
- Electric: Generator
- Sewer: Public Sewer
- Water: Public
Community & HOA
HOA
- Has HOA: No
Location
- Region: New Orleans
Financial & listing details
- Tax assessed value: $493,100
- Annual tax amount: $6,508
- Date on market: 10/20/2025
Price history
| Date | Event | Price |
|---|---|---|
| 11/21/2025 | Sold | -- |
Source:  GSREIN #2527103 Report a problem GSREIN #2527103 Report a problem | ||
| 11/4/2025 | Contingent | $699,000$388/sqft |
Source: GSREIN #2527103 Report a problem | ||
| 10/20/2025 | Listed for sale | $699,000$388/sqft |
Source: GSREIN #2527103 Report a problem | ||
Public tax history
| Year | Property taxes | Tax assessment |
|---|---|---|
| 2026 | $6,508 +10.8% | $49,310 -4% |
| 2025 | $5,875 -1.5% | $51,360 |
| 2024 | $5,963 +5.4% | $51,360 +9.3% |
| 2023 | $5,655 -13% | $47,000 +3.6% |
| 2022 | $6,498 -5.6% | $45,370 -3.5% |
| 2021 | $6,882 +8.3% | $47,000 +9.8% |
| 2020 | $6,354 -1.7% | $42,800 |
| 2019 | $6,466 +19.1% | $42,800 |
| 2018 | $5,430 | $42,800 |
| 2017 | $5,430 -1.9% | $42,800 +74.8% |
| 2016 | $5,536 +108.3% | $24,490 |
| 2015 | $2,657 | $24,490 |
| 2014 | $2,657 +2% | $24,490 |
| 2013 | $2,604 | $24,490 -10% |
| 2012 | -- | $27,210 |
| 2011 | -- | $27,210 |
| 2010 | -- | $27,210 |
| 2009 | -- | $27,210 |
| 2007 | -- | $27,210 +115.1% |
| 2006 | -- | $12,650 |
| 2004 | -- | $12,650 +136.4% |
| 2002 | -- | $5,350 |
| 2001 | -- | $5,350 |
| 2000 | -- | $5,350 |
Find assessor info on the county website
Neighborhood: West Riverside
Nearby homes
- $551,7002 bd2 ba1.5k sqft421 Joseph St, New Orleans, LA 70115Off Market
- $566,7002 bd2 ba1.2k sqft5525 Annunciation St, New Orleans, LA 70115Off Market
- $758,4003 bd3 ba1.7k sqft5521 Annunciation St, New Orleans, LA 70115Off Market

- $894,3004 bd2 ba2.8k sqft5535 Annunciation St, New Orleans, LA 70115Off Market
- $--4 bd4 ba2.4k sqft5530 Laurel St, New Orleans, LA 70115Sold
- $411,4002 bd1 ba800 sqft5526 Laurel St, New Orleans, LA 70115Off Market
- $792,5003 bd3 ba1.7k sqft5513 Annunciation St, New Orleans, LA 70115Off Market
- $524,1004 bd2 ba1.9k sqft5534 Laurel St, New Orleans, LA 70115Off Market
Nearby schools
GreatSchools rating
- 7/10Benjamin Franklin Elementary Math And ScienceGrades: PK-8Distance: 0.4 mi
- NANew Orleans Charter Science And Mathematics High SchoolGrades: 9-12Distance: 1.1 mi
- 8/10Mary McLeod Bethune Elementary School of Literature & TechnologyGrades: PK-8Distance: 6.4 mi
Get a cash offer in 3 minutes
Find out how much your home could sell for in as little as 3 minutes with a no-obligation cash offer.
Estimated market value
$733,100
Get a cash offer in 3 minutes
Find out how much your home could sell for in as little as 3 minutes with a no-obligation cash offer.
Estimated market value
$733,100
