Skip main navigation
Closed
  • Price Unknown

    5530 Laurel St, New Orleans, LA 70115

    4beds
    2,455sqft
    Single Family Residence
    Built in 1900
    3,450 Square Feet Lot
    $822,700 Zestimate®
    $--/sqft
    $6,386 Estimated rent

    Home value

    $822,700

    $716,000 - $946,000

    $6,386/mo

    Zestimate® history
    Loading
    Loading...

    Owner options

    List your home for rent

    $6,386/mo

    Rent Zestimate®

    Find your next renter with Zillow Rental Manager. Plus, with online applications, you can quickly screen prospective tenants – for free.

    Learn more

    $6,386/mo

    Rent Zestimate®

    Refinance and save

    Refinancing to a lower rate could help reduce your monthly payments and save thousands over the life of the loan.

    See today's rates

    Explore your selling options

    Work with a Zillow partner agent

    Leverage their expertise and Zillow's premium Showcase listings to get your home seen by more buyers.

    Get started

    List with your own agent

    Get your home in front of millions of buyers by listing it on Zillow.

    Learn how to do it

    Sell it yourself

    Take full control of how buyers see your home on Zillow by listing For Sale by Owner (FSBO).

    List your home

    What's special

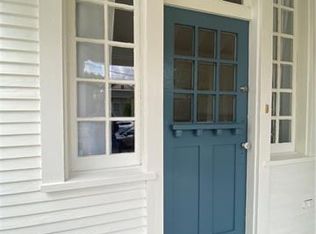
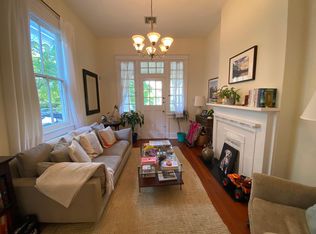
    Fabulous Victorian Camelback home in a highly sought-after Uptown neighborhood, with exceptional walkability to Audubon Park, Whole Foods, coffee shops, gift and clothing boutiques, and an array of restaurants! The Camelback addition, completed in 2014, introduces an extraordinary Primary Suite featuring a massive walk-in closet, an additional separate walk-in closet, a luxurious Primary bath with a walk-in shower, double bowl vanities, and a private balcony where you can enjoy the refreshing River breeze. Each of the other bedrooms are ensuite, offering the flexibility of a first-floor primary bedroom option. The renovated kitchen, a perfect space for entertaining, showcases a giant center island and a separate Prep Kitchen, with original wood repurposed from the attic renovation. The home has been meticulously maintained by the same owner for many years, featuring upgraded electric and plumbing systems, solar panels for low utility bills, and a home generator. Additional amenities include both upstairs and downstairs laundry areas and a large walk in attic for plenty of storage room! Step outside to find a charming courtyard adorned with a jasmine-covered pergola and a spacious workshop, perfect for hobbies or additional storage. This home is a true gem, blending historic charm with modern conveniences in one of Uptown's most desirable locations!

    Zillow last checked:

    Listing updated:

    Listed by:

    Michelle Sartor 504-723-8057,

    Compass Uptown (LATT07)

    Bought with:

    GiGi Burk

    Burk Brokerage, LLC

    Source: GSREIN,MLS#: 2452262MLS Logo

    Facts & features

    Interior

    Bedrooms & bathrooms
    • Bedrooms: 4
    • Bathrooms: 4
    • Full bathrooms: 4
    Primary bedroom
    • Description: Flooring: Wood
    • Level: Upper
    • Dimensions: 21.30 X 14.30
    Bedroom
    • Description: Flooring: Wood
    • Level: Lower
    • Dimensions: 12.20 X 15.40
    Bedroom
    • Description: Flooring: Carpet
    • Level: Lower
    • Dimensions: 11.90 X 13.00
    Bedroom
    • Description: Flooring: Wood
    • Level: Lower
    • Dimensions: 11.40 X 13.00
    Primary bathroom
    • Description: Flooring: Wood
    • Level: Upper
    • Dimensions: 6.80 X 13.50
    Dining room
    • Description: Flooring: Wood
    • Level: Lower
    • Dimensions: 12.00 X 14.00
    Kitchen
    • Description: Flooring: Wood
    • Level: Lower
    • Dimensions: 19.00 X 14.00
    Living room
    • Description: Flooring: Wood
    • Level: Lower
    • Dimensions: 12.10 X 15.00
    Heating
    • Central, Multiple Heating Units
    Cooling
    • Central Air, 2 Units
    Appliances
    • Included: Dryer, Oven, Range, Refrigerator, Washer
    Features
    • Attic, Butler's Pantry, Ceiling Fan(s), Pantry, Pull Down Attic Stairs, Stainless Steel Appliances
    • Attic: Pull Down Stairs
    • Has fireplace: No
    • Fireplace features: None
    Interior area
    • Total structure area: 3,224
    • Total interior livable area: 2,455 sqft

    Property

    Parking
    • Parking features: None
    Features
    • Levels: One and One Half
    • Patio & porch: Brick, Other, Balcony
    • Exterior features: Balcony, Courtyard, Fence, Sprinkler/Irrigation
    • Pool features: None
    Lot
    • Size: 3,450 sqft
    • Dimensions: 30 x 115
    • Features: City Lot, Rectangular Lot
    Details
    • Additional structures: Shed(s), Workshop
    • Parcel number: 614105215
    • Special conditions: None

    Construction

    Type & style
    • Home type: SingleFamily
    • Architectural style: Victorian
    • Property subtype: Single Family Residence
    Materials
    • HardiPlank Type
    • Foundation: Raised
    • Roof: Shingle
    Condition
    • Very Good Condition
    • Year built: 1900
    Details
    • Warranty included: Yes

    Utilities & green energy

    • Electric: Generator
    • Sewer: Public Sewer
    • Water: Public

    Community & neighborhood

    Location
    • Region: New Orleans

    Price history

    DateEventPrice
    12/11/2024Sold--
    Source: GSREIN #2452262 Report a problem
    10/21/2024Pending sale$769,000$313/sqft
    Source: Latter and Blum #2452262 Report a problem
    10/21/2024Contingent$769,000$313/sqft
    Source: GSREIN #2452262 Report a problem
    9/6/2024Price change$769,000-3.3%$313/sqft
    Source: GSREIN #2452262 Report a problem
    8/21/2024Listed for sale$795,000$324/sqft
    Source: GSREIN #2452262 Report a problem
    8/13/2024Pending sale$795,000$324/sqft
    Source: Latter and Blum #2452262 Report a problem
    8/13/2024Contingent$795,000$324/sqft
    Source: GSREIN #2452262 Report a problem
    8/2/2024Price change$795,000-2.5%$324/sqft
    Source: GSREIN #2452262 Report a problem
    6/5/2024Listed for sale$815,000$332/sqft
    Source: GSREIN #2452262 Report a problem

    Public tax history

    YearProperty taxesTax assessment
    2026$8,173 +34%$68,770 +29.6%
    2025$6,100 -1.5%$53,060
    2024$6,191 -9.7%$53,060 -4.4%
    2023$6,853 -54%$55,510 +4.1%
    2022$14,907 +83.9%$53,340 -3.9%
    2021$8,107 +37.8%$55,510 +40.4%
    2020$5,881 -1.6%$39,550
    2019$5,975 +21%$39,550
    2018$4,939 $39,550
    2017$4,939 -1.9%$39,550 +13.5%
    2016$5,036 +19%$34,860
    2015$4,231 $34,860
    2014$4,231 +2.1%$34,860
    2013$4,146 $34,860 +236.5%
    2012-- $10,360
    2011-- $10,360
    2010-- $10,360
    2009-- $10,360 -66.6%
    2007-- $31,000 +112%
    2006-- $14,620
    2004-- $14,620 +23.1%
    2002-- $11,880
    2001-- $11,880
    2000-- $11,880

    Find assessor info on the county website

    Neighborhood: West Riverside

    Nearby schools

    GreatSchools rating
    Get a cash offer in 3 minutes
    Find out how much your home could sell for in as little as 3 minutes with a no-obligation cash offer.
    Estimated market value
    $822,700
    Get a cash offer in 3 minutes
    Find out how much your home could sell for in as little as 3 minutes with a no-obligation cash offer.
    Estimated market value
    $822,700