Welcome to this meticulously maintained home in the desirable Canterbury community of Bay Meadows! This rarely available end-unit townhome shows like a model. A spacious & charming front porch greets you. Inside, enjoy a spacious, light-filled floor plan with flexible living spaces. Main level features a great room, dining area, powder room & gourmet kitchen with sleek counters, Euro-style cabinets, high-end stainless steel appliances, large pantry, & center island with breakfast bar & pendant lights. A delightful balcony offers the perfect spot for morning coffee. Upstairs, the primary suite boasts a dual vanity & frameless shower. Two additional bedrooms & a laundry closet with front-loading washer/dryer complete this level. The lower level includes a 4th bedroom & full bath with separate ADA entrance, perfect for multi-generational living, or a private office. Upgrades include fresh paint, designer carpet, wood floors, plantation shutters, & custom closets. Bay Meadows offers parks, community garden plots, playgrounds, picnic areas, & walking paths. Just blocks to Caltrain, Roblox Campus, Blue Bottle Coffee, & Fieldworks Brewing. Half a mile to both Hillsdale Mall & Whole Foods Shopping Center with Peets, Starbucks & more. Dining & retail abound! 3D tour @ 417Longden.com?mls
Sold for $2,200,000
Tax assessed value
$2,200,000
417 Longden Ave, San Mateo, CA 94403
4beds
2,120sqft
Townhouse
Built in 2015
-- sqft lot
$2,260,600 Zestimate®
$1,038/sqft
$7,191 Estimated rent
Home value
$2,260,600
$2.03M - $2.51M
$7,191/mo
Zestimate® history
Owner options
List your home for rent
$7,191/mo
Rent Zestimate®
Find your next renter with Zillow Rental Manager. Plus, with online applications, you can quickly screen prospective tenants – for free.
$7,191/mo
Rent Zestimate®
Refinance and save
$15,254/mo
Est. payment
Refinancing to a lower rate could help reduce your monthly payments and save thousands over the life of the loan.
$15,254/mo
Est. payment
Explore your selling options
Work with a Zillow partner agent
Leverage their expertise and Zillow's premium Showcase listings to get your home seen by more buyers.
Get startedList with your own agent
Get your home in front of millions of buyers by listing it on Zillow.
Learn how to do itSell it yourself
Take full control of how buyers see your home on Zillow by listing For Sale by Owner (FSBO).
List your homeWhat's special
Delightful balconyGourmet kitchenFlexible living spacesHigh-end stainless steel appliancesLight-filled floor planFrameless showerSleek counters
Zillow last checked:
Listing updated:
Listed by:
Julienne Courtney DRE #01376948 925-989-1669,
Berkshire Hathaway Drysdale Pr 415-655-9007
Bought with:
Joe Sue Wang, DRE #01884881
Coldwell Banker Realty
Source: SFAR,MLS#: 425055693 Originating MLS: San Francisco Association of REALTORS
Originating MLS: San Francisco Association of REALTORSFacts & features
Interior
Bedrooms & bathrooms
- Bedrooms: 4
- Bathrooms: 4
- Full bathrooms: 3
- 1/2 bathrooms: 1
Rooms
- Room types: Great Room, Kitchen, Office, Possible Guest
Primary bedroom
- Features: Walk-In Closet
- Area: 0
- Dimensions: 0 x 0
Bedroom 1
- Area: 0
- Dimensions: 0 x 0
Bedroom 2
- Area: 0
- Dimensions: 0 x 0
Bedroom 3
- Area: 0
- Dimensions: 0 x 0
Bedroom 4
- Area: 0
- Dimensions: 0 x 0
Primary bathroom
- Features: Double Vanity
Bathroom
- Features: Tub w/Shower Over
Dining room
- Features: Bar, Formal Area
- Level: Main
- Area: 0
- Dimensions: 0 x 0
Family room
- Area: 0
- Dimensions: 0 x 0
Kitchen
- Features: Granite Counters, Kitchen Island, Pantry Closet
- Level: Main
- Area: 0
- Dimensions: 0 x 0
Living room
- Level: Main
- Area: 0
- Dimensions: 0 x 0
Heating
- Central
Cooling
- Ceiling Fan(s), Central Air
Appliances
- Included: Dishwasher, Disposal, Free-Standing Refrigerator, Gas Cooktop, Range Hood, Microwave, Dryer, Washer
- Laundry: Cabinets, Laundry Closet
Features
- Flooring: Carpet, Tile, Wood
- Windows: Double Pane Windows
- Has fireplace: No
Interior area
- Total structure area: 2,120
- Total interior livable area: 2,120 sqft
Property
Parking
- Total spaces: 2
- Parking features: Attached, Garage Door Opener, Garage Faces Rear, Inside Entrance, Side By Side, Other
- Attached garage spaces: 2
Accessibility
- Accessibility features: Accessible Doors, Customized Wheelchair Accessible, Other, See Remarks
Features
- Stories: 3
- Patio & porch: Patio, Front Porch
- Exterior features: Balcony
- Has view: Yes
- View description: Garden
Lot
- Features: Low Maintenance
Details
- Parcel number: 124200010
- Other equipment: Audio/Video Prewired
Construction
Type & style
- Home type: Townhouse
- Architectural style: Contemporary
- Property subtype: Townhouse
- Attached to another structure: Yes
Materials
- Stucco
- Foundation: Slab
Condition
- Updated/Remodeled
- New construction: No
- Year built: 2015
Details
- Builder name: Tripointe Homes
Utilities & green energy
- Electric: 220 Volts
- Sewer: Public Sewer
- Water: Public
- Utilities for property: Cable Available, Internet Available, Natural Gas Connected
Green energy
- Energy efficient items: Appliances, HVAC, Heating, Roof, Water Heater, Windows
Community & HOA
Community
- Security: Carbon Monoxide Detector(s), Smoke Detector(s)
- Subdivision: Bay Meadows Canterbury
HOA
- Has HOA: Yes
- Amenities included: Dog Park, Greenbelt, Park, Playground, Trail(s)
- Services included: Common Areas, Maintenance Grounds, Organized Activities
- HOA fee: $397 monthly
- HOA name: Bay Meadows and Canterbury
Location
- Region: San Mateo
- Elevation: 0
Financial & listing details
- Price per square foot: $1,038/sqft
- Tax assessed value: $2,200,000
- Date on market: 7/9/2025
- Cumulative days on market: 15 days
- Listing terms: Cash,Conventional
- Total actual rent: 0
- Road surface type: Paved Sidewalk
Price history
| Date | Event | Price |
|---|---|---|
| 8/11/2025 | Sold | $2,200,000+1.1%$1,038/sqft |
Source:  SFAR #425055693 Report a problem SFAR #425055693 Report a problem | ||
| 7/25/2025 | Pending sale | $2,175,000$1,026/sqft |
Source: SFAR #425055693 Report a problem | ||
| 7/10/2025 | Listed for sale | $2,175,000+75%$1,026/sqft |
Source: SFAR #425055693 Report a problem | ||
| 2/13/2015 | Sold | $1,243,000$586/sqft |
Source: Public Record Report a problem | ||
Public tax history
| Year | Property taxes | Tax assessment |
|---|---|---|
| 2026 | -- | $2,200,000 +47.3% |
| 2025 | $24,066 +1.6% | $1,493,753 +2% |
| 2024 | $23,681 +2% | $1,464,465 +2% |
| 2023 | $23,219 +2% | $1,435,751 +2% |
| 2022 | $22,754 -2.9% | $1,407,600 +2% |
| 2021 | $23,442 +3.3% | $1,380,001 +1% |
| 2020 | $22,697 +2.8% | $1,365,851 +2% |
| 2019 | $22,076 +3.7% | $1,339,070 +2% |
| 2018 | $21,283 +1.1% | $1,312,815 +2% |
| 2017 | $21,056 +1.9% | $1,287,074 +2% |
| 2016 | $20,666 | $1,261,838 |
Find assessor info on the county website
Neighborhood: Bay Meadows
Nearby homes
- $1,054,2003 bd2 ba1.8k sqft415 Longden Ave, San Mateo, CA 94403Off Market
- $1,650,0002 bd3 ba1.3k sqft411 Longden Ave, San Mateo, CA 94403Sold
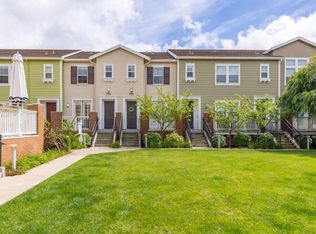
- $1,733,0003 bd2 ba1.9k sqft413 Longden Ave, San Mateo, CA 94403Off Market
- $2,300,5004 bd4 ba2.1k sqft416 Longden Ave, San Mateo, CA 94403Sold
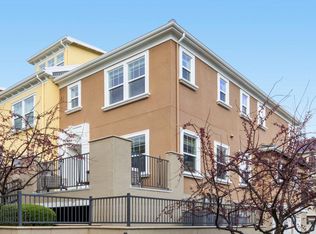
- $1,539,0002 bd3 ba1.3k sqft409 Longden Ave, San Mateo, CA 94403Pending
- $2,233,1003 bd3 ba2.2k sqft414 Longden Ave, San Mateo, CA 94403Off Market
- $1,526,3002 bd2 ba1.3k sqft2912 Shoemaker Dr, San Mateo, CA 94403Off Market
- $801,9002 bd2 ba1.3k sqft408 Longden Ave, San Mateo, CA 94403Off Market
Nearby schools
GreatSchools rating
- 9/10George Hall Elementary SchoolGrades: K-5Distance: 0.5 mi
- 4/10Abbott Middle SchoolGrades: 6-8Distance: 1.1 mi
- 9/10Hillsdale High SchoolGrades: 9-12Distance: 1.3 mi
Schools provided by the listing agent
- District: San Mateo
Source: SFAR. This data may not be complete. We recommend contacting the local school district to confirm school assignments for this home.
Get a cash offer in 3 minutes
Find out how much your home could sell for in as little as 3 minutes with a no-obligation cash offer.
Estimated market value
$2,260,600
Get a cash offer in 3 minutes
Find out how much your home could sell for in as little as 3 minutes with a no-obligation cash offer.
Estimated market value
$2,260,600
- California
- San Mateo County
- San Mateo
- 94403
- Bay Meadows
- 417 Longden Ave
