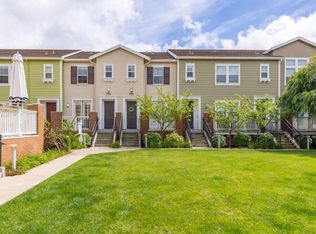
Welcome to this stunning, light-filled townhome perfectly situated on desirable Longden Avenue! Enjoy the ultimate blend of private, upscale living and urban convenience, located just steps from Paddock Park, the community garden, top-rated schools, shopping, and major commuter routes.Extensively upgraded throughout, the residence showcases gleaming hardwood flooring, modern recessed lighting, and oversized dual-pane windows that bathe the entire home in beautiful natural light.The main level features a bright, open-concept layout designed for seamless indoor-outdoor living. French doors effortlessly connect the living area to a charming view patio overlooking a lush, manicured lawn, while a convenient kitchen terrace provides the ideal setting for an outdoor electric BBQ or a personal plant nursery. The contemporary kitchen is a chef's dream, complete with abundant cabinetry, generous stone counter space, a custom backsplash, a premium stainless steel Bertazzoni hood, and an expansive breakfast bar. An inviting dining space, a main-floor half bath, and a dedicated laundry area complete this level.Upstairs, two generously sized en-suite bedrooms offer maximum comfort, privacy, and flexibility. The bright primary suite serves as a true retreat, featuring a dual vanity, a sleek glass walk-in shower, and ample closet space.Don't miss this turnkey property offering top-tier San Mateo schools, fantastic walkability, and effortless freeway access for an easy Bay Area commute! Offers due on Tuesday September 22 at noon. Seller reserves the right to accept preemptive offer
Pending
$1,539,000
409 Longden Ave, San Mateo, CA 94403
2beds
1,360sqft
Townhouse
Built in 2015
10,018 Square Feet Lot
$1,512,100 Zestimate®
$1,132/sqft
$420/mo HOA
What's special
Charming view patioContemporary kitchenGenerous stone counter spaceExpansive breakfast barBright primary suiteBright open-concept layoutSleek glass walk-in shower
- 46 days
- 782
- 39
Zillow last checked:
Listing updated:
Listed by:
Kristine Reyes DRE #01246180 925-899-0448,
Bridges Real Estate
Source: CCAR,MLS#: 41147649
Facts & features
Interior
Bedrooms & bathrooms
- Bedrooms: 2
- Bathrooms: 3
- Full bathrooms: 2
- Partial bathrooms: 1
Kitchen
- Features: Breakfast Bar, Counter - Solid Surface, Stone Counters, Dishwasher, Gas Range/Cooktop, Updated Kitchen
Heating
- Central
Cooling
- Central Air
Appliances
- Included: Dishwasher, Gas Range, Dryer, Washer
- Laundry: Laundry Closet, Common Area
Features
- Breakfast Bar, Counter - Solid Surface, Updated Kitchen
- Flooring: Carpet, Wood
- Has fireplace: No
- Fireplace features: None
Interior area
- Total structure area: 1,360
- Total interior livable area: 1,360 sqft
Property
Parking
- Total spaces: 2
- Parking features: Attached, Tandem
- Attached garage spaces: 2
Features
- Levels: Three Or More
- Stories: 3
- Exterior features: Unit Faces Common Area
- Pool features: None
Lot
- Size: 10,018 Square Feet
- Features: Landscaped
Details
- Parcel number: 124200050
- Special conditions: Standard
- Other equipment: None
Construction
Type & style
- Home type: Townhouse
- Architectural style: Traditional
- Property subtype: Townhouse
Materials
- Stucco
- Roof: Other
Condition
- Existing
- New construction: No
- Year built: 2015
Utilities & green energy
- Electric: No Solar
- Sewer: Public Sewer
- Water: Public
Community & HOA
Community
- Subdivision: None
HOA
- Has HOA: Yes
- Amenities included: Greenbelt
- Services included: Maintenance Structure
- HOA fee: $420 monthly
- HOA name: NOT LISTED
- HOA phone: 800-428-5588
Location
- Region: San Mateo
Financial & listing details
- Price per square foot: $1,132/sqft
- Tax assessed value: $1,132,487
- Date on market: 9/9/2026
Estimated market value
$1,512,100
$1.44M - $1.59M
$5,640/mo
Price history
| Date | Event | Price |
|---|---|---|
| 10/21/2026 | Pending sale | $1,539,000$1,132/sqft |
Source:  CCAR #41147649 Report a problem CCAR #41147649 Report a problem | ||
| 9/9/2026 | Listed for sale | $1,539,000+66.6%$1,132/sqft |
Source: CCAR #41147649 Report a problem | ||
| 9/1/2021 | Listing removed | -- |
Source: Zillow Rental Network Premium Report a problem | ||
| 8/25/2021 | Listed for rent | $4,400$3/sqft |
Source: Zillow Rental Network Premium Report a problem | ||
| 2/20/2015 | Sold | $924,000$679/sqft |
Source: Public Record Report a problem | ||
Public tax history
| Year | Property taxes | Tax assessment |
|---|---|---|
| 2026 | -- | $1,132,487 +2% |
| 2025 | $18,415 +1.6% | $1,110,282 +2% |
| 2024 | $18,117 +2% | $1,088,512 +2% |
| 2023 | $17,755 +2.2% | $1,067,170 +2% |
| 2022 | $17,368 -2.6% | $1,046,246 +2% |
| 2021 | $17,837 +3.4% | $1,025,732 +1% |
| 2020 | $17,253 +3% | $1,015,215 +2% |
| 2019 | $16,750 +4.3% | $995,310 +2% |
| 2018 | $16,051 +1% | $975,795 +2% |
| 2017 | $15,892 +1.9% | $956,663 +2% |
| 2016 | $15,602 | $937,906 |
Find assessor info on the county website
Monthly payment
Est. payment
Payment breakdown
Explore the cost of this home by adjusting the details. Changes won't be saved.Climate risks
Neighborhood: Bay Meadows
Similar homes
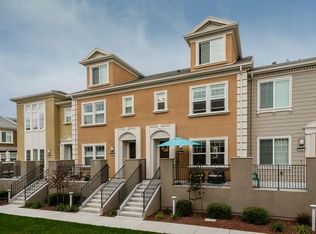
- $1,298,0002 bd3 ba1.5k sqft185 Waters Park Cir, San Mateo, CA 94403For Sale
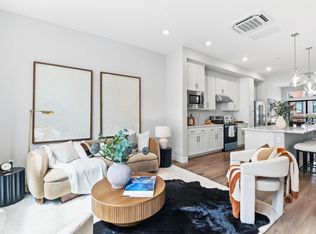 MLS ID #ML82059710, Wen Guo RE Group. MLSListings Inc
 - $1,500,0003 bd2 ba1.9k sqft220 Waters Park Cir #304, San Mateo, CA 94403For Sale
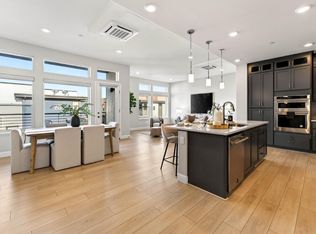 MLS ID #ML82044978, Cory Chen. MLSListings Inc
 - $1,225,0002 bd3 ba1.2k sqft43 Tidal Way, San Mateo, CA 94401For Sale
 MLS ID #ML82063901, Tatiana Kirasirova. MLSListings Inc
 - $1,250,0002 bd2 ba1.4k sqft216 8th Ave, San Mateo, CA 94401For Sale
 MLS ID #ML82052776, Vicky Yu. MLSListings Inc
Local buyer's agents are ready to help
