Welcome to 43 Tidal Way, a beautifully updated corner-unit home offering modern comfort, abundant natural light, and an exceptional San Mateo lifestyle. Built in 2018, this 2-bedroom, 2.5-bath home features soaring ceilings, recessed LED lighting, an inviting living space, and a private 2-car garage.
Recent upgrades include new hardwood flooring in both bedrooms, new stair carpeting, window blinds, bathroom lighting, and a smart front-door lock. Energy-efficient features include a heat-pump water heater, heat-pump heating and cooling, and leased solar panels that help reduce energy costs. The garage is EV charger-enabled.
Enjoy additional privacy, afternoon sunlight, and a multi-level floor plan that separates living and sleeping areas.
Community amenities include a children's play area, BBQ grills, picnic seating, and garden plots. Explore nearby Bay trails and parks, including Coyote Point, Ryder Park, and Seal Point Park with its off-leash dog area. Convenient freeway access connects you throughout the Peninsula and beyond.
Move-in ready, 43 Tidal Way combines modern living, energy efficiency, and outdoor recreation in a desirable San Mateo location.
For sale
$1,225,000
43 Tidal Way, San Mateo, CA 94401
2beds
1,235sqft
Townhouse, Residential
Built in 2018
-- sqft lot
$1,209,800 Zestimate®
$992/sqft
$468/mo HOA
What's special
- 1 day
- 167
- 4
Zillow last checked:
Listing updated:
Listed by:
Tatiana Kirasirova 01819256 650-703-7034,
Intero Real Estate Services 408-342-3000
Source: MLSListings Inc,MLS#: ML82063901
Facts & features
Interior
Bedrooms & bathrooms
- Bedrooms: 2
- Bathrooms: 3
- Full bathrooms: 2
- 1/2 bathrooms: 1
Bedroom
- Features: WalkinCloset
Bathroom
- Features: DoubleSinks, PrimaryStallShowers, ShoweroverTub1
Dining room
- Features: DiningAreainLivingRoom, EatinKitchen, NoFormalDiningRoom
Family room
- Features: NoFamilyRoom
Kitchen
- Features: ExhaustFan, IslandwithSink
Heating
- Central Forced Air, Heat Pump, 2 plus Zones
Cooling
- Central Air, Zoned
Appliances
- Included: Dishwasher, Exhaust Fan, Disposal, Microwave, Electric Oven/Range, Refrigerator, Washer/Dryer
Features
- High Ceilings
- Flooring: Carpet, Hardwood, Tile
Interior area
- Total structure area: 1,235
- Total interior livable area: 1,235 sqft
Video & virtual tour
Property
Parking
- Total spaces: 2
- Parking features: Attached, Guest
- Attached garage spaces: 2
Features
- Stories: 3
- Patio & porch: Balcony/Patio
Details
- Parcel number: 117410010
- Zoning: R4
- Special conditions: Standard
Construction
Type & style
- Home type: Townhouse
- Property subtype: Townhouse, Residential
Materials
- Foundation: Slab
- Roof: Shingle
Condition
- New construction: No
- Year built: 2018
Utilities & green energy
- Gas: PublicUtilities
- Sewer: Public Sewer
- Water: Public
- Utilities for property: Public Utilities, Water Public, Solar
Community & HOA
HOA
- Has HOA: Yes
- Amenities included: Barbecue Area, Playground
- HOA fee: $468 monthly
Location
- Region: San Mateo
Financial & listing details
- Price per square foot: $992/sqft
- Tax assessed value: $1,260,970
- Date on market: 10/7/2026
- Listing agreement: ExclusiveRightToSell
- Listing terms: CashorConventionalLoan
Estimated market value
$1,209,800
$1.10M - $1.32M
Not available
Price history
| Date | Event | Price |
|---|---|---|
| 10/8/2026 | Listed for sale | $1,225,000+12.7%$992/sqft |
Source:  MLSListings Inc #ML82063901 Report a problem MLSListings Inc #ML82063901 Report a problem | ||
| 4/27/2018 | Sold | $1,086,500$880/sqft |
Source: Public Record Report a problem | ||
| 12/23/2017 | Listing removed | -- |
Source: Pulte Homes Report a problem | ||
| 12/14/2017 | Listed for sale | -- |
Source: Pulte Homes Report a problem | ||
Public tax history
| Year | Property taxes | Tax assessment |
|---|---|---|
| 2026 | -- | $1,260,970 +2% |
| 2025 | $15,878 +2% | $1,236,246 +2% |
| 2024 | $15,560 +2.3% | $1,212,007 +2% |
| 2023 | $15,216 +1.7% | $1,188,243 +2% |
| 2022 | $14,961 +2.1% | $1,164,945 +2% |
| 2021 | $14,647 +7.2% | $1,142,104 +1% |
| 2020 | $13,660 +2.7% | $1,130,394 +2% |
| 2019 | $13,300 | $1,108,230 |
Find assessor info on the county website
Monthly payment
Est. payment
Payment breakdown
Explore the cost of this home by adjusting the details. Changes won't be saved.Climate risks
Neighborhood: North Shoreview
Nearby schools
Schools provided by the listing agent
- District: SanMateoFosterCityElementary
Source: MLSListings Inc. This data may not be complete. We recommend contacting the local school district to confirm school assignments for this home.
Similar homes
- $1,150,0002 bd3 ba1.4k sqft820 Jefferson Ct, San Mateo, CA 94401For Sale
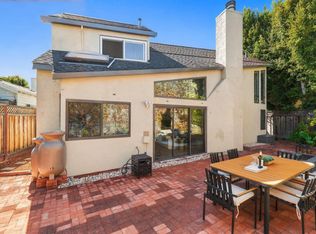 MLS ID #ML82062813, Josh Yoo. MLSListings Inc
 - $1,198,0003 bd3 ba1.2k sqft372 N El Camino Real #10, San Mateo, CA 94401For Sale
 MLS ID #ML82060952, Sandra Comaroto. MLSListings Inc
 - $1,198,0003 bd1 ba1.1k sqft310 N Eldorado St, San Mateo, CA 94401For Sale
 MLS ID #ML82063204, Jaime Gonzalez. MLSListings Inc
 - $988,0002 bd2 ba1.4k sqft58 El Camino Real #204, San Mateo, CA 94401For Sale
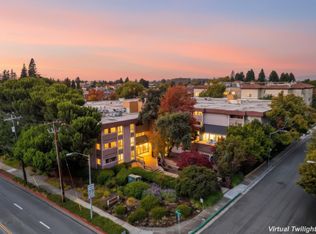 MLS ID #ML82064119, Cory Cooper. MLSListings Inc
