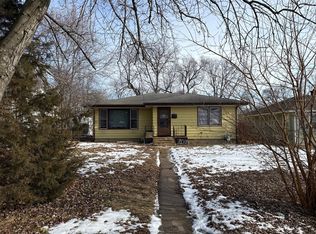
SBR. Welcome to this cozy home nestled right in the heart of Loves Park. Offering a convenient layout and surprising versatility, this property features two main level bedrooms, including a smaller bedroom equipped with a laundry hookup—with an additional laundry connection available in the partial basement for added flexibility. The inviting living room, complete with a charming alcove perfect for a home office, reading nook, or creative space. The kitchen with an eating area provides plenty of room for casual dining and everyday living, and it opens directly to a deck overlooking the mostly fenced yard—ideal for relaxing or entertaining. The deck also offers easy access to the garage, making daily routines a breeze. A cozy upper-level bedroom offers additional living or guest space, while the partial basement provides storage options and room for utilities or hobbies. Located close to parks, shopping, and amenities, this home blends comfort, convenience, and character—perfect for anyone looking to enjoy all that Loves Park has to offer.
Pending
$115,000
417 Loves Ct, Loves Park, IL 61111
3beds
976sqft
:
Get pre-qualified$886/mo
Single Family Residence
Built in 1943
6,098 Square Feet Lot
$-- Zestimate®
$118/sqft
$-- HOA
What's special
- 244 days |
- 28 |
- 0 |
Zillow last checked:
Listing updated:
Listed by:
Matt Koch 815-543-7945,
Gambino Realtors
Source: NorthWest Illinois Alliance of REALTORS®,MLS#: 202507267
Facts & features
Interior
Bedrooms & bathrooms
- Bedrooms: 3
- Bathrooms: 1
- Full bathrooms: 1
- Main level bathrooms: 1
- Main level bedrooms: 2
Primary bedroom
- Level: Main
- Area: 116.27
- Dimensions: 11.5 x 10.11
Bedroom 2
- Level: Main
- Area: 98.8
- Dimensions: 10.4 x 9.5
Bedroom 3
- Level: Upper
- Area: 80.34
- Dimensions: 11.3 x 7.11
Kitchen
- Level: Main
- Area: 177.84
- Dimensions: 15.6 x 11.4
Living room
- Level: Main
- Area: 152.88
- Dimensions: 14.7 x 10.4
Heating
- Forced Air, Natural Gas
Cooling
- Central Air
Appliances
- Included: Dryer, Microwave, Refrigerator, Stove/Cooktop, Washer, Gas Water Heater
- Laundry: Main Level, In Basement
Features
- Windows: Window Treatments
- Basement: Partial
- Has fireplace: No
Interior area
- Total structure area: 976
- Total interior livable area: 976 sqft
- Finished area above ground: 976
- Finished area below ground: 0
Property
Parking
- Total spaces: 1
- Parking features: Asphalt, Detached, Garage Door Opener
- Garage spaces: 1
Features
- Levels: One and One Half
- Stories: 1
- Patio & porch: Deck
Lot
- Size: 6,098 Square Feet
- Features: City/Town
Details
- Parcel number: 1101477006
Construction
Type & style
- Home type: SingleFamily
- Property subtype: Single Family Residence
Materials
- Vinyl
- Roof: Shingle
Condition
- Year built: 1943
Utilities & green energy
- Electric: Circuit Breakers
- Sewer: City/Community
- Water: City/Community
Community & HOA
Community
- Subdivision: IL
Location
- Region: Loves Park
Financial & listing details
- Price per square foot: $118/sqft
- Tax assessed value: $81,408
- Annual tax amount: $1,761
- Price range: $115K - $115K
- Date on market: 11/24/2025
- Ownership: Fee Simple
Estimated market value
Not available
Estimated sales range
Not available
$1,662/mo
Price history
| Date | Event | Price |
|---|---|---|
| 11/24/2025 | Pending sale | $115,000+60.8%$118/sqft |
Source:  NorthWest Illinois Alliance of REALTORS® #202507267 Report a problem NorthWest Illinois Alliance of REALTORS® #202507267 Report a problem | ||
| 12/23/2020 | Sold | $71,500+2.1%$73/sqft |
Source: NorthWest Illinois Alliance of REALTORS® #202006641 Report a problem | ||
| 11/29/2020 | Pending sale | $70,000$72/sqft |
Source: DICKERSON & NIEMAN #202006641 Report a problem | ||
| 11/18/2020 | Listed for sale | $70,000+86.7%$72/sqft |
Source: DICKERSON & NIEMAN #202006641 Report a problem | ||
| 8/7/2007 | Sold | $37,500$38/sqft |
Source: Public Record Report a problem | ||
Public tax history
| Year | Property taxes | Tax assessment |
|---|---|---|
| 2024 | $1,761 +8.8% | $27,136 +13.4% |
| 2023 | $1,619 +15.3% | $23,927 +18% |
| 2022 | $1,403 | $20,281 +9.1% |
| 2021 | -- | $18,596 +8.3% |
| 2020 | $1,685 -2.6% | $17,169 +4.9% |
| 2019 | $1,729 -4.3% | $16,363 +6.1% |
| 2018 | $1,807 +105.4% | $15,421 +4.5% |
| 2017 | $880 | $14,758 +1.9% |
| 2016 | $880 +1% | $14,481 -7.4% |
| 2015 | $871 -8.5% | $15,639 -8.7% |
| 2014 | $952 -51.2% | $17,131 -21.1% |
| 2009 | $1,948 | $21,715 +219.3% |
| 2007 | -- | $6,800 -54.5% |
| 2006 | -- | $14,947 +4.8% |
| 2005 | -- | $14,269 +5.5% |
| 2004 | -- | $13,522 -7% |
| 2003 | -- | $14,533 +3.3% |
| 2001 | -- | $14,063 -3.4% |
| 2000 | -- | $14,558 +3.8% |
| 1999 | -- | $14,029 |
Find assessor info on the county website
Monthly payment
Est. payment
Payment breakdown
Explore the cost of this home by adjusting the details. Changes won't be saved.Climate risks
Neighborhood: 61111
Nearby schools
GreatSchools rating
- 6/10Loves Park Elementary SchoolGrades: 1-5Distance: 0.1 mi
- 5/10Harlem Middle SchoolGrades: 6-8Distance: 0.9 mi
- 4/10Harlem High SchoolGrades: 9-12Distance: 3.5 mi
Schools provided by the listing agent
- Elementary: Loves Park Elementary
- Middle: Harlem Jr
- High: Harlem High School
- District: Harlem 122
Source: NorthWest Illinois Alliance of REALTORS®. This data may not be complete. We recommend contacting the local school district to confirm school assignments for this home.
- $95,2002 bd1 ba598 sqft413 Loves Ct, Loves Park, IL 61111Off Market

- $60,0001 bd1 ba388 sqft421 Loves Ct, Loves Park, IL 61111Sold
- $107,3002 bd1 ba800 sqft407 Loves Ct, Loves Park, IL 61111Off Market
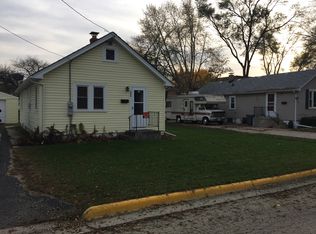
- $110,1004 bd1 ba936 sqft420 Loves Ct, Loves Park, IL 61111Off Market
- $14,499-- bd-- ba-- sqft420 Loves Ct, Loves Park, IL 61111Off Market
- $122,1003 bd1 ba1k sqft405 Loves Ct, Loves Park, IL 61111Off Market
- $130,2002 bd1 ba964 sqft406 Loves Ct, Loves Park, IL 61111Off Market
- $10,353-- bd-- ba-- sqft406 Loves Ct, Loves Park, IL 61111Off Market
A local agent can set up tours, give advice and negotiate with sellers.
A local lender can help you make sure your offer is ready when you are.
Similar homes
- $--2 bd1 ba648 sqft838 Grand Ave, Loves Park, IL 61111Auction
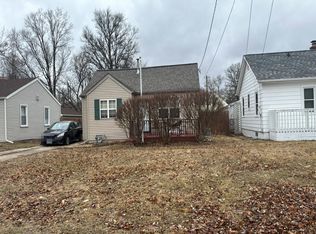 Auction.com 2
 - $--3 bd1 ba831 sqft7823 Venus St, Loves Park, IL 61111Auction
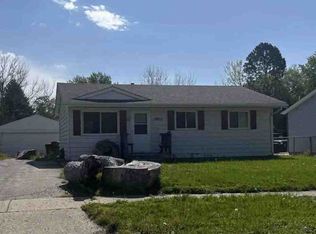 ServiceLink Auction
 - $105,0002 bd1 ba640 sqft205 Pennsylvania Ave, Loves Park, IL 61111For Sale
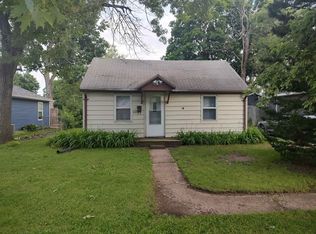 MLS ID #202603860, Ken Redeker. NorthWest Illinois Alliance of REALTORS®
 - $--3 bd1 ba1.1k sqft3043 Latham St, Rockford, IL 61103Auction
 Auction.com 2
 - $119,9003 bd1 ba925 sqft3228 Idlewood Ter, Rockford, IL 61101For SaleMLS ID #202604327, Dimas Trujillo. NorthWest Illinois Alliance of REALTORS®
- $115,0003 bd1 ba1.3k sqft1309 Benton St, Rockford, IL 61107For SaleMLS ID #202604326, Dimas Trujillo. NorthWest Illinois Alliance of REALTORS®
- $120,0003 bd1 ba1.1k sqft1915 9th Ave, Rockford, IL 61104For SaleMLS ID #202604243, Dimas Trujillo. NorthWest Illinois Alliance of REALTORS®
- $115,0002 bd2 ba1.1k sqft3518 Blackstone Ave, Rockford, IL 61101For SaleMLS ID #202604417, Dimas Trujillo. NorthWest Illinois Alliance of REALTORS®
- $170,0002 bd1 ba1.1k sqft720 Lawn Dr, Loves Park, IL 61111For Sale By Owner
- $125,0002 bd2 ba828 sqft2808 E State St, Rockford, IL 61108NewMLS ID #12713225, Keri Hir, Keri Hir. MRED as distributed by MLS GRID
- $110,0002 bd2 ba1.3k sqft314 Olive St, Rockford, IL 61107For SaleMLS ID #202604505, Justin Sheley. NorthWest Illinois Alliance of REALTORS®
- $109,0003 bd1 ba936 sqft3220 Montrose Ave, Rockford, IL 61101For SaleMLS ID #202604075, Carmelina Korasick. NorthWest Illinois Alliance of REALTORS®
- $125,0002 bd1 ba850 sqft3111 8th St, Rockford, IL 61109For SaleMLS ID #202604562, Viridiana Duran. NorthWest Illinois Alliance of REALTORS®
- $105,0003 bd1 ba1.2k sqft717 Kishwaukee St, Rockford, IL 61104For SaleMLS ID #202604418, Dimas Trujillo. NorthWest Illinois Alliance of REALTORS®
- $119,9003 bd2 ba1.1k sqft1904 12th Ave, Rockford, IL 61104For SaleMLS ID #202603116, Peyton Hannah. NorthWest Illinois Alliance of REALTORS®
- $124,9002 bd1 ba1.1k sqft233 Oakwood Ave, Rockford, IL 61101NewMLS ID #12714355, Lauren Sifuentes, Executive Realty Group LLC. MRED as distributed by MLS GRID
- $119,9003 bd1 ba1.1k sqft1029 Woodlawn Ave, Rockford, IL 61103For SaleMLS ID #202603565, Sully Cadengo. NorthWest Illinois Alliance of REALTORS®
- $119,0002 bd1 ba768 sqft2219 Barton Blvd, Rockford, IL 61103Re-activatedMLS ID #12681077, Christina Kondor, Realta Real Estate. MRED as distributed by MLS GRID
- $129,9003 bd1 ba1.3k sqft1807 Carney Ave, Rockford, IL 61103For SaleMLS ID #202603192, Rose Schlickman. NorthWest Illinois Alliance of REALTORS®
- $115,0002 bd1 ba960 sqft814 Brooke Rd, Rockford, IL 61109For SaleMLS ID #202604242, Dimas Trujillo. NorthWest Illinois Alliance of REALTORS®
