Welcome to the Gardenia floor plan, a beautifully designed two-story home in our Cool Water community in Jarrell, TX. This home spans approximately 1,381 square feet, complete with 3-bedroom, 2.5 bath, and a spacious two-car garage. As you step inside, you're greeted by a welcoming front foyer that seamlessly flows into the open-concept dining, living, and kitchen area, perfect for family gatherings and entertaining guests. The kitchen features a stylish island, providing extra storage space and seating options for added convenience. Upstairs, you'll discover a well-designed layout starting with a dedicated laundry room that includes a shelf for additional storage. To the right of the staircase, two secondary bedrooms each come with their own walk-in closet, offering plenty of storage space. The secondary bathroom features a shower and tub combo and a one-sink vanity, designed for both comfort and practicality. Further down the hallway, the primary bedroom awaits, located towards the front of the home for added privacy. The adjoining primary bathroom offers a two-sink vanity, a standing shower, and a spacious walk-in closet, ensuring you have all the room you need. Discover how the Gardenia can be the perfect place to call home. Contact us today to make it yours!
Active
Price increase: $5 (10/2)
$214,630
417 Old Stagecoach Rd, Jarrell, TX 76537
3beds
1,381sqft
Single Family Residence
Built in 2026
6,098 Square Feet Lot
$214,200 Zestimate®
$155/sqft
$20/mo HOA
What's special
Welcoming front foyerSpacious two-car garage
- 89 days
- 62
- 0
Zillow last checked:
Listing updated:
Listed by:
Eleonora Santana (254) 616-1850,
Nexthome Tropicana Realty (254) 616-1850
Source: Unlock MLS,MLS#: 9330176
Facts & features
Interior
Bedrooms & bathrooms
- Bedrooms: 3
- Bathrooms: 3
- Full bathrooms: 2
- 1/2 bathrooms: 1
Primary bedroom
- Features: See Remarks
- Level: Second
Primary bathroom
- Features: See Remarks
- Level: Second
Kitchen
- Features: See Remarks
- Level: Main
Heating
- Central
Cooling
- Central Air
Appliances
- Included: Dishwasher, Free-Standing Electric Oven, Free-Standing Electric Range, Stainless Steel Appliance(s), Electric Water Heater
Features
- Ceiling Fan(s), Stone Counters, Electric Dryer Hookup, Entrance Foyer, Interior Steps, Kitchen Island, Open Floorplan, Walk-In Closet(s), Washer Hookup
- Flooring: Carpet, Vinyl
- Windows: ENERGY STAR Qualified Windows
Interior area
- Total interior livable area: 1,381 sqft
Property
Parking
- Total spaces: 2
- Parking features: Attached, Door-Single, Driveway, Garage, Garage Faces Front, Inside Entrance
- Attached garage spaces: 2
Accessibility
- Accessibility features: See Remarks
Features
- Levels: Two
- Stories: 2
- Patio & porch: Covered, Porch
- Exterior features: Private Yard
- Pool features: None
- Fencing: Back Yard, Fenced, Privacy, Wood
- Has view: Yes
- View description: See Remarks
- Waterfront features: None
Lot
- Size: 6,098 Square Feet
- Features: Back Yard, Front Yard, Level, Sprinklers In Front, Sprinkler - In-ground
Details
- Additional structures: None
- Parcel number: R657950
- Special conditions: Standard
Construction
Type & style
- Home type: SingleFamily
- Property subtype: Single Family Residence
Materials
- Foundation: Slab
- Roof: Composition, Shingle
Condition
- Under Construction
- New construction: No
- Year built: 2026
Details
- Builder name: DR Horton
Utilities & green energy
- Sewer: Municipal Utility District (MUD)
- Water: Municipal Utility District (MUD)
- Utilities for property: See Remarks
Community & HOA
Community
- Features: Common Grounds, Picnic Area, Pool
- Subdivision: Cool Water
HOA
- Has HOA: Yes
- Services included: See Remarks
- HOA fee: $240 annually
- HOA name: Sonterra West
Location
- Region: Jarrell
Financial & listing details
- Price per square foot: $155/sqft
- Date on market: 7/13/2026
- Listing terms: Cash,Conventional,FHA,VA Loan
Estimated market value
$214,200
$203,000 - $225,000
$1,596/mo
Price history
| Date | Event | Price |
|---|---|---|
| 10/2/2026 | Price change | $214,630+0%$155/sqft |
Source:  Unlock MLS #9330176 Report a problem Unlock MLS #9330176 Report a problem | ||
| 10/2/2026 | Price change | $214,625-2.7%$155/sqft |
Source:  DR Horton Report a problem DR Horton Report a problem | ||
| 9/17/2026 | Price change | $220,625-6%$160/sqft |
Source: Unlock MLS #9330176 Report a problem | ||
| 9/9/2026 | Price change | $234,625+4.2%$170/sqft |
Source: DR Horton Report a problem | ||
| 8/28/2026 | Price change | $225,125-4%$163/sqft |
Source: DR Horton Report a problem | ||
| 8/27/2026 | Price change | $234,625+3.8%$170/sqft |
Source: DR Horton Report a problem | ||
| 8/6/2026 | Price change | $226,125-3.6%$164/sqft |
Source: DR Horton Report a problem | ||
| 8/5/2026 | Price change | $234,625+9.3%$170/sqft |
Source: DR Horton Report a problem | ||
| 7/3/2026 | Price change | $214,625-14%$155/sqft |
Source: DR Horton Report a problem | ||
| 6/20/2026 | Price change | $249,625+6.4%$181/sqft |
Source: DR Horton Report a problem | ||
| 5/6/2026 | Listed for sale | $234,625$170/sqft |
Source: DR Horton Report a problem | ||
Public tax history
Tax history is unavailable.
Monthly payment
Est. payment
Payment breakdown
Explore the cost of this home by adjusting the details. Changes won't be saved.Climate risks
Neighborhood: 76537
Nearby schools
Schools provided by the listing agent
- Elementary: Jarrell
- Middle: Jarrell
- High: Jarrell
- District: Jarrell ISD
Source: Unlock MLS. This data may not be complete. We recommend contacting the local school district to confirm school assignments for this home.

Similar homes
- $209,9003 bd3 ba1.3k sqft372 Old Stagecoach Rd, Jarrell, TX 76537Active
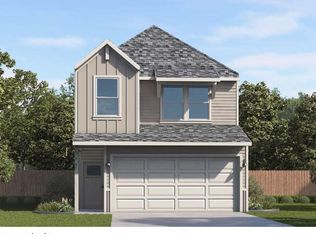
 Unlock MLS
 - $225,5953 bd3 ba1.5k sqft208 Flying Tigers Trl, Jarrell, TX 76537New Construction
 DR Horton
 - $224,9003 bd3 ba1.5k sqft368 Old Stagecoach Rd, Jarrell, TX 76537Active
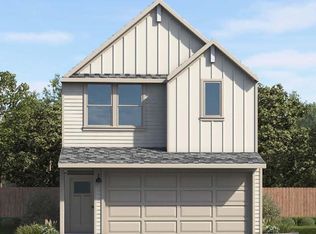 Unlock MLS
 - $228,2003 bd3 ba1.5k sqft388 Old Stagecoach Rd, Jarrell, TX 76537Active
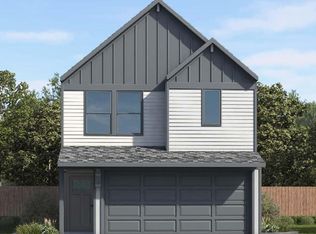 Unlock MLS
 - $225,6003 bd3 ba1.5k sqft208 Flying Tiger Trl, Jarrell, TX 76537ActiveMLS ID #4221908, Eleonora Santana, Nexthome Tropicana Realty. Unlock MLS
- $232,2004 bd3 ba1.7k sqft380 Old Stagecoach Rd, Jarrell, TX 76537ActiveUnlock MLS
- $235,1504 bd3 ba1.7k sqft224 Flying Tigers Trl, Jarrell, TX 76537ActiveUnlock MLS
- $226,4403 bd2 ba1.1k sqft132 Wyatt Way, Jarrell, TX 76537ActiveUnlock MLS
- $250,5603 bd3 ba1.4k sqft152 Wyatt Way, Jarrell, TX 76537ActiveUnlock MLS
- $247,4403 bd2 ba1.4k sqft120 Dagney Ct, Jarrell, TX 76537ActiveUnlock MLS
- $236,5203 bd2 ba1.3k sqft140 Baby Calf Roping Rd, Jarrell, TX 76537Active
 MLS ID #619080, Eleonora Santana, Nexthome Tropicana Realty. Central Texas MLS
 - $246,5603 bd3 ba1.4k sqft136 Wyatt Way, Jarrell, TX 76537ActiveUnlock MLS
- $233,3203 bd2 ba1.3k sqft152 Baby Calf Roping Rd, Jarrell, TX 76537ActiveUnlock MLS
- $244,5204 bd2 ba1.4k sqft120 Baby Calf Roping Rd, Jarrell, TX 76537ActiveUnlock MLS
