
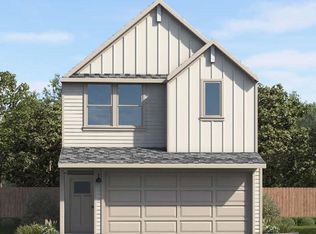
Come and experience the charm of the Iris floorplan at Cool Water, a stunning two-story home in Jerrell, Texas, offering approximately 1,588 square feet of thoughtfully designed living space, complete with a spacious two-car garage. As you enter, you're greeted by the open-concept dining and kitchen area, where the kitchen features a large island that provides additional seating and storage, making it the heart of the home. The living room is located just off the kitchen, offering plenty of natural light with three large windows that look out to the backyard. Upstairs, the Iris floor plan provides ample living space with a spacious game room, ideal for family fun or additional entertainment. To the left of the game room is the primary bedroom, featuring two large windows that allow plenty of natural light. Attached to the primary bedroom is the primary bathroom with a dual-sink vanity and a standing shower, and a walk-in closet for storage. Walking further down the hallway, you'll find the laundry room to the left, and the secondary bathroom to the right. The bathroom includes a single-sink vanity and a standing tub. At the end of the hallway, you’ll find two secondary bedrooms, each with their own walk-in closet, offering plenty of space for storage and personalization. The Iris floor plan combines spacious living areas, modern design, and smart functionality, making it the perfect home for families. Don’t miss out on the opportunity to make the Iris your new dream home!
Active
Price cut: $17.3K (10/2)
$225,600
208 Flying Tiger Trl, Jarrell, TX 76537
3beds
1,586sqft
Single Family Residence
Built in 2026
4,573 Square Feet Lot
$224,700 Zestimate®
$142/sqft
$20/mo HOA
What's special
Spacious game roomLaundry roomSpacious two-car garage
- 89 days
- 24
- 1
Zillow last checked:
Listing updated:
Listed by:
Eleonora Santana (254) 616-1850,
Nexthome Tropicana Realty (254) 616-1850
Source: Unlock MLS,MLS#: 4221908
Facts & features
Interior
Bedrooms & bathrooms
- Bedrooms: 3
- Bathrooms: 3
- Full bathrooms: 2
- 1/2 bathrooms: 1
Primary bedroom
- Features: See Remarks
- Level: Second
Primary bathroom
- Features: See Remarks
- Level: Second
Kitchen
- Features: See Remarks
- Level: Main
Heating
- Central
Cooling
- Central Air
Appliances
- Included: Dishwasher, Free-Standing Electric Oven, Free-Standing Electric Range, Stainless Steel Appliance(s), Electric Water Heater
Features
- Ceiling Fan(s), Stone Counters, Electric Dryer Hookup, Entrance Foyer, Interior Steps, Kitchen Island, Open Floorplan, Walk-In Closet(s), Washer Hookup
- Flooring: Carpet, Vinyl
- Windows: ENERGY STAR Qualified Windows
Interior area
- Total interior livable area: 1,586 sqft
Property
Parking
- Total spaces: 2
- Parking features: Attached, Door-Single, Driveway, Garage, Garage Faces Front, Inside Entrance
- Attached garage spaces: 2
Accessibility
- Accessibility features: See Remarks
Features
- Levels: Two
- Stories: 2
- Patio & porch: Covered, Porch
- Exterior features: Private Yard
- Pool features: None
- Fencing: Back Yard, Fenced, Privacy, Wood
- Has view: Yes
- View description: See Remarks
- Waterfront features: None
Lot
- Size: 4,573 Square Feet
- Features: Back Yard, Front Yard, Level, Sprinklers In Front, Sprinkler - In-ground
Details
- Additional structures: None
- Parcel number: R657953
- Special conditions: Standard
Construction
Type & style
- Home type: SingleFamily
- Property subtype: Single Family Residence
Materials
- Foundation: Slab
- Roof: Composition, Shingle
Condition
- Under Construction
- New construction: No
- Year built: 2026
Details
- Builder name: DR Horton
Utilities & green energy
- Sewer: Municipal Utility District (MUD)
- Water: Municipal Utility District (MUD)
- Utilities for property: See Remarks
Community & HOA
Community
- Features: Common Grounds, Picnic Area, Pool
- Subdivision: Cool Water
HOA
- Has HOA: Yes
- Services included: See Remarks
- HOA fee: $240 annually
- HOA name: Sonterra West
Location
- Region: Jarrell
Financial & listing details
- Price per square foot: $142/sqft
- Date on market: 7/13/2026
- Listing terms: Cash,Conventional,FHA,VA Loan
Estimated market value
$224,700
$213,000 - $236,000
$1,628/mo
Price history
| Date | Event | Price |
|---|---|---|
| 10/2/2026 | Price change | $225,600-7.1%$142/sqft |
Source:  Unlock MLS #4221908 Report a problem Unlock MLS #4221908 Report a problem | ||
| 9/28/2026 | Listed for sale | $242,895+9%$153/sqft |
Source: Unlock MLS #4221908 Report a problem | ||
| 8/12/2026 | Contingent | $222,895$141/sqft |
Source: Unlock MLS #4221908 Report a problem | ||
| 7/13/2026 | Listed for sale | $222,895$141/sqft |
Source: Unlock MLS #4221908 Report a problem | ||
Public tax history
Tax history is unavailable.
Monthly payment
Est. payment
Payment breakdown
Explore the cost of this home by adjusting the details. Changes won't be saved.Climate risks
Neighborhood: 76537
Nearby schools
Schools provided by the listing agent
- Elementary: Jarrell
- Middle: Jarrell
- High: Jarrell
- District: Jarrell ISD
Source: Unlock MLS. This data may not be complete. We recommend contacting the local school district to confirm school assignments for this home.
Similar homes
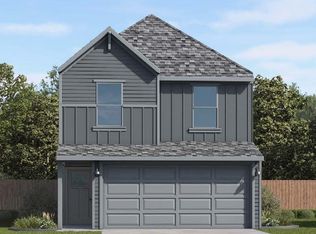
- $225,5953 bd3 ba1.5k sqft208 Flying Tigers Trl, Jarrell, TX 76537New Construction
 DR Horton
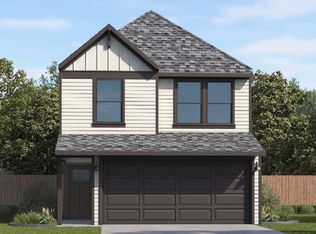
 - from $249,9904 bd3 ba1.7k sqftJasmine Plan, Cool Water, Jarrell, TX 76537New Construction
 DR Horton
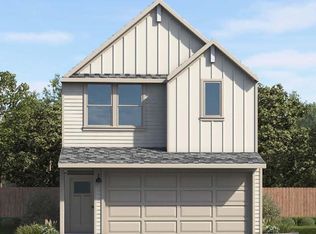
 - $224,9003 bd3 ba1.5k sqft368 Old Stagecoach Rd, Jarrell, TX 76537Active
 Unlock MLS
 - $250,4453 bd3 ba1.5k sqft385 Old Stagecoach Rd, Jarrell, TX 76537New Construction
 DR Horton
 - $232,2004 bd3 ba1.7k sqft380 Old Stagecoach Rd, Jarrell, TX 76537ActiveUnlock MLS
- $228,2003 bd3 ba1.5k sqft388 Old Stagecoach Rd, Jarrell, TX 76537ActiveUnlock MLS
- $215,9003 bd3 ba1.4k sqft376 Old Stagecoach Rd, Jarrell, TX 76537ActiveUnlock MLS
- $221,2003 bd3 ba1.4k sqft369 Old Stagecoach Rd, Jarrell, TX 76537ActiveUnlock MLS
- $214,6303 bd3 ba1.3k sqft417 Old Stagecoach Rd, Jarrell, TX 76537ActiveMLS ID #9330176, Eleonora Santana, Nexthome Tropicana Realty. Unlock MLS
- $235,1504 bd3 ba1.7k sqft224 Flying Tigers Trl, Jarrell, TX 76537ActiveUnlock MLS
- $223,7123 bd3 ba1.8k sqft540 Old Western Pass, Jarrell, TX 76537ActiveMLS ID #9388278, Kent Zarbock, ERA Experts. Unlock MLS
- $209,9003 bd3 ba1.3k sqft372 Old Stagecoach Rd, Jarrell, TX 76537ActiveUnlock MLS
- $214,0523 bd2 ba1.4k sqft453 Old Western Pass, Jarrell, TX 76537ActiveUnlock MLS
- $221,6203 bd2 ba1.1k sqft109 Wyatt Way, Jarrell, TX 76537ActiveUnlock MLS
- $246,5603 bd3 ba1.4k sqft136 Wyatt Way, Jarrell, TX 76537ActiveUnlock MLS
- $236,5203 bd2 ba1.3k sqft140 Baby Calf Roping Rd, Jarrell, TX 76537Active
 MLS ID #619080, Eleonora Santana, Nexthome Tropicana Realty. Central Texas MLS
 - $233,3203 bd2 ba1.3k sqft152 Baby Calf Roping Rd, Jarrell, TX 76537ActiveUnlock MLS
