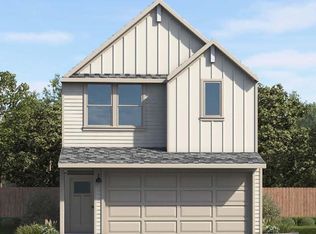
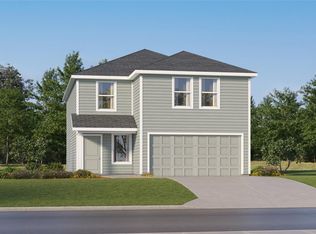
Explore the Jasmine floor plan, a spacious two-story home offering approximately 1,719 sq. ft. of thoughtfully designed living space at our Cool Water community in Jarrell, TX. This inviting 4-bedroom, 2.5 bathroom, and a two-car garage blends comfort, style, and functionality. As you enter the home, you're greeted by a charming front foyer that leads into the open-concept dining, living, and kitchen area, perfect for modern living and entertaining. The kitchen is a highlight, featuring a large island for additional storage and seating, as well as a walk-in pantry for added convenience. As you head upstairs, you'll find two spacious secondary bedrooms and a secondary bathroom, which includes a dual-sink vanity and a standing tub, perfect for relaxing or sharing with family. Further down the hallway, there is another secondary room with its own closet, providing flexible space for a home office or additional bedroom. The laundry room is conveniently located across the hall, making laundry tasks easier and more efficient. At the back of the home, the private primary bedroom provides a peaceful retreat with the attached primary bathroom features a dual-sink vanity, a walk-in shower, and a spacious walk-in closet, offering both luxury and functionality. The Jasmine floor plan strikes the perfect balance of style, comfort, and practicality, making it the ideal home for your family. Don’t miss out on the opportunity to make the Jasmine your new home today!
Active under contract
Price cut: $8.5K (8/10)
$246,395
212 Flying Tiger Trl, Jarrell, TX 76537
4beds
1,719sqft
Single Family Residence
Built in 2026
4,573 Square Feet Lot
$245,200 Zestimate®
$143/sqft
$20/mo HOA
What's special
Spacious two-story homeTwo-car garageCharming front foyerSpacious walk-in closetStanding tubWalk-in pantryPrivate primary bedroom
- 67 days
- 1
- 0
Zillow last checked:
Listing updated:
Listed by:
Eleonora Santana (254) 616-1850,
Nexthome Tropicana Realty (254) 616-1850
Source: Unlock MLS,MLS#: 3178394
Facts & features
Interior
Bedrooms & bathrooms
- Bedrooms: 4
- Bathrooms: 3
- Full bathrooms: 2
- 1/2 bathrooms: 1
Primary bedroom
- Features: See Remarks
- Level: Second
Primary bathroom
- Features: See Remarks
- Level: Second
Kitchen
- Features: See Remarks
- Level: Main
Heating
- Central
Cooling
- Central Air
Appliances
- Included: Dishwasher, Free-Standing Electric Oven, Free-Standing Electric Range, Stainless Steel Appliance(s), Electric Water Heater
Features
- Ceiling Fan(s), Stone Counters, Electric Dryer Hookup, Entrance Foyer, Interior Steps, Kitchen Island, Open Floorplan, Walk-In Closet(s), Washer Hookup
- Flooring: Carpet, Vinyl
- Windows: ENERGY STAR Qualified Windows
Interior area
- Total interior livable area: 1,719 sqft
Property
Parking
- Total spaces: 2
- Parking features: Attached, Door-Single, Driveway, Garage, Garage Faces Front, Inside Entrance
- Attached garage spaces: 2
Accessibility
- Accessibility features: See Remarks
Features
- Levels: Two
- Stories: 2
- Patio & porch: Covered, Porch
- Exterior features: Private Yard
- Pool features: None
- Fencing: Back Yard, Fenced, Privacy, Wood
- Has view: Yes
- View description: See Remarks
- Waterfront features: None
Lot
- Size: 4,573 Square Feet
- Features: Back Yard, Front Yard, Level, Sprinklers In Front, Sprinkler - In-ground
Details
- Additional structures: None
- Parcel number: R657954
- Special conditions: Standard
Construction
Type & style
- Home type: SingleFamily
- Property subtype: Single Family Residence
Materials
- Foundation: Slab
- Roof: Composition, Shingle
Condition
- Under Construction
- New construction: No
- Year built: 2026
Details
- Builder name: DR Horton
Utilities & green energy
- Sewer: Municipal Utility District (MUD)
- Water: Municipal Utility District (MUD)
- Utilities for property: See Remarks
Community & HOA
Community
- Features: Common Grounds, Picnic Area, Pool
- Subdivision: Cool Water
HOA
- Has HOA: Yes
- Services included: See Remarks
- HOA fee: $240 annually
- HOA name: Sonterra West
Location
- Region: Jarrell
Financial & listing details
- Price per square foot: $143/sqft
- Date on market: 8/4/2026
- Listing terms: Cash,Conventional,FHA,VA Loan
Estimated market value
$245,200
$233,000 - $257,000
$1,566/mo
Price history
| Date | Event | Price |
|---|---|---|
| 9/25/2026 | Contingent | $246,395$143/sqft |
Source:  Unlock MLS #3178394 Report a problem Unlock MLS #3178394 Report a problem | ||
| 8/10/2026 | Price change | $246,395-3.3%$143/sqft |
Source: Unlock MLS #3178394 Report a problem | ||
| 8/4/2026 | Listed for sale | $254,895$148/sqft |
Source: Unlock MLS #3178394 Report a problem | ||
Public tax history
Tax history is unavailable.
Monthly payment
Est. payment
Payment breakdown
Explore the cost of this home by adjusting the details. Changes won't be saved.Climate risks
Neighborhood: 76537
Nearby schools
Schools provided by the listing agent
- Elementary: Jarrell
- Middle: Jarrell
- High: Jarrell
- District: Jarrell ISD
Source: Unlock MLS. This data may not be complete. We recommend contacting the local school district to confirm school assignments for this home.
Similar homes
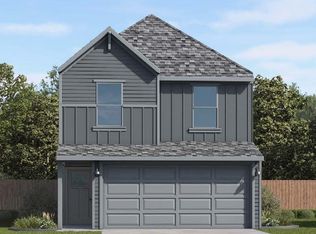
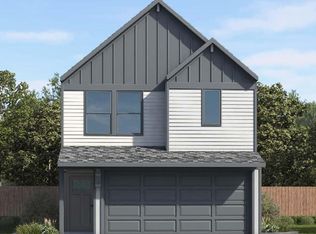
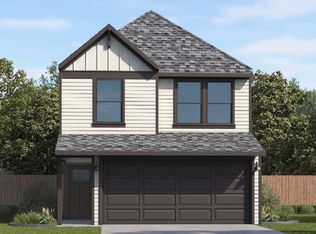
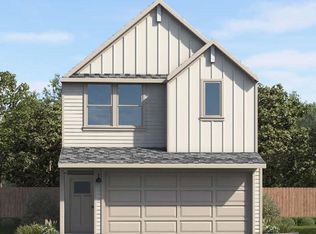
- from $249,9904 bd3 ba1.7k sqftJasmine Plan, Cool Water, Jarrell, TX 76537New Construction
 DR Horton
 - $241,2104 bd3 ba1.7k sqft413 Old Stagecoach Rd, Jarrell, TX 76537Active

 Unlock MLS
 - $256,9994 bd2 ba2.2k sqft201 Old Stagecoach Rd, Jarrell, TX 76537Active
 Unlock MLS
 - $250,4453 bd3 ba1.5k sqft385 Old Stagecoach Rd, Jarrell, TX 76537New Construction
 DR Horton
 - $280,0004 bd3 ba2.3k sqft616 Barbary Coast Ln, Jarrell, TX 76537ActiveMLS ID #6906665, Sonia Comisarenco, Team Price Real Estate. Unlock MLS
- $232,2004 bd3 ba1.7k sqft380 Old Stagecoach Rd, Jarrell, TX 76537ActiveUnlock MLS
- $275,9003 bd2 ba1.5k sqft120 Morrison Dr, Jarrell, TX 76537ActiveMLS ID #5947144, Dale Hill, LGI Homes. Unlock MLS
- $222,9994 bd2 ba1.6k sqft217 Old Stagecoach Rd, Jarrell, TX 76537ActiveMLS ID #5782595, Christopher Marti, Keller Williams City-View. Unlock MLS
- $235,1504 bd3 ba1.7k sqft224 Flying Tigers Trl, Jarrell, TX 76537ActiveUnlock MLS
- $224,9003 bd3 ba1.5k sqft368 Old Stagecoach Rd, Jarrell, TX 76537ActiveUnlock MLS
- $228,9994 bd2 ba2.2k sqft117 Flying Tigers Trl, Jarrell, TX 76537ActiveUnlock MLS
- $228,2003 bd3 ba1.5k sqft388 Old Stagecoach Rd, Jarrell, TX 76537ActiveUnlock MLS
- $227,9994 bd2 ba2.2k sqft145 Flying Tigers Trl, Jarrell, TX 76537ActiveMLS ID #9093582, Christopher Marti, Keller Williams City-View. Unlock MLS
- $218,9994 bd2 ba1.6k sqft221 Flying Tigers Trl, Jarrell, TX 76537ActiveMLS ID #9937140, Christopher Marti, Keller Williams City-View. Unlock MLS
- $300,9004 bd3 ba1.9k sqft201 Paradise Canyon Dr, Jarrell, TX 76537ActiveUnlock MLS
