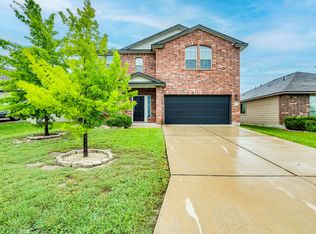
Comfort, flexibility, and convenient access come together at 616 Barbary Coast Ln in Jarrell's Cool Water community. Built in 2021, this 4-bedroom, 3-bath home offers 2,358 sq ft with an open main living area and a practical floor plan designed for a variety of needs. A bedroom and full bath downstairs work well for guests, multigenerational living, or a home office. Upstairs, the primary suite and additional bedrooms are complemented by a spacious game room and library nook, providing extra room to work, play, or relax. The home also offers generous storage, a two-car garage, covered back patio, and fresh interior paint completed in April 2026. Cool Water offers community amenities including pools, playground and park areas, walking trails, and community spaces, with the pool and clubhouse approximately a 6-minute walk from the home. Located just off I-35, the neighborhood provides convenient access north toward Temple and south toward Georgetown, Round Rock, and Austin. Everyday shopping, dining, grocery, pharmacy, and services are available in Jarrell, while Georgetown's Wolf Ranch Town Center and Round Rock Premium Outlets provide additional shopping, dining, and entertainment options. A spacious and functional home with community amenities and easy I-35 access—come see what 616 Barbary Coast Ln has to offer. Additional lender incentive of up to 1% with use of preferred lender. Incentive subject to loan program allowable limits.
Active
$280,000
616 Barbary Coast Ln, Jarrell, TX 76537
4beds
2,358sqft
Single Family Residence
Built in 2021
4,573 Square Feet Lot
$-- Zestimate®
$119/sqft
$20/mo HOA
What's special
Two-car garageLibrary nookCovered back patioSpacious game roomGenerous storagePrimary suite
- 23 days
- 59
- 5
Likely to sell faster than
Zillow last checked:
Listing updated:
Listed by:
Sonia Comisarenco (512) 577-5208,
Team Price Real Estate (512) 213-0213
Source: Unlock MLS,MLS#: 6906665
Facts & features
Interior
Bedrooms & bathrooms
- Bedrooms: 4
- Bathrooms: 3
- Full bathrooms: 3
- Main level bedrooms: 1
Primary bedroom
- Features: Ceiling Fan(s), Full Bath, Walk-In Closet(s)
- Level: Second
Heating
- Central
Cooling
- Ceiling Fan(s), Central Air
Appliances
- Included: Dishwasher, Disposal, Electric Range, Microwave, Electric Oven, Refrigerator, Stainless Steel Appliance(s), Vented Exhaust Fan
Features
- Ceiling Fan(s)
- Flooring: Carpet, Tile
- Windows: Double Pane Windows, Screens
Interior area
- Total interior livable area: 2,358 sqft
Video & virtual tour
Property
Parking
- Total spaces: 2
- Parking features: Attached, Garage
- Attached garage spaces: 2
Accessibility
- Accessibility features: None
Features
- Levels: Two
- Stories: 2
- Patio & porch: Covered, Patio
- Exterior features: Private Yard
- Pool features: None
- Spa features: None
- Fencing: Wood
- View description: None
- Waterfront features: None
Lot
- Size: 4,573 Square Feet
- Features: Interior Lot, Sprinkler - Automatic, Trees-Small (Under 20 Ft)
Details
- Additional structures: None
- Parcel number: 111680010G0007
- Special conditions: Standard
Construction
Type & style
- Home type: SingleFamily
- Property subtype: Single Family Residence
Materials
- Foundation: Slab
- Roof: Shingle
Condition
- Resale
- New construction: No
- Year built: 2021
Details
- Builder name: Century
Utilities & green energy
- Sewer: Municipal Utility District (MUD)
- Water: Municipal Utility District (MUD)
- Utilities for property: Electricity Available, Sewer Available, Water Available
Community & HOA
Community
- Features: Cluster Mailbox, Common Grounds, Playground, Pool
- Subdivision: Cool Water
HOA
- Has HOA: Yes
- Services included: Common Area Maintenance
- HOA fee: $240 annually
- HOA name: Sonterra West
Location
- Region: Jarrell
Financial & listing details
- Price per square foot: $119/sqft
- Tax assessed value: $324,960
- Annual tax amount: $6,854
- Date on market: 9/1/2026
- Listing terms: Cash,Conventional,FHA,VA Loan
- Electric utility on property: Yes
Estimated market value
Not available
Estimated sales range
Not available
Not available
Price history
| Date | Event | Price |
|---|---|---|
| 9/1/2026 | Listed for sale | $280,000$119/sqft |
Source:  Unlock MLS #6906665 Report a problem Unlock MLS #6906665 Report a problem | ||
| 9/1/2026 | Listing removed | $280,000$119/sqft |
Source: Unlock MLS #1218520 Report a problem | ||
| 6/29/2026 | Price change | $280,000-3.4%$119/sqft |
Source: Unlock MLS #1218520 Report a problem | ||
| 6/12/2026 | Price change | $290,000-3.3%$123/sqft |
Source: Unlock MLS #1218520 Report a problem | ||
| 4/26/2026 | Listed for sale | $300,000$127/sqft |
Source: Unlock MLS #1218520 Report a problem | ||
Public tax history
| Year | Property taxes | Tax assessment |
|---|---|---|
| 2025 | $6,854 -6.1% | $324,960 -0.2% |
| 2024 | $7,296 +7.5% | $325,751 +5.6% |
| 2023 | $6,789 -33.7% | $308,508 -16.5% |
| 2022 | $10,247 | $369,416 |
Find assessor info on the county website
Monthly payment
Est. payment
Payment breakdown
Explore the cost of this home by adjusting the details. Changes won't be saved.Climate risks
Neighborhood: 76537
Nearby schools
Schools provided by the listing agent
- Elementary: Igo Elementary
- Middle: Jarrell Ranch
- High: Jarrell
- District: Jarrell ISD
Source: Unlock MLS. This data may not be complete. We recommend contacting the local school district to confirm school assignments for this home.
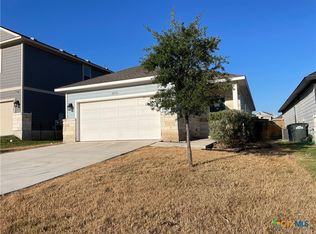
- $254,2003 bd-- ba1.5k sqft700 Barbary Coast Ln, Jarrell, TX 76537Off Market
- $253,0004 bd2 ba1.5k sqft612 Barbary Coast Ln, Jarrell, TX 76537Foreclosure
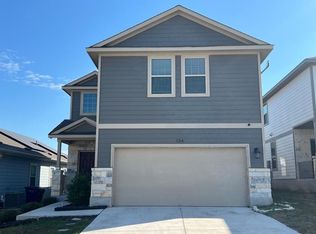
- $291,5005 bd4 ba2.1k sqft124 Old Stagecoach Rd, Jarrell, TX 76537Off Market
- $254,000-- bd-- ba1.5k sqft708 Barbary Coast Ln, Jarrell, TX 76537Off Market
Similar homes
- $250,0003 bd2 ba1.7k sqft112 Taggart Trl, Jarrell, TX 76537Active
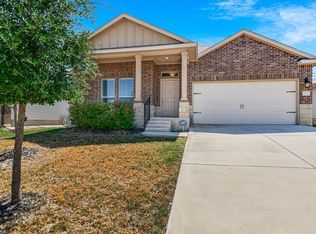
 MLS ID #2483085, Sarah Jacobs, JPAR Round Rock. Unlock MLS
 - $260,0004 bd3 ba2.1k sqft400 Circle Way, Jarrell, TX 76537Active
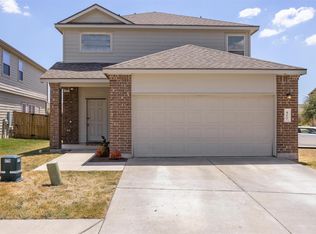 MLS ID #6307801, Paula Lizama, Coldwell Banker Apex. Unlock MLS
 - $289,9904 bd3 ba2k sqft105 Hatari Trl, Jarrell, TX 76537Active
 Unlock MLS
 - $284,0004 bd3 ba2.3k sqft213 Ammonite Ln, Jarrell, TX 76537Active
 MLS ID #7254672, Lisa Bergstrom, TX Realtor Partners LLC. Unlock MLS
 - $270,0004 bd3 ba2.5k sqft129 Rowdy Yates Way, Jarrell, TX 76537ActiveMLS ID #8583789, Caitlin McLean, Spyglass Realty. Unlock MLS
- $270,0003 bd2 ba1.5k sqft101 Quiet Man Dr, Jarrell, TX 76537ActiveMLS ID #3305536, Chano Alvarado, Coldwell Banker Realty. Unlock MLS
- $279,0003 bd3 ba2k sqft728 Bailey Park Dr, Jarrell, TX 76537ActiveMLS ID #6632463, Joel Miranda Ortiz, All City Real Estate Ltd. Co. Unlock MLS
- $310,0004 bd3 ba3k sqft320 Druse Ln, Jarrell, TX 76537ActiveMLS ID #3923511, Kyle Pfaffe, T J Lewis Real Estate. Unlock MLS
- $282,5004 bd4 ba2.4k sqft524 Circle Way #12F, Jarrell, TX 76537ActiveMLS ID #2222022, Chano Alvarado, Coldwell Banker Realty. Unlock MLS
- $265,0004 bd2 ba1.6k sqft717 Taggart Trl, Jarrell, TX 76537ActiveMLS ID #6231944, Natasha Collins, Keller Williams Realty Lone St. Unlock MLS
- $299,9995 bd4 ba2.5k sqft212 Katie Elder Dr, Jarrell, TX 76537ActiveMLS ID #5598268, Lana Sims, All City Real Estate. Unlock MLS
- $213,0003 bd2 ba1.2k sqft209 Fighting Seabees Run, Jarrell, TX 76537ActiveMLS ID #7342847, Sharon Toler, Coldwell Banker Apex. Unlock MLS
- $310,0005 bd4 ba2.5k sqft413 Perfect World Loop, Jarrell, TX 76537ActiveMLS ID #2824894, Katie Ashby, Ashby Real Estate. Unlock MLS
- $264,9003 bd2 ba1.3k sqft205 Paradise Canyon Dr, Jarrell, TX 76537ActiveUnlock MLS
- $329,5004 bd3 ba2k sqft120 Blue Agate Ct, Jarrell, TX 76537ActiveMLS ID #9188976, Mike Johnson, Realty Executives Of Killeen. Unlock MLS
- $310,0003 bd3 ba1.8k sqft101 Magnum Force Dr, Jarrell, TX 76537ActiveMLS ID #8514429, Jaime Elizalde, La Casa Realty Group. Unlock MLS
- $283,0003 bd2 ba1.5k sqft132 Maywood Ln, Jarrell, TX 76537ActiveMLS ID #2280006, Shubha Sridhar, JBGoodwin REALTORS WC. Unlock MLS
