Skip main navigation
Off market
  • $519,100

    417 Panorama Dr, Galena, MO 65624

    6beds
    3,815sqft
    SingleFamily
    Built in 2007
    1.84 Acres Lot
    $519,100 Zestimate®
    $136/sqft
    $3,057 Estimated rent

    Home value

    $519,100

    $483,000 - $561,000

    $3,057/mo

    Zestimate® history
    Loading
    Loading...

    Owner options

    List your home for rent

    $3,057/mo

    Rent Zestimate®

    Find your next renter with Zillow Rental Manager. Plus, with online applications, you can quickly screen prospective tenants – for free.

    Learn more

    $3,057/mo

    Rent Zestimate®

    Refinance and save

    $3,098/mo

    Est. payment

    Refinancing to a lower rate could help reduce your monthly payments and save thousands over the life of the loan.

    See today's rates

    $3,098/mo

    Est. payment

    Explore your selling options

    Work with a Zillow partner agent

    Leverage their expertise and Zillow's premium Showcase listings to get your home seen by more buyers.

    Get started

    List with your own agent

    Get your home in front of millions of buyers by listing it on Zillow.

    Learn how to do it

    Sell it yourself

    Take full control of how buyers see your home on Zillow by listing For Sale by Owner (FSBO).

    List your home

    What's special

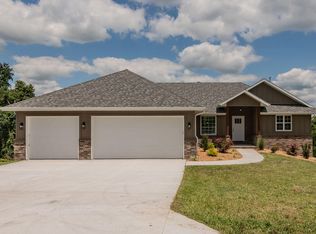
    Happy 2021! This almost two-acre, furnished, & totally cozy, lake close estate stands alone in all of Walnut Springs. Loved & exquisitely furnished by the sellers w/over 3,800 sq ft & six bedrooms, w/private wooded views, you won't catch a glimpse of your neighbors, but you will catch the heck out of some crappy & white bass from the courtesy dock just a few blocks away! A true family compound, offered furnished it includes: three spacious bedrooms on the main level, a jack & jill bath, a half bath & a master bedroom w/ensuite, his & her's closet, jacuzzi tub & pebble-floored shower, main level washer/dryer mudroom w/deep sink, a chef's kitchen opens to a bright & sunny breakfast nook w/office area as well as a formal living area w/soaring ceilings, creative arched doorways & a floor to ceiling stone fireplace. The kitchen comes complete w/all electric/stainless whirlpool appliances, a spacious pantry, & convenient bar for impromptu family dining. The lower level opens to a massive family room w/access to the lower level patio, full wet bar & pool table, three more bedrooms, including a second master with ensuite, & a media room/bonus room. The easy to care for, high quality, almost all-brick sided home & natural landscapes assure you will enjoy more time with the fam & on the lake w/less time on home maintenance. With its easy breezy outdoor spaces & light-filled, nature-focused interiors-this home will bring inspiration & joy to your family for years to come. An array of recreational amenities are offered just down the hill w/public boat launch, courtesy dock, playground & picnic area. You will also love beautiful downtown Cape fair (minutes from Branson) which includes several great dining options, a full service marina & one of the best, yet less traveled fishing arms of Table Rock Lake (The James River Arm & Flat Creek). Ring in 2021 with something the family will enjoy for a lifetime @ turn-key, cozy 417 Panorama Drive, Cape Fair Missouri!

    This property is off market, which means it's not currently listed for sale or rent on Zillow. This may be different from what's available on other websites or public sources.

    Facts & features

    Interior

    Bedrooms & bathrooms
    • Bedrooms: 6
    • Bathrooms: 4
    • Full bathrooms: 3
    • 1/2 bathrooms: 1
    Heating
    • Forced air, Heat pump, Electric, Propane / Butane
    Cooling
    • Central
    Appliances
    • Included: Dishwasher, Dryer, Garbage disposal, Microwave
    Features
    • Wet Bar, Cable TV, Security System, Walk-In Closet(s), Vaulted Ceiling(s), Laminate Counters, Soaking Tub, Tray Ceiling(s), Split Bedroom, Walk-In Shower, Formal Dining, Kitchen Bar, Raised or Tiered Entry, Entry (Walk In)
    • Flooring: Tile, Hardwood
    • Basement: Finished, Full, Walk-Out Access
    • Attic: Pull Down Stairs, Partially Finished
    • Has fireplace: Yes
    • Fireplace features: Gas
    Interior area
    • Total interior livable area: 3,815 sqft
    • Finished area below ground: 1720.00

    Property

    Parking
    • Total spaces: 2
    • Parking features: Garage - Attached
    Features
    • Patio & porch: Deck, Porch, Covered
    • Exterior features: Vinyl, Brick
    • Spa features: Bath
    • Frontage type: Paved Frontage
    Lot
    • Size: 1.84 Acres
    • Features: Level, Cleared, Sloped, Rolling Slope, acreage, Wooded/Cleared Combo
    Details
    • Additional structures: Shed(s)
    • Parcel number: 095016000000188000

    Construction

    Type & style
    • Home type: SingleFamily
    • Architectural style: Ranch
    Materials
    • Foundation: Concrete
    • Roof: Composition
    Condition
    • Year built: 2007

    Utilities & green energy

    • Gas: Propane Tank Leased
    • Sewer: Septic Tank
    • Water: Well - Private
    • Utilities for property: Cable Connected

    Community & HOA

    Community
    • Security: Smoke Detector(s)
    HOA
    • Has HOA: Yes
    • Amenities included: Other, Snow Removal, Children's Play Area
    • HOA fee: $16 monthly
    Location
    • Region: Galena

    Financial & listing details

    • Price per square foot: $136/sqft
    • Tax assessed value: $220,400
    • Annual tax amount: $2,037
    • Road surface type: Chip And Seal, Drive - Concrete

    Price history

    DateEventPrice
    2/25/2021Sold--
    Source: Agent Provided Report a problem
    1/7/2021Pending sale$369,900$97/sqft
    Source: SOMOMLS as distributed by MLS GRID #60180713 Report a problem
    1/3/2021Contingent$369,900$97/sqft
    Source: Keller Williams via MLS #60180713 Report a problem
    1/3/2021Pending sale$369,900$97/sqft
    Source: Keller Williams Tri-Lakes #60180713 Report a problem
    12/31/2020Listed for sale$369,900+42.5%$97/sqft
    Source: Keller Williams Tri-Lakes #60180713 Report a problem
    10/5/2018Sold--
    Source: Agent Provided Report a problem
    6/27/2018Price change$259,500-3.7%$68/sqft
    Source: Souvenir Realty, Inc. #60107124 Report a problem
    5/21/2018Price change$269,500-3.6%$71/sqft
    Source: Souvenir Realty, Inc. #60107124 Report a problem
    5/4/2018Listed for sale$279,500$73/sqft
    Source: Souvenir Realty, Inc. #60107124 Report a problem
    1/17/2017Sold--
    Source: Public Record Report a problem

    Public tax history

    YearProperty taxesTax assessment
    2025$2,037 $41,880
    2024$2,037 +0.4%$41,880
    2023$2,029 +0.6%$41,880
    2022$2,017 $41,880
    2021-- $41,880
    2020-- $41,880
    2019-- $41,880 -3.7%
    2018-- $43,470
    2017$2,081 +0.2%$43,470
    2016$2,076 +2.9%$43,470
    2015$2,018 -0.8%$43,470
    2014$2,034 +1%$43,470
    2012$2,013 +0.3%$43,470
    2011$2,008 +0.7%$43,470
    2010$1,994 $43,470
    Find assessor info on the county website

    Neighborhood: 65624

    Nearby schools

    GreatSchools rating
    Schools provided by the listing agent
    • Elementary: Galena
    • Middle: Galena
    • High: Galena

    Source: The MLS. This data may not be complete. We recommend contacting the local school district to confirm school assignments for this home.

    Get pre-qualified for a loan
    At Zillow Home Loans, we can pre-qualify you in as little as 5 minutes with no impact to your credit score.

    An equal housing lender. NMLS #10287.

    Sell for more on Zillow
    Get a Zillow Showcase℠ listing at no additional cost and you could sell for .
    $519,100
    2% more
    +$10,382
    With Zillow Showcase(estimated)
    $529,482