Check out this beautifully designed, custom built home surrounded by mature trees and wildlife in the peaceful lakeside community of Walnut Springs. This 4 bed and 3 bath home with everything you need on the main level is right around the corner from Table Rock Lake. Welcome home to 344 Panorama Drive. Through the entryway is a bedroom/office space with bamboo flooring, a full guest bathroom, and an attached 2 car garage, fully insulated with high ceilings. The functional kitchen has a center island, custom built hickory soft close cabinets, pantry and tile backsplash. There's plenty of space for dining and entertaining in the open concept kitchen/dining/living area. Your new favorite spot will likely be the screened in porch, lovingly built and surrounded by the wooded beauty of the Ozarks. This is the perfect tranquil retreat for morning coffee and evening reflection. Step through the screened door taking in more nature on the large, composite deck with manual awning and steps to the lower level. The master bedroom has high ceilings, hardwood floors, and access to the deck. Master bathroom includes a large garden tub with shower and walk-in closet. Rounding out the upper level is the laundry room with washer, dryer and storage cabinets. The lower level includes a large family room with gas fireplace, 2 additional bedrooms with more storage, and a full bathroom. Through the family room exterior door is a large patio overlooking the gravel path that leads to a garden shed with pavers and a large outdoor building housing a wood workshop and lots of additional storage. The seller carved out 2 trails that go through the wooded area of the property leading to a wet weather creek and water fall during rainy seasons. Neighborhood boat launch has public access. There is also a private community dock and community park. There's so much here to take in! Don't miss your opportunity to own this meticulously and lovingly kept home. Your personal oasis is waiting.
Closed
Price Unknown
344 Panorama Drive, Cape Fair, MO 65624
4beds
2,970sqft
Single Family Residence
Built in 2009
3.63 Acres Lot
$452,500 Zestimate®
$--/sqft
$3,146 Estimated rent
Home value
$452,500
Estimated sales range
Not available
$3,146/mo
Zestimate® history
Owner options
List your home for rent
$3,146/mo
Rent Zestimate®
Find your next renter with Zillow Rental Manager. Plus, with online applications, you can quickly screen prospective tenants – for free.
$3,146/mo
Rent Zestimate®
Refinance and save
$200/mo
Est. payment
Refinancing to a lower rate could help reduce your monthly payments and save thousands over the life of the loan.
$200/mo
Est. payment
Explore your selling options
Work with a Zillow partner agent
Leverage their expertise and Zillow's premium Showcase listings to get your home seen by more buyers.
Get startedList with your own agent
Get your home in front of millions of buyers by listing it on Zillow.
Learn how to do itSell it yourself
Take full control of how buyers see your home on Zillow by listing For Sale by Owner (FSBO).
List your homeWhat's special
Gas fireplaceScreened in porchLarge composite deckFunctional kitchenCenter islandLarge patioWalk-in closet
Zillow last checked:
Listing updated:
Listed by:
Audrey E Spratt 417-527-6711,
Weichert, Realtors-The Griffin Company,
Travis Spratt 573-286-9570,
Weichert, Realtors-The Griffin Company
Bought with:
Daniel J Ellis, 2001033812
Branson Lakes Country Realty
Source: SOMOMLS as distributed by MLS GRID,MLS#: 60284393
Facts & features
Interior
Bedrooms & bathrooms
- Bedrooms: 4
- Bathrooms: 3
- Full bathrooms: 3
Rooms
- Room types: Bedroom, Pantry, Workshop, Family Room, Master Bedroom
Heating
- Heat Pump, Central, Electric
Cooling
- Central Air
Appliances
- Included: Dishwasher, Free-Standing Electric Oven, Dryer, Washer, Microwave, Refrigerator, Electric Water Heater
Features
- Walk-In Closet(s), Internet - DSL, Laminate Counters, High Ceilings, Central Vacuum
- Flooring: Carpet, Other, Tile, Hardwood
- Windows: Double Pane Windows
- Basement: Walk-Out Access,Utility,Storage Space,Interior Entry,Walk-Up Access,Finished,Exterior Entry,Full
- Attic: Pull Down Stairs
- Has fireplace: Yes
- Fireplace features: Family Room, Propane, Living Room
Interior area
- Total structure area: 2,970
- Total interior livable area: 2,970 sqft
- Finished area above ground: 1,531
- Finished area below ground: 1,439
Property
Parking
- Total spaces: 2
- Parking features: Circular Driveway, Garage Faces Front, Garage Door Opener
- Attached garage spaces: 2
- Has uncovered spaces: Yes
Features
- Levels: One
- Stories: 1
- Patio & porch: Patio, Screened, Awning(s), Deck
- Exterior features: Rain Gutters
Lot
- Size: 3.63 Acres
- Features: Acreage
Details
- Additional structures: Outbuilding, Shed(s)
- Parcel number: 095.016000000140.000
Construction
Type & style
- Home type: SingleFamily
- Architectural style: Traditional
- Property subtype: Single Family Residence
Materials
- Brick
- Foundation: Poured Concrete
- Roof: Composition
Condition
- Year built: 2009
Utilities & green energy
- Sewer: Septic Tank
- Water: Private
Community & HOA
Community
- Security: Carbon Monoxide Detector(s), Smoke Detector(s)
- Subdivision: Walnut Springs
HOA
- HOA fee: $200 annually
Location
- Region: Cape Fair
Financial & listing details
- Tax assessed value: $167,700
- Annual tax amount: $1,452
- Date on market: 1/2/2025
- Listing terms: Cash,VA Loan,FHA,Conventional
- Road surface type: Asphalt, Concrete
Price history
| Date | Event | Price |
|---|---|---|
| 3/27/2025 | Sold | -- |
Source:  SOMOMLS as distributed by MLS GRID #60284393 Report a problem SOMOMLS as distributed by MLS GRID #60284393 Report a problem | ||
| 2/14/2025 | Pending sale | $475,999$160/sqft |
Source: SOMOMLS as distributed by MLS GRID #60284393 Report a problem | ||
| 2/12/2025 | Price change | $475,999-0.4%$160/sqft |
Source: SOMOMLS as distributed by MLS GRID #60284393 Report a problem | ||
| 2/4/2025 | Price change | $477,999-0.4%$161/sqft |
Source: SOMOMLS as distributed by MLS GRID #60284393 Report a problem | ||
| 1/2/2025 | Listed for sale | $480,000$162/sqft |
Source: SOMOMLS as distributed by MLS GRID #60284393 Report a problem | ||
Public tax history
| Year | Property taxes | Tax assessment |
|---|---|---|
| 2025 | $1,549 +0% | $31,860 |
| 2024 | $1,549 +0.4% | $31,860 |
| 2023 | $1,543 +0.6% | $31,860 |
| 2022 | $1,535 | $31,860 |
| 2021 | -- | $31,860 |
| 2020 | -- | $31,860 |
| 2019 | -- | $31,860 |
| 2018 | -- | $31,860 |
| 2017 | $1,525 +0.2% | $31,860 |
| 2016 | $1,522 +2.9% | $31,860 |
| 2015 | $1,479 -0.8% | $31,860 |
| 2014 | $1,491 +1% | $31,860 |
| 2012 | $1,476 +0.3% | $31,860 |
| 2011 | $1,472 | $31,860 |
| 2010 | -- | $31,860 |
Find assessor info on the county website
Neighborhood: 65624
Nearby homes
- $--5 bd3 ba2.7k sqft304 Panorama Dr, Cape Fair, MO 65624Sold
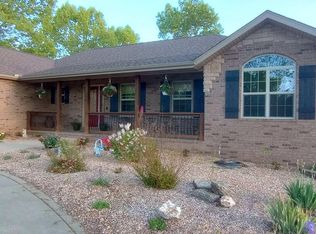
- $417,300-- bd-- ba2.9k sqft337 Panorama Dr, Cape Fair, MO 65624Off Market
- $559,5004 bd4 ba2.5k sqft402 Panorama Dr, Cape Fair, MO 65624Off Market

- $519,1006 bd4 ba3.8k sqft417 Panorama Dr, Galena, MO 65624Off Market
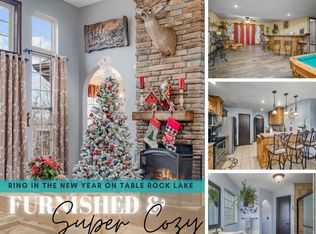
- $44,0005.32 Acres213 Lone Oak Dr, Cape Fair, MO 65624Lot/Land
- $--5 bd3 ba3.7k sqft459 Panorama Dr, Cape Fair, MO 65624Sold
- $--4 bd3 ba4.1k sqft277 Panorama Dr, Cape Fair, MO 65624Sold
- $548,300-- bd-- ba3.6k sqft225 Panorama Dr, Cape Fair, MO 65624Off Market
Nearby schools
GreatSchools rating
- 5/10Galena-Abesville Elementary SchoolGrades: PK-6Distance: 9.6 mi
- 4/10Galena High SchoolGrades: 7-12Distance: 3.4 mi
Schools provided by the listing agent
- Elementary: Galena
- Middle: Galena
- High: Galena
Source: SOMOMLS as distributed by MLS GRID. This data may not be complete. We recommend contacting the local school district to confirm school assignments for this home.
Sell for more on Zillow
Get a Zillow Showcase℠ listing at no additional cost and you could sell for .
$452,500
2% more
+$9,050
With Zillow Showcase(estimated)
$461,550
- Missouri
- Stone County
- Cape Fair
- 65624
- 344 Panorama Drive
Nearby cities
Nearby zip codes
Other Cape Fair Topics
