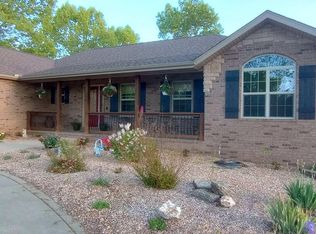
This custom built home is MINUTES from Table Rock Lake! Nestled on a spacious corner lot spanning 2.4 acres in the picturesque Walnut Springs subdivision, this large home is a true gem. It features four generously sized bedrooms, two expansive living areas, and three bathrooms, the residence offers ample storage space. The interior displays custom woodwork and closets, adding a touch of sophistication.Impressive expansive ceilings grace the main floor living area and basement with vaulted ceilings in the primary bedroom. The main-level laundry adds an extra layer of convenience to your living experience. A wrap-around front porch provides a perfect vantage point for enjoying breathtaking views of both sunrise and sunset. Additionally, the all-season room offers a tranquil space to appreciate quiet moments and the beauty of nature.For added convenience, a neighborhood secure storage area is available for boats and RVs. A short drive leads to a courtesy private dock and boat launch. Residents can also enjoy a playground area and a library box within the community. Indulge in dining just two minutes away at Flat Creek restaurant or take a five-minute drive to Cape Fair Marina. With proximity to all the attractions in Branson, this home offers a perfect blend of comfort and convenience.
Closed
Price Unknown
277 Panorama Drive, Cape Fair, MO 65624
4beds
4,124sqft
Single Family Residence
Built in 2007
2.42 Acres Lot
$474,300 Zestimate®
$--/sqft
$2,961 Estimated rent
Home value
$474,300
Estimated sales range
Not available
$2,961/mo
Zestimate® history
Owner options
List your home for rent
$2,961/mo
Rent Zestimate®
Find your next renter with Zillow Rental Manager. Plus, with online applications, you can quickly screen prospective tenants – for free.
$2,961/mo
Rent Zestimate®
Refinance and save
$200/mo
Est. payment
Refinancing to a lower rate could help reduce your monthly payments and save thousands over the life of the loan.
$200/mo
Est. payment
Explore your selling options
Work with a Zillow partner agent
Leverage their expertise and Zillow's premium Showcase listings to get your home seen by more buyers.
Get startedList with your own agent
Get your home in front of millions of buyers by listing it on Zillow.
Learn how to do itSell it yourself
Take full control of how buyers see your home on Zillow by listing For Sale by Owner (FSBO).
List your homeWhat's special
Zillow last checked:
Listing updated:
Listed by:
Ashlee R. Johnson 417-599-2400,
Fathom Realty MO LLC
Bought with:
Susan Halfacre, 2018002332
Sterling Real Estate Group LLC
Source: SOMOMLS as distributed by MLS GRID,MLS#: 60270530
Facts & features
Interior
Bedrooms & bathrooms
- Bedrooms: 4
- Bathrooms: 3
- Full bathrooms: 3
Rooms
- Room types: Bedroom, Sun Room, Living Areas (2), In-Law Suite, Great Room, Family Room, Master Bedroom
Heating
- Forced Air, Fireplace(s), Propane
Cooling
- Central Air, Ceiling Fan(s)
Appliances
- Included: Dishwasher, Free-Standing Propane Oven, Propane Water Heater, Microwave, Disposal, Water Filtration
- Laundry: In Basement, W/D Hookup
Features
- High Speed Internet, Vaulted Ceiling(s), High Ceilings, Walk-In Closet(s), Walk-in Shower
- Flooring: Carpet, Tile
- Doors: Storm Door(s)
- Windows: Tilt-In Windows, Double Pane Windows, Blinds
- Basement: Walk-Out Access,Finished,Full
- Attic: Pull Down Stairs
- Has fireplace: Yes
- Fireplace features: Great Room, Basement, Propane, Free Standing
Interior area
- Total structure area: 4,584
- Total interior livable area: 4,124 sqft
- Finished area above ground: 2,292
- Finished area below ground: 1,832
Property
Parking
- Total spaces: 2
- Parking features: Driveway, Storage, Garage Faces Front, Garage Door Opener
- Attached garage spaces: 2
- Has uncovered spaces: Yes
Features
- Levels: Two
- Stories: 2
- Patio & porch: Enclosed, Front Porch, Wrap Around, Covered
- Exterior features: Rain Gutters
- Has spa: Yes
- Spa features: Bath
Lot
- Size: 2.42 Acres
- Features: Acreage, Hilly, Horses Allowed, Sloped, Mature Trees, Corner Lot
Details
- Parcel number: 095.016000000191.000
- Horses can be raised: Yes
Construction
Type & style
- Home type: SingleFamily
- Property subtype: Single Family Residence
Materials
- Cultured Stone, Vinyl Siding
- Foundation: Brick/Mortar, Poured Concrete
- Roof: Composition
Condition
- Year built: 2007
Utilities & green energy
- Sewer: Septic Tank
- Water: Private
Community & HOA
Community
- Security: Smoke Detector(s)
- Subdivision: Walnut Springs
HOA
- Services included: Play Area, Dock Fees, Snow Removal, Common Area Maintenance
- HOA fee: $200 annually
Location
- Region: Cape Fair
Financial & listing details
- Tax assessed value: $203,200
- Annual tax amount: $1,760
- Date on market: 6/11/2024
- Listing terms: Cash,VA Loan,FHA,Conventional
- Road surface type: Asphalt
Price history
| Date | Event | Price |
|---|---|---|
| 12/4/2024 | Sold | -- |
Source:  SOMOMLS as distributed by MLS GRID #60270530 Report a problem SOMOMLS as distributed by MLS GRID #60270530 Report a problem | ||
| 11/10/2024 | Pending sale | $479,000$116/sqft |
Source: SOMOMLS as distributed by MLS GRID #60270530 Report a problem | ||
| 6/11/2024 | Listed for sale | $479,000-14.5%$116/sqft |
Source: SOMOMLS as distributed by MLS GRID #60270530 Report a problem | ||
| 10/17/2023 | Listing removed | -- |
Source:  ReeceNichols Real Estate Report a problem ReeceNichols Real Estate Report a problem | ||
| 9/21/2023 | Listed for sale | $560,000-2.6%$136/sqft |
Source: ReeceNichols Real Estate #60243458 Report a problem | ||
| 8/1/2023 | Listing removed | -- |
Source: ReeceNichols Real Estate Report a problem | ||
| 5/25/2023 | Listed for sale | $575,000$139/sqft |
Source: ReeceNichols Real Estate #60243458 Report a problem | ||
Public tax history
| Year | Property taxes | Tax assessment |
|---|---|---|
| 2025 | $1,878 +0% | $38,610 |
| 2024 | $1,878 +0.4% | $38,610 |
| 2023 | $1,870 +0.6% | $38,610 |
| 2022 | $1,860 | $38,610 |
| 2021 | -- | $38,610 +0.9% |
| 2020 | -- | $38,250 |
| 2019 | -- | $38,250 +6.5% |
| 2018 | -- | $35,910 |
| 2017 | $1,719 +0.2% | $35,910 |
| 2016 | $1,715 +2.9% | $35,910 |
| 2015 | $1,667 -0.8% | $35,910 |
| 2014 | $1,681 +1% | $35,910 |
| 2012 | $1,663 +0.3% | $35,910 |
| 2011 | $1,659 +0.7% | $35,910 |
| 2010 | $1,647 | $35,910 |
Find assessor info on the county website
Neighborhood: 65624
Nearby homes
- $--5 bd3 ba2.7k sqft304 Panorama Dr, Cape Fair, MO 65624Sold
- $548,300-- bd-- ba3.6k sqft225 Panorama Dr, Cape Fair, MO 65624Off Market
- $321,300-- bd-- ba-- sqft225 Panorama Dr, Cape Fair, MO 65624Off Market
- $417,300-- bd-- ba2.9k sqft337 Panorama Dr, Cape Fair, MO 65624Off Market
- $--4 bd3 ba2.9k sqft344 Panorama Dr, Cape Fair, MO 65624Sold
- $44,0005.32 Acres213 Lone Oak Dr, Cape Fair, MO 65624Lot/Land
- $519,1006 bd4 ba3.8k sqft417 Panorama Dr, Galena, MO 65624Off Market
- $559,5004 bd4 ba2.5k sqft402 Panorama Dr, Cape Fair, MO 65624Off Market
Nearby schools
GreatSchools rating
- 5/10Galena-Abesville Elementary SchoolGrades: PK-6Distance: 9.6 mi
- 4/10Galena High SchoolGrades: 7-12Distance: 3.4 mi
Schools provided by the listing agent
- Elementary: Abesville
- Middle: Abesville
- High: Galena
Source: SOMOMLS as distributed by MLS GRID. This data may not be complete. We recommend contacting the local school district to confirm school assignments for this home.
Sell for more on Zillow
Get a Zillow Showcase℠ listing at no additional cost and you could sell for .
$474,300
2% more
+$9,486
With Zillow Showcase(estimated)
$483,786
- Missouri
- Stone County
- Cape Fair
- 65624
- 277 Panorama Drive
Nearby cities
Nearby zip codes
Other Cape Fair Topics
