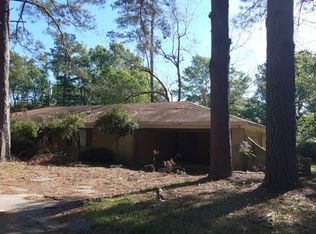
Welcome to your perfect blend of comfort, space, and location with fresh updates and color palette! This beautiful 5-bedroom, 2.5-bath home offers a flexible floor plan designed to fit a variety of lifestyles. With versatile space, the bedrooms could easily adapt as a home office, workout room, or guest space, two with access to a separate covered back patio. The thoughtfully designed layout provides plenty of room for both everyday living and entertaining. Enjoy generous living areas, abundant natural light, and comfortable bedrooms that make this home feel warm and inviting. A split primary bedroom offers an extra touch of privacy, with a mini-primary with 1/2 bathroom on the other side of the house. Located in an ideal, peaceful residential setting, this solid home is nestled away from the main road while still having access to schools and local amenities. The sellers have also made many improvements to ensure the next owner can enjoy the same maintenance (see doc on file). Entergy recently performed a whole-home efficiency service for more peace of mind.
Active
$200,000
417 Pledger St, Fordyce, AR 71742
5beds
2,222sqft
Single Family Residence
Built in 1970
0.45 Acres Lot
$197,700 Zestimate®
$90/sqft
$-- HOA
What's special
Ideal peaceful residential settingComfortable bedroomsFlexible floor planThoughtfully designed layoutAbundant natural lightCovered back patio
- 43 days
- 147
- 11
Zillow last checked:
Listing updated:
Listed by:
Hannah Moore 870-807-0768,
Southern Realty Group - Camden Branch 870-454-4804
Source: CARMLS,MLS#: 26035258
Facts & features
Interior
Bedrooms & bathrooms
- Bedrooms: 5
- Bathrooms: 3
- Full bathrooms: 2
- 1/2 bathrooms: 1
Rooms
- Room types: Office/Study
Dining room
- Features: Eat-in Kitchen
Appliances
- Included: Electric Range, Dishwasher, Refrigerator, Oven, Gas Water Heater
- Laundry: Washer Hookup, Electric Dryer Hookup
Features
- Ceiling Fan(s), Primary Bedroom Apart, All Bedrooms Down
- Flooring: Carpet, Luxury Vinyl
- Has fireplace: No
- Fireplace features: None
Interior area
- Total structure area: 2,222
- Total interior livable area: 2,222 sqft
Property
Parking
- Total spaces: 2
- Parking features: Carport, Two Car
- Has carport: Yes
Features
- Levels: One
- Stories: 1
- Patio & porch: Porch
Lot
- Size: 0.45 Acres
- Features: Corner Lot
Details
- Parcel number: 80101348000
Construction
Type & style
- Home type: SingleFamily
- Architectural style: Ranch
- Property subtype: Single Family Residence
Materials
- Brick, Wood Siding
- Foundation: Crawl Space
- Roof: Composition
Condition
- New construction: No
- Year built: 1970
Utilities & green energy
- Electric: Elec-Municipal (+Entergy)
- Gas: Gas-Natural
- Sewer: Public Sewer
- Water: Public
- Utilities for property: Natural Gas Connected
Community & HOA
Community
- Subdivision: GREEN ACRES
HOA
- Has HOA: No
Location
- Region: Fordyce
Financial & listing details
- Price per square foot: $90/sqft
- Tax assessed value: $167,300
- Annual tax amount: $956
- Date on market: 8/28/2026
- Listing terms: VA Loan,FHA,Conventional,Cash,USDA Loan
- Road surface type: Gravel
Estimated market value
$197,700
$188,000 - $208,000
$1,711/mo
Price history
| Date | Event | Price |
|---|---|---|
| 8/28/2026 | Listed for sale | $200,000$90/sqft |
Source:  CARMLS #26035258 Report a problem CARMLS #26035258 Report a problem | ||
| 8/8/2026 | Listing removed | $200,000$90/sqft |
Source: CARMLS #26009152 Report a problem | ||
| 7/9/2026 | Price change | $200,000-11.1%$90/sqft |
Source: CARMLS #26009152 Report a problem | ||
| 4/27/2026 | Price change | $225,000-4.3%$101/sqft |
Source: CARMLS #26009152 Report a problem | ||
| 3/10/2026 | Listed for sale | $235,000+4.4%$106/sqft |
Source: CARMLS #26009152 Report a problem | ||
| 3/11/2025 | Listing removed | $225,000$101/sqft |
Source: CARMLS #24040202 Report a problem | ||
| 11/4/2024 | Listed for sale | $225,000+6.6%$101/sqft |
Source: CARMLS #24040202 Report a problem | ||
| 6/4/2024 | Listing removed | $211,000+8.2%$95/sqft |
Source:  HSDS #140124 Report a problem HSDS #140124 Report a problem | ||
| 10/28/2022 | Sold | $195,000-7.6%$88/sqft |
Source: CARMLS #22028858 Report a problem | ||
| 10/3/2022 | Contingent | $211,000$95/sqft |
Source: HSDS #140124 Report a problem | ||
| 8/24/2022 | Listed for sale | $211,000+251.7%$95/sqft |
Source: CARMLS #22028858 Report a problem | ||
| 7/19/2013 | Sold | $60,000+25%$27/sqft |
Source: Agent Provided Report a problem | ||
| 9/28/1998 | Sold | $48,000$22/sqft |
Source: Agent Provided Report a problem | ||
Public tax history
| Year | Property taxes | Tax assessment |
|---|---|---|
| 2025 | $402 -11.9% | $19,060 |
| 2024 | $457 -6% | $19,060 +5% |
| 2023 | $486 -9.3% | $18,150 |
| 2022 | $536 | $18,150 |
| 2021 | $536 | $18,150 |
| 2020 | $536 +20.4% | $18,150 |
| 2019 | $445 -5.3% | $18,150 |
| 2018 | $470 -42.7% | $18,150 |
| 2017 | $820 | $18,150 |
| 2016 | -- | $18,150 |
| 2015 | -- | $18,150 |
| 2014 | -- | $18,150 +36.6% |
| 2013 | -- | $13,290 |
| 2012 | -- | $13,290 |
| 2011 | -- | $13,290 |
| 2010 | -- | $13,290 |
| 2009 | -- | -- |
Find assessor info on the county website
Monthly payment
Est. payment
Payment breakdown
Explore the cost of this home by adjusting the details. Changes won't be saved.Climate risks
Neighborhood: 71742
Nearby schools
Schools provided by the listing agent
- Elementary: Fordyce
- Middle: Fordyce
- High: Fordyce
Source: CARMLS. This data may not be complete. We recommend contacting the local school district to confirm school assignments for this home.
Similar homes
- $180,0003 bd3 ba2.2k sqft307 W 4th St, Fordyce, AR 71742For Sale
 MLS ID #26040504, Jodi Hudman, Pink Ribbon Realty. CARMLS
 - $195,0004 bd3 ba2.1k sqft702 Overstreet, Fordyce, AR 71742For Sale
 MLS ID #26017767, Nancy A Humphrey, Century 21 Campbell and Company. CARMLS
 - $168,0003 bd2 ba1.9k sqft1701 W 3rd St, Fordyce, AR 71742For Sale
 MLS ID #26019957, Melissa Pierce, Hodnett Realty Group. CARMLS
 - $159,0004 bd2 ba2k sqft1110 Rogers St, Fordyce, AR 71742For Sale
 MLS ID #26039967, Robert McCollum, Hodnett Realty Group. CARMLS
 - $199,7503 bd2 ba1.6k sqft726 Carter St, Fordyce, AR 71742For SaleMLS ID #25021056, Janie MacNichol, Keller Williams Realty Hot Springs. CARMLS
- $250,0003 bd3 ba2.4k sqft510 W 4th St, Fordyce, AR 71742For SaleMLS ID #26022900, Janie MacNichol, Keller Williams Realty Hot Springs. CARMLS
- $154,9003 bd2 ba1.6k sqft811 Chambersville Rd, Fordyce, AR 71742For SaleMLS ID #26034148, Stephanie L Reed, Action Realty. CARMLS
- $275,0003 bd3 ba2.1k sqft1721 Shady Ln, Fordyce, AR 71742For SaleMLS ID #26037915, Robert McCollum, Hodnett Realty Group. CARMLS
- $295,0004 bd2 ba1.9k sqft185 State Highway 273, Fordyce, AR 71742For SaleMLS ID #26021004, Stacy Smith, Vylla Home. CARMLS
- $199,9002 bd1 ba1.1k sqft160 Clark Ln, Kingsland, AR 71652For SaleMLS ID #26040130, Lynda I Jaggers, Re/Max Platinum. CARMLS
- $174,9003 bd4 ba2.1k sqft70 Crouse Loop, Kingsland, AR 71652For SaleMLS ID #26000768, Lynda I Jaggers, Re/Max Platinum. CARMLS
- $169,9003 bd2 ba2.2k sqft150 Pine Lake Rd, Rison, AR 71665For SaleMLS ID #26036334, Cynthia Cooper Trammel, Resource Realty. CARMLS
- $215,0003 bd2 ba1.7k sqft2060 Center St, Rison, AR 71665For SaleMLS ID #26022326, Sonya Rhea, IRealty Arkansas - Sherwood. CARMLS
- $245,0003 bd2 ba1.6k sqft2525 State Highway 205, Thornton, AR 71766For SaleMLS ID #26034629, Robert McCollum, Hodnett Realty Group. CARMLS
- $122,0003 bd1 ba1.6k sqft4355 W Highway 8, Carthage, AR 71725For SaleMLS ID #26041131, Stephanie L Collie, Hot Springs 1st Choice Realty. CARMLS
- $119,0006 bd3 ba2k sqft3064 Highway 9, Carthage, AR 71725For SaleMLS ID #26031450, Ralph Harvey III, ListWithFreedom.com, Inc.. CARMLS
- $150,0003 bd2 ba1.3k sqft330 Clements Rd, Kingsland, AR 71652For SaleMLS ID #26028350, Greg Jaggers, Re/Max Platinum. CARMLS
- $134,9004 bd2 ba1.8k sqft50 3rd St, Kingsland, AR 71652For SaleMLS ID #26036600, Stephanie L Reed, Action Realty. CARMLS
- $123,4003 bd1 ba1.4k sqft10 Launius, Bearden, AR 71720For SaleMLS ID #26037888, Lana Collins, Century 21 Campbell and Company. CARMLS
- $119,0004 bd2 ba1.5k sqft1620 Highway 35 S, Rison, AR 71665For SaleMLS ID #26027809, Amy Duckworth, Lisa Attwood Realty. CARMLS
