Skip main navigation
Sold for $634,999
  • $634,999

    417 Pottery Dr, Martinez, GA 30907

    5beds
    3,248sqft
    Single Family Residence
    Built in 2019
    10,454.4 Square Feet Lot
    $636,000 Zestimate®
    $196/sqft
    $3,025 Estimated rent

    Home value

    $636,000

    $604,000 - $674,000

    $3,025/mo

    Zestimate® history
    Loading
    Loading...

    Owner options

    List your home for rent

    $3,025/mo

    Rent Zestimate®

    Find your next renter with Zillow Rental Manager. Plus, with online applications, you can quickly screen prospective tenants – for free.

    Learn more

    $3,025/mo

    Rent Zestimate®

    Refinance and save

    $4,193/mo

    Est. payment

    Refinancing to a lower rate could help reduce your monthly payments and save thousands over the life of the loan.

    See today's rates

    $4,193/mo

    Est. payment

    Explore your selling options

    Work with a Zillow partner agent

    Leverage their expertise and Zillow's premium Showcase listings to get your home seen by more buyers.

    Get started

    List with your own agent

    Get your home in front of millions of buyers by listing it on Zillow.

    Learn how to do it

    Sell it yourself

    Take full control of how buyers see your home on Zillow by listing For Sale by Owner (FSBO).

    List your home

    What's special

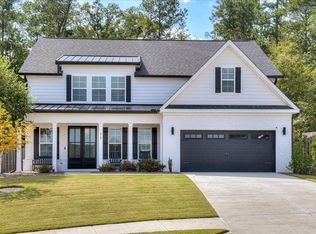
    ''Sellers are now ready to proceed after a temporary relocation delay due to the government shutdown!'' Welcome to 417 Pottery Drive, nestled on the highest point, in the highly sought after Stallings Ridge community of Martinez, Georgia. Built in 2019 by First Choice Homebuilders, this home brings together craftsmanship, comfort, and thoughtful upgrades in one of Columbia County's most desirable neighborhoods. From the moment you walk in, you'll notice the attention to detail. The entryway, kitchen, living room, and bathrooms are finished with elegant tile flooring that keeps the home easy to clean and beautifully polished. Upstairs and in every bedroom, rich hardwood flooring adds warmth and sophistication. Detailed crown molding and exquisite trim work carry throughout, giving the home a refined, custom built feel. The living room features a soaring two story ceiling with a stunning catwalk bridge overlooking the space from above. The kitchen is a showpiece of its own, offering upgraded luxury cabinets, beautiful granite countertops, and an open design that flows easily into the dining and living areas. It is the perfect setup for entertaining or simply enjoying everyday life. With two spacious owner suites, one on the main level and one upstairs, this home provides flexible living options for guests, family, or multi generational needs. Each suite includes a private bath and generous closet space, creating a peaceful retreat at the end of each day. Step outside and enjoy the custom wood burning outdoor fireplace, the ideal spot for cozy evenings or weekend gatherings. The property also features gutters on all four sides and commercial grade drains, keeping the yard low maintenance and well kept year round. This home is fully equipped as a smart home, allowing you to control features like lighting and temperature directly from your phone. A paid off ADT security system adds peace of mind and convenience from the moment you move in. Located just behind Stallings Island Middle School and across from River Island, this Martinez address offers easy access to Evans, Fort Eisenhower, and all the shopping, dining, and recreation the CSRA is known for.

    Zillow last checked:

    Listing updated:

    Listed by:

    Bradley Sikes 706-955-5122,

    Meybohm Real Estate - Augusta

    Bought with:

    Gregory Honomichl, 44985

    Meybohm Real Estate - Augusta

    Source: Aiken MLS,MLS#: 219886MLS Logo

    Facts & features

    Interior

    Bedrooms & bathrooms
    • Bedrooms: 5
    • Bathrooms: 4
    • Full bathrooms: 3
    • 1/2 bathrooms: 1
    Primary bedroom
    • Level: Main
    • Area: 224
    • Dimensions: 16 x 14
    Bedroom 2
    • Level: Upper
    • Area: 238
    • Dimensions: 14 x 17
    Bedroom 3
    • Level: Upper
    • Area: 156
    • Dimensions: 13 x 12
    Bedroom 4
    • Level: Upper
    • Area: 168
    • Dimensions: 12 x 14
    Dining room
    • Level: Main
    • Area: 156
    • Dimensions: 13 x 12
    Family room
    • Level: Main
    • Area: 224
    • Dimensions: 16 x 14
    Kitchen
    • Level: Main
    • Area: 160
    • Dimensions: 16 x 10
    Laundry
    • Level: Main
    • Area: 63
    • Dimensions: 9 x 7
    Other
    • Level: Upper
    • Area: 168
    • Dimensions: 14 x 12
    Other
    • Level: Main
    • Area: 48
    • Dimensions: 12 x 4
    Heating
    • Fireplace(s), Forced Air, Natural Gas
    Cooling
    • Other, Central Air
    Appliances
    • Included: Other, Microwave, Tankless Water Heater, Cooktop
    Features
    • Other, Walk-In Closet(s), Kitchen Island, Eat-in Kitchen
    • Flooring: Other, Ceramic Tile
    • Basement: None
    • Number of fireplaces: 2
    • Fireplace features: Other, Gas, Family Room
    Interior area
    • Total structure area: 3,248
    • Total interior livable area: 3,248 sqft
    • Finished area above ground: 3,248
    • Finished area below ground: 0

    Property

    Parking
    • Total spaces: 2
    • Parking features: Other, Attached, Garage Door Opener
    • Attached garage spaces: 2
    Features
    • Levels: Two
    • Patio & porch: Porch
    • Pool features: None
    • Fencing: Fenced
    Lot
    • Size: 10,454 sqft
    • Features: Landscaped, Sprinklers In Front, Sprinklers In Rear
    Details
    • Additional structures: None
    • Parcel number: 082473
    • Special conditions: Standard
    • Horse amenities: None

    Construction

    Type & style
    • Home type: SingleFamily
    • Architectural style: Contemporary
    • Property subtype: Single Family Residence
    Materials
    • Brick
    • Foundation: Slab
    • Roof: Composition
    Condition
    • New construction: No
    • Year built: 2019

    Utilities & green energy

    • Sewer: Public Sewer
    • Water: Public
    • Utilities for property: Cable Available

    Community & neighborhood

    Community
    • Community features: See Remarks
    Location
    • Region: Martinez
    • Subdivision: None

    HOA & financial

    HOA
    • Has HOA: Yes
    • HOA fee: $315 annually

    Other

    Other facts
    • Listing terms: Contract
    • Road surface type: Paved

    Price history

    DateEventPrice
    2/26/2026Sold$634,999$196/sqft
    Source: Aiken MLS #219886 Report a problem
    1/23/2026Pending sale$634,999$196/sqft
    Source: Hive MLS #547935 Report a problem
    12/24/2025Listed for sale$634,999$196/sqft
    Source: GAMLS #10620302 Report a problem
    11/24/2025Listing removed$634,999$196/sqft
    Source: GAMLS #10620302 Report a problem
    11/20/2025Listed for sale$634,999$196/sqft
    Source: GAMLS #10620302 Report a problem
    10/21/2025Listing removed$634,999$196/sqft
    Source: GAMLS #10620302 Report a problem
    10/7/2025Listed for sale$634,999+42.3%$196/sqft
    Source: REALTORS® of Greater Augusta #547935 Report a problem
    10/21/2019Sold$446,142+472%$137/sqft
    Source: Public Record Report a problem
    4/18/2019Sold$78,000$24/sqft
    Source: Public Record Report a problem

    Public tax history

    YearProperty taxesTax assessment
    2025$5,370 -10.7%$556,915 -6.5%
    2024$6,011 +14.9%$595,795 +17.3%
    2023$5,230 +9.7%$507,982 +12.1%
    2022$4,766 +6%$453,042 +11%
    2021$4,498 -5.9%$408,300 +137%
    2020$4,780 +591.8%$172,287 +594.1%
    2019$691 $24,820

    Find assessor info on the county website

    Neighborhood: 30907

    Nearby schools

    GreatSchools rating
    Get pre-qualified for a loan
    At Zillow Home Loans, we can pre-qualify you in as little as 5 minutes with no impact to your credit score.

    An equal housing lender. NMLS #10287.

    Sell for more on Zillow
    Get a Zillow Showcase℠ listing at no additional cost and you could sell for .
    $636,000
    2% more
    +$12,720
    With Zillow Showcase(estimated)
    $648,720