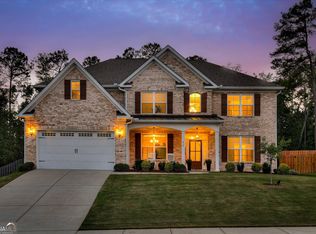
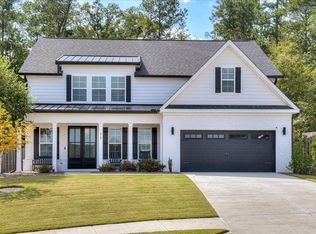
The Austin Plan is a 5 bedroom, 3 bath, two-story home with formal dining room, large great room, keeping room near the kitchen and a bedroom on the first floor with wide baseboards, elegant wainscoting and designer lighting. This home has hardwoods floors extending from the foyer to the dining room, great room, kitchen and breakfast room. Stainless steel appliances and custom tile backsplashes come standard with this plan, all wood cabinets and granite countertops. Upstairs has a large owner's suite with sitting room and trey ceilings, 2 additional bedrooms, a bonus room/5th bedroom and 2 full baths.
This property is not currently displayed as for sale or rent on Zillow. This may be different from what's on other websites or public sources.