Skip main navigation
Sold for $479,000
  • $479,000

    417 Preserve Trl, Martinez, GA 30907

    4beds
    3,006sqft
    Single Family Residence
    Built in 2013
    0.27 Acres Lot
    $461,400 Zestimate®
    $159/sqft
    $2,606 Estimated rent

    Home value

    $461,400

    $438,000 - $484,000

    $2,606/mo

    Zestimate® history
    Loading
    Loading...

    Owner options

    List your home for rent

    $2,606/mo

    Rent Zestimate®

    Find your next renter with Zillow Rental Manager. Plus, with online applications, you can quickly screen prospective tenants – for free.

    Learn more

    $2,606/mo

    Rent Zestimate®

    Refinance and save

    $3,739/mo

    Est. payment

    Refinancing to a lower rate could help reduce your monthly payments and save thousands over the life of the loan.

    See today's rates

    $3,739/mo

    Est. payment

    Explore your selling options

    Work with a Zillow partner agent

    Leverage their expertise and Zillow's premium Showcase listings to get your home seen by more buyers.

    Get started

    List with your own agent

    Get your home in front of millions of buyers by listing it on Zillow.

    Learn how to do it

    Sell it yourself

    Take full control of how buyers see your home on Zillow by listing For Sale by Owner (FSBO).

    List your home

    What's special

    Fully fenced backyardTwo-car garageWalk-in pantryDual walk-in closetsGlass-enclosed walk-in showerDistinctive inverted floor planStunning kitchen
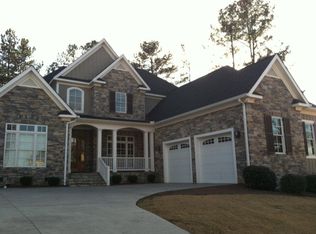
    Welcome to this exceptional home offering a distinctive inverted floor plan that maximizes views and natural light throughout. Situated just ten minutes from downtown and the medical district, this residence perfectly balances convenience with tranquility in a desirable neighborhood setting. The upper level serves as the heart of the home, featuring an expansive living area and a stunning kitchen equipped with a gas cooktop, generous island with seating for four, wall oven, and walk-in pantry. The primary suite occupies this premier level, boasting a vaulted trey ceiling, dual walk-in closets, and a spa-inspired bathroom complete with a soaking tub and glass-enclosed walk-in shower. The lower level accommodates three additional bedrooms and two full bathrooms, providing excellent separation for guests or family members. A dedicated storage room and convenient side patio enhance the functionality of this level, while the two-car garage offers secure parking and additional storage potential. Outdoor living shines in the fully fenced backyard, where a covered patio creates an ideal space for relaxation and entertaining. The peaceful environment surrounding this property offers a serene retreat while keeping everyday conveniences within easy reach. This four-bedroom, three-and-one-half-bathroom home presents a rare opportunity for discerning buyers seeking thoughtful design in a prime location. Schedule your private showing today.

    Zillow last checked:

    Listing updated:

    Listed by:

    Venus Morris Griffin,

    Meybohm Real Estate - Augusta

    Bought with:

    RE/MAX True Advantage NonMember

    RE/MAX True Advantage

    Source: Aiken MLS,MLS#: 221136MLS Logo

    Facts & features

    Interior

    Bedrooms & bathrooms
    • Bedrooms: 4
    • Bathrooms: 4
    • Full bathrooms: 3
    • 1/2 bathrooms: 1
    Primary bedroom
    • Level: Upper
    • Area: 320
    • Dimensions: 20 x 16
    Bedroom 2
    • Level: Lower
    • Area: 120
    • Dimensions: 12 x 10
    Bedroom 3
    • Level: Lower
    • Area: 169
    • Dimensions: 13 x 13
    Bedroom 4
    • Level: Lower
    • Area: 187
    • Dimensions: 11 x 17
    Dining room
    • Level: Upper
    • Area: 204
    • Dimensions: 12 x 17
    Kitchen
    • Level: Upper
    • Area: 176
    • Dimensions: 11 x 16
    Living room
    • Level: Upper
    • Area: 435
    • Dimensions: 29 x 15
    Heating
    • Electric, Fireplace(s), Forced Air, Natural Gas
    Cooling
    • Central Air
    Appliances
    • Included: Microwave, Range, Washer, Refrigerator, Ice Maker, Dishwasher, Disposal, Dryer
    Features
    • Walk-In Closet(s), Bedroom on 1st Floor, Ceiling Fan(s), Kitchen Island, Pantry, Eat-in Kitchen
    • Flooring: Carpet, Ceramic Tile, Hardwood
    • Basement: None
    • Number of fireplaces: 1
    • Fireplace features: Living Room, Stone, Gas Log
    Interior area
    • Total structure area: 3,006
    • Total interior livable area: 3,006 sqft
    • Finished area above ground: 3,006
    • Finished area below ground: 0

    Property

    Parking
    • Total spaces: 2
    • Parking features: Attached, Garage Door Opener
    • Attached garage spaces: 2
    Features
    • Levels: Two
    • Patio & porch: Deck, Patio
    • Pool features: None
    • Fencing: Fenced
    Lot
    • Size: 0.27 Acres
    • Dimensions: 84 x 139 Square Feet
    • Features: Landscaped, Sprinklers In Front, Sprinklers In Rear
    Details
    • Additional structures: See Remarks
    • Parcel number: 083a017
    • Special conditions: Standard
    • Horse amenities: None

    Construction

    Type & style
    • Home type: SingleFamily
    • Architectural style: Traditional
    • Property subtype: Single Family Residence
    Materials
    • HardiPlank Type, Stone
    • Foundation: Slab
    • Roof: Composition
    Condition
    • New construction: No
    • Year built: 2013

    Utilities & green energy

    • Sewer: Public Sewer
    • Water: Public
    • Utilities for property: Cable Available

    Community & neighborhood

    Community
    • Community features: See Remarks
    Location
    • Region: Martinez
    • Subdivision: Other

    HOA & financial

    HOA
    • Has HOA: Yes
    • HOA fee: $800 annually

    Other

    Other facts
    • Listing terms: All Inclusive Trust Deed
    • Road surface type: Paved

    Price history

    DateEventPrice
    7/2/2026Sold$479,000+2.1%$159/sqft
    Source: Aiken MLS #221136 Report a problem
    5/7/2026Pending sale$469,000$156/sqft
    Source: Hive MLS #550585 Report a problem
    4/30/2026Price change$469,000-2.1%$156/sqft
    Source: Hive MLS #550585 Report a problem
    1/5/2026Listed for sale$479,000+31.2%$159/sqft
    Source: Hive MLS #550585 Report a problem
    7/8/2020Sold$365,000-1.3%$121/sqft
    Source: Public Record Report a problem
    5/4/2020Pending sale$369,900$123/sqft
    Source: MEYBOHM REAL ESTATE-WHEELER RD #454460 Report a problem
    4/23/2020Listed for sale$369,900+12.1%$123/sqft
    Source: MEYBOHM REAL ESTATE-WHEELER RD #454460 Report a problem
    5/16/2014Sold$329,900+404.4%$110/sqft
    Source: Public Record Report a problem
    4/16/2013Sold$65,400-81%$22/sqft
    Source: Public Record Report a problem
    3/8/2007Sold$345,000$115/sqft
    Source: Public Record Report a problem

    Public tax history

    YearProperty taxesTax assessment
    2025$5,373 +5.2%$557,224 +10.3%
    2024$5,105 +12.1%$505,049 +14.4%
    2023$4,553 +1%$441,450 +3.1%
    2022$4,507 +14.1%$428,143 +19.6%
    2021$3,950 -8%$357,917 +131.4%
    2020$4,293 +10.4%$154,701 +10.7%
    2019$3,889 +0.8%$139,685 +0.8%
    2018$3,859 0%$138,633 +0.3%
    2017$3,860 -1.5%$138,152 +1.5%
    2016$3,920 +5.1%$136,174 +3.5%
    2015$3,728 +18.9%$131,618 +16.9%
    2014$3,136 +240.1%$112,576 +227.3%
    2006$922 $34,398

    Find assessor info on the county website

    Neighborhood: 30907

    Nearby schools

    GreatSchools rating
    Get pre-qualified for a loan
    At Zillow Home Loans, we can pre-qualify you in as little as 5 minutes with no impact to your credit score.

    An equal housing lender. NMLS #10287.

    Sell for more on Zillow
    Get a Zillow Showcase℠ listing at no additional cost and you could sell for .
    $461,400
    2% more
    +$9,228
    With Zillow Showcase(estimated)
    $470,628