Welcome to your new horizon at 417 S. Cass Street. This investor special is full of potential and just waiting for the right owner to bring it back to life with a little tender loving care. Offering 1,994 square feet of living space, this home features 3 bedrooms, 2 bathrooms, and a layout with endless possibilities. Inside, you'll find two spacious living and family areas, including one centered around a cozy wood burning fireplace, creating the perfect space to gather on chilly Michigan evenings. An abundance of natural light fills the home, and the newer windows help enhance both comfort and energy efficiency. The partially finished basement provides additional space for storage, hobbies, or future finishing touches. Outside, you'll appreciate the one car attached garage and the large fenced backyard, offering plenty of room for pets, entertaining, gardening, or simply relaxing outdoors. Whether you're an investor looking for your next renovation project or a buyer eager to build equity, this charming home is packed with potential and is ready for someone to restore it to its full beauty.
Pending
$170,000
417 S Cass St, Berrien Springs, MI 49103
3beds
2,476sqft
Single Family Residence
Built in 1951
8,276 Square Feet Lot
$-- Zestimate®
$69/sqft
$-- HOA
What's special
- 29 days |
- 23 |
- 0 |
Zillow last checked:
Listing updated:
Listed by:
Kyle I Zelmer 574-302-7111,
Century 21 Affiliated 269-357-7970
Source: MichRIC,MLS#: 26039100
Facts & features
Interior
Bedrooms & bathrooms
- Bedrooms: 3
- Bathrooms: 2
- Full bathrooms: 2
- Main level bedrooms: 2
Heating
- Forced Air
Cooling
- Central Air
Appliances
- Included: Dishwasher, Dryer, Microwave, Refrigerator, Washer
- Laundry: In Basement
Features
- Flooring: Carpet, Linoleum
- Windows: Screens, Replacement, Window Treatments
- Basement: Partial
- Number of fireplaces: 1
- Fireplace features: Living Room, Wood Burning
Interior area
- Total structure area: 1,994
- Total interior livable area: 2,476 sqft
- Finished area below ground: 482
Property
Parking
- Total spaces: 1
- Parking features: Garage Faces Front, Attached
- Garage spaces: 1
Accessibility
- Accessibility features: 36 Inch Entrance Door, 36' or + Hallway
Features
- Stories: 2
- Fencing: Chain Link
Lot
- Size: 8,276 Square Feet
- Dimensions: 66 x 124
- Features: Level, Shrubs/Hedges
Details
- Parcel number: 113226700006004
Construction
Type & style
- Home type: SingleFamily
- Architectural style: Cape Cod
- Property subtype: Single Family Residence
Materials
- Vinyl Siding
- Roof: Composition,Shingle
Condition
- New construction: No
- Year built: 1951
Utilities & green energy
- Sewer: Public Sewer
- Water: Public
- Utilities for property: Phone Available, Natural Gas Available, Electricity Available, Cable Available, Phone Connected, Natural Gas Connected, Cable Connected
Community & HOA
Location
- Region: Berrien Springs
Financial & listing details
- Price per square foot: $69/sqft
- Tax assessed value: $52,369
- Annual tax amount: $3,143
- Date on market: 7/29/2026
- Listing terms: Cash,Conventional
- Electric utility on property: Yes
- Road surface type: Paved
Estimated market value
Not available
Estimated sales range
Not available
Not available
Price history
| Date | Event | Price |
|---|---|---|
| 8/10/2026 | Pending sale | $170,000$69/sqft |
Source:  MichRIC #26039100 Report a problem MichRIC #26039100 Report a problem | ||
| 7/29/2026 | Listed for sale | $170,000$69/sqft |
Source: MichRIC #26039100 Report a problem | ||
Public tax history
Tax history is unavailable.
Monthly payment
Est. payment
Payment breakdown
Explore the cost of this home by adjusting the details. Changes won't be saved.Climate risks
Neighborhood: 49103
Nearby schools
GreatSchools rating
- NAMars Elementary SchoolGrades: PK-2Distance: 0.5 mi
- 8/10Berrien Springs Middle SchoolGrades: 6-8Distance: 0.7 mi
- NABerrien Springs Adult EducationGrades: 9-12Distance: 0.5 mi
Schools provided by the listing agent
- Middle: Berrien Springs Middle School
- High: Berrien Springs High School
Source: MichRIC. This data may not be complete. We recommend contacting the local school district to confirm school assignments for this home.
- $179,4002 bd2 ba1.2k sqft417 S Cass St, Berrien Springs, MI 49103Off Market
- $240,2003 bd2 ba1.9k sqft425 S Cass St, Berrien Springs, MI 49103Off Market
- $214,5003 bd2 ba1k sqft415 S Cass St, Berrien Springs, MI 49103Off Market
- $250,8003 bd2 ba1.6k sqft418 S Kimmel St, Berrien Springs, MI 49103Off Market
- $243,2004 bd2 ba1.7k sqft409 S Cass St, Berrien Springs, MI 49103Off Market
- $331,0004 bd3 ba2.1k sqft433 S Cass St, Berrien Springs, MI 49103Sold
- $236,6003 bd1 ba1.1k sqft420 S Kimmel St, Berrien Springs, MI 49103Off Market
- $170,1002 bd1 ba985 sqft412 S Kimmel St, Berrien Springs, MI 49103Off Market
A local agent can set up tours, give advice and negotiate with sellers.
Similar homes
- $173,0002 bd2 ba1.6k sqft423 N 14th St, Niles, MI 49120For Sale
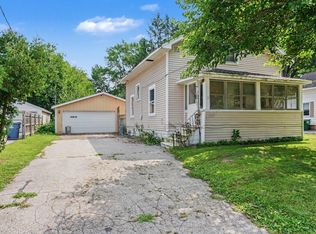
 MLS ID #26045528, Haley Jones, The Collective Home Group. MichRIC
 - $230,0004 bd2 ba1.3k sqft3217 Us Highway 31, Berrien Springs, MI 49103For Sale
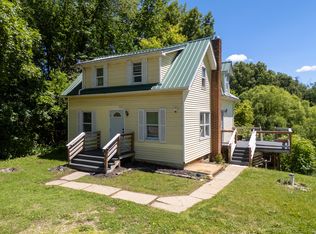 MLS ID #26030955, Shauna N Knight-Major, RE/MAX Advantage. MichRIC
 - $169,9003 bd1 ba1.3k sqft19793 Greenacre St, South Bend, IN 46637For Sale
 MLS ID #202634902, Gene Risner, At Home Realty Group. IRMLS
 - $199,0003 bd2 ba1.9k sqft105 Locust St E, Three Oaks, MI 49128For Sale
 MLS ID #26044995, Keith Claunch, Coldwell Banker Realty. MichRIC
 - $149,9003 bd2 ba1.9k sqft166 N West St, Coloma, MI 49038For SaleMLS ID #26044923, Stephanie Cottier, Tala Real Estate. MichRIC
- $150,0006 bd1 ba1.8k sqft33169 Hunt Dr, Dowagiac, MI 49047For SaleMLS ID #11824803, Tom Jerdon, Jerdon Real Estate, Inc.. My State MLS
- $160,0003 bd1 ba1.3k sqft56896 Sunnyside Dr, Cassopolis, MI 49031For SaleMLS ID #26017875, Shelly Myers, @properties Christie's International R.E.. MichRIC
- $148,9003 bd1 ba1.3k sqft1175 Ravina Ave, Benton Harbor, MI 49022For SaleMLS ID #26044414, Julie A Moneta, Core Real Estate, Inc.. MichRIC
- $249,0003 bd2 ba2.2k sqft519 Claremont St, Buchanan, MI 49107For SaleMLS ID #26042611, Kathleen L Virgil, @properties Christie's International R.E.. MichRIC
- $175,0004 bd2 ba2k sqft436 E Division St, Dowagiac, MI 49047For SaleMLS ID #26027669, Judith A Murray, Cressy & Everett Real Estate. MichRIC
- $189,0003 bd2 ba2.2k sqft123 Hilltop Ln, Cassopolis, MI 49031For SaleMLS ID #26029277, David Miller, Berkshire Hathaway HomeServices Michigan Real Estate. MichRIC
- $180,0003 bd2 ba1.3k sqft1620 Portage Ave, South Bend, IN 46616For SaleMLS ID #202633426, Pam Colen, McKinnies Realty, LLC. IRMLS
- $179,0002 bd1 ba1.7k sqft52275 Forestbrook Ave, South Bend, IN 46637For SaleMLS ID #202629997, Nick DeMaegd, Century 21 Circle. IRMLS
- $174,0004 bd2 ba1.3k sqft211 James St, Dowagiac, MI 49047For Sale
 MLS ID #50213211, Troy Schearer, JPAR - Great Lakes Bay Region. MiRealSource
 - $175,0003 bd2 ba1.3k sqft1269 Woodward Ave, South Bend, IN 46616For SaleMLS ID #202632778, Ashley N Hairston, Coldwell Banker Realty. IRMLS
- $180,0002 bd1 ba1.3k sqft54252 Ironwood Rd, South Bend, IN 46635For Sale By Owner
- $199,9003 bd1 ba1.3k sqft37 N Lincoln Ave, Niles, MI 49120For SaleMLS ID #26043100, Rebecca Wicks, CK Home Group. MichRIC
- $174,9991 bd1 ba1.2k sqft55057 Mayflower Rd, South Bend, IN 46628For SaleMLS ID #202630539, Larry Dietl, Cressy & Everett - Plymouth. IRMLS
- $160,0003 bd1 ba2.1k sqft1419 Johnson St, South Bend, IN 46628For SaleMLS ID #202614322, Lucila N Marin Castellanos, American Mid-West Realty and Property Management. IRMLS
- $119,9003 bd1 ba1.3k sqft5141 Park Rd, Eau Claire, MI 49111For SaleMLS ID #26033576, Alicia Woods, The Shore Real Estate Group. MichRIC
