Skip main navigation
Closed
  • $312,000

    417 S Kankakee St, Wilmington, IL 60481

    3beds
    1,637sqft
    Single Family Residence
    Built in 1930
    7,380 Square Feet Lot
    $312,100 Zestimate®
    $191/sqft
    $2,408 Estimated rent

    Home value

    $312,100

    $290,000 - $334,000

    $2,408/mo

    Zestimate® history
    Loading
    Loading...

    Owner options

    List your home for rent

    $2,408/mo

    Rent Zestimate®

    Find your next renter with Zillow Rental Manager. Plus, with online applications, you can quickly screen prospective tenants – for free.

    Learn more

    $2,408/mo

    Rent Zestimate®

    Refinance and save

    $2,242/mo

    Est. payment

    Refinancing to a lower rate could help reduce your monthly payments and save thousands over the life of the loan.

    See today's rates

    $2,242/mo

    Est. payment

    Explore your selling options

    Work with a Zillow partner agent

    Leverage their expertise and Zillow's premium Showcase listings to get your home seen by more buyers.

    Get started

    List with your own agent

    Get your home in front of millions of buyers by listing it on Zillow.

    Learn how to do it

    Sell it yourself

    Take full control of how buyers see your home on Zillow by listing For Sale by Owner (FSBO).

    List your home

    What's special

    Beautiful original woodworkTankless water heaterGranite countertopsStainless steel appliancesNew ac unit
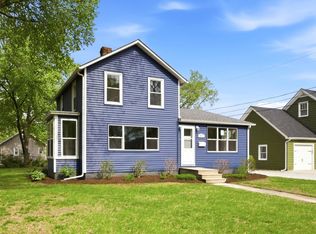
    Right in the heart of Wilmington, this 3 bedroom, 2 bath home puts you just moments from local schools and the downtown area. It's a spot that makes day-to-day living easy, with everything you need just a short distance away. Inside, you'll find beautiful original woodwork that gives the home character, paired with updates that make it comfortable for everyday living. Hardwood floors have been refinished, and the kitchen has been remodeled with all new cabinets, granite countertops, stainless steel appliances, and a clean, updated feel. Both bathrooms have been updated, including a recently finished upstairs bathroom, and the upper-level bedroom adds additional living space along with its own split unit for heating and cooling. The home also features a tankless water heater, and a new AC unit. The full basement offers a great opportunity to create additional living space, a rec room, or keep it as-is for storage and flexibility. Out back, the stamped concrete patio and newer vinyl fence give you a clean, private space to unwind or enjoy the yard. With its location, character, and updates already in place, this home offers a great opportunity to own a move-in ready property in one of Wilmington's most convenient areas.

    Zillow last checked:

    Listing updated:

    Listing courtesy of:

    Daniel O'Leary (815)582-1912,

    Real Broker, LLC

    Bought with:

    Brett Kendrick

    Baird & Warner

    Source: MRED as distributed by MLS GRID,MLS#: 12585593MLS Logo

    Facts & features

    Interior

    Bedrooms & bathrooms
    • Bedrooms: 3
    • Bathrooms: 2
    • Full bathrooms: 2
    Primary bedroom
    • Features: Flooring (Hardwood)
    • Level: Main
    • Area: 144 Square Feet
    • Dimensions: 12X12
    Bedroom 2
    • Features: Flooring (Hardwood)
    • Level: Main
    • Area: 132 Square Feet
    • Dimensions: 11X12
    Bedroom 3
    • Features: Flooring (Hardwood)
    • Level: Second
    • Area: 486 Square Feet
    • Dimensions: 27X18
    Dining room
    • Features: Flooring (Hardwood)
    • Level: Main
    • Area: 96 Square Feet
    • Dimensions: 6X16
    Kitchen
    • Features: Kitchen (Eating Area-Table Space), Flooring (Ceramic Tile)
    • Level: Main
    • Area: 132 Square Feet
    • Dimensions: 11X12
    Living room
    • Features: Flooring (Hardwood)
    • Level: Main
    • Area: 256 Square Feet
    • Dimensions: 16X16
    Heating
    • Natural Gas
    Cooling
    • Central Air
    Appliances
    • Included: Range, Dishwasher, Refrigerator, Washer, Dryer
    • Laundry: In Unit, Sink
    Features
    • Walk-In Closet(s), Granite Counters
    • Flooring: Hardwood
    • Basement: Unfinished,Full
    Interior area
    • Total structure area: 0
    • Total interior livable area: 1,637 sqft

    Property

    Parking
    • Total spaces: 1
    • Parking features: Concrete, Garage Door Opener, Yes, Garage Owned, Attached, Garage
    • Attached garage spaces: 1
    • Has uncovered spaces: Yes
    Accessibility
    • Accessibility features: No Disability Access
    Features
    • Stories: 2
    • Patio & porch: Patio
    • Exterior features: Lighting
    • Fencing: Fenced
    Lot
    • Size: 7,380 sqft
    • Dimensions: 60 x 123
    Details
    • Parcel number: 0317253460030000
    • Special conditions: None
    • Other equipment: Ceiling Fan(s)

    Construction

    Type & style
    • Home type: SingleFamily
    • Property subtype: Single Family Residence
    Materials
    • Cedar
    • Foundation: Block
    Condition
    • New construction: No
    • Year built: 1930

    Utilities & green energy

    • Sewer: Public Sewer
    • Water: Public

    Community & neighborhood

    Community
    • Community features: Sidewalks, Street Lights
    Location
    • Region: Wilmington

    HOA & financial

    HOA
    • Services included: None

    Other

    Other facts
    • Listing terms: Conventional
    • Ownership: Fee Simple

    Price history

    DateEventPrice
    5/18/2026Sold$312,000+5.8%$191/sqft
    Source: MRED as distributed by MLS GRID #12585593 Report a problem
    4/28/2026Contingent$294,900$180/sqft
    Source: MRED as distributed by MLS GRID #12585593 Report a problem
    4/23/2026Listed for sale$294,900+110.6%$180/sqft
    Source: MRED as distributed by MLS GRID #12585593 Report a problem
    4/26/2021Sold$140,000+21.7%$86/sqft
    Source: Public Record Report a problem
    9/3/2020Sold$115,000-4.2%$70/sqft
    Source: Public Record Report a problem
    7/11/2020Listed for sale$120,000$73/sqft
    Source: Owner Report a problem

    Public tax history

    YearProperty taxesTax assessment
    2024$3,486 +4.2%$54,044 +5.6%
    2023$3,345 +7.3%$51,202 +10.4%
    2022$3,118 +6.1%$46,366 +7.2%
    2021$2,938 +1.8%$43,272 +2.7%
    2020$2,886 +1.4%$42,135 +2%
    2019$2,846 +2.2%$41,305 +2.3%
    2018$2,786 +7.4%$40,364 +7%
    2017$2,595 +11.2%$37,706 +8.8%
    2016$2,333 -1.6%$34,641 +2.4%
    2015$2,370 $33,813 -1%
    2014$2,370 -2.3%$34,154 -6.2%
    2013$2,426 +0.1%$36,395 -5.3%
    2012$2,424 +2.7%$38,412 -5.6%
    2011$2,361 -0.6%$40,712 -4%
    2010$2,376 +2.3%$42,408
    2009$2,323 +2.6%$42,408
    2008$2,264 $42,408 +6.5%
    2007-- $39,820 +8%
    2006$2,089 +12.1%$36,870 +4.3%
    2005$1,864 +3.5%$35,346 +6.8%
    2004$1,800 +0.5%$33,086 +7.7%
    2003$1,792 $30,724

    Find assessor info on the county website

    Neighborhood: 60481

    Nearby schools

    GreatSchools rating
    Schools provided by the listing agent
    • District: 209U

    Source: MRED as distributed by MLS GRID. This data may not be complete. We recommend contacting the local school district to confirm school assignments for this home.

    Get a cash offer in 3 minutes
    Find out how much your home could sell for in as little as 3 minutes with a no-obligation cash offer.
    Estimated market value
    $312,100
    Get a cash offer in 3 minutes
    Find out how much your home could sell for in as little as 3 minutes with a no-obligation cash offer.
    Estimated market value
    $312,100