Historic corner lot 4 bedroom, 2 bath farmhouse located on Kankakee St. Charm is a perfect word when visiting the home with the cutest front porch with attached swing. Recently renovated property includes brand new kitchen, bathrooms, LPV flooring, hardware & lighting. 32" white shaker cabinets/quartz countertops/gooseneck faucet & stainless steel appliances. Mini-split AC units throughout the home! 2 bedrooms are located on the 1st floor including 15x10 primary bedroom as well as 2 bathrooms on the 2nd floor. Full sized bathrooms located on each level too! The main level consists of a living room/dining room & kitchen! There is a vinyl fence surrounding the yard, a shed and concrete pad. Detached 2-car garage!
Active
$329,900
401 S Kankakee St, Wilmington, IL 60481
4beds
1,600sqft
Single Family Residence
Built in ----
8,514 Square Feet Lot
$-- Zestimate®
$206/sqft
$-- HOA
What's special
Historic corner lotGooseneck faucetBrand new kitchenQuartz countertopsLpv flooringStainless steel appliances
- --
- 880
- views
- 60
- saves
Zillow last checked:
Listing updated:
Listed by:
Brent Wilk 312-968-2358,
Wilk Real Estate
Source: MRED as distributed by MLS GRID,MLS#: 12767207
Facts & features
Interior
Bedrooms & bathrooms
- Bedrooms: 4
- Bathrooms: 2
- Full bathrooms: 2
Rooms
- Room types: No additional rooms
Primary bedroom
- Features: Flooring (Wood Laminate)
- Level: Main
- Area: 150 Square Feet
- Dimensions: 15X10
Bedroom 2
- Features: Flooring (Wood Laminate)
- Level: Main
- Area: 100 Square Feet
- Dimensions: 10X10
Bedroom 3
- Features: Flooring (Hardwood)
- Level: Second
- Area: 140 Square Feet
- Dimensions: 14X10
Bedroom 4
- Features: Flooring (Hardwood)
- Level: Second
- Area: 156 Square Feet
- Dimensions: 13X12
Dining room
- Features: Flooring (Wood Laminate)
- Level: Main
- Area: 156 Square Feet
- Dimensions: 13X12
Kitchen
- Features: Flooring (Wood Laminate)
- Level: Main
- Area: 130 Square Feet
- Dimensions: 13X10
Living room
- Features: Flooring (Wood Laminate)
- Level: Main
- Area: 180 Square Feet
- Dimensions: 15X12
Heating
- Steam
Cooling
- Zoned
Appliances
- Included: Range, Dishwasher, Refrigerator
Features
- Basement: Unfinished,Full
Interior area
- Total structure area: 0
- Total interior livable area: 1,600 sqft
Property
Parking
- Total spaces: 2
- Parking features: Yes, Garage Owned, Detached, Garage
- Garage spaces: 2
Accessibility
- Accessibility features: No Disability Access
Features
- Stories: 2
Lot
- Size: 8,514 Square Feet
- Dimensions: 66x129
Details
- Parcel number: 0317253460010000
- Special conditions: None
Construction
Type & style
- Home type: SingleFamily
- Property subtype: Single Family Residence
Materials
- Vinyl Siding
Condition
- New construction: No
- Major remodel year: 2026
Utilities & green energy
- Electric: Circuit Breakers
- Sewer: Public Sewer
- Water: Public
Community & HOA
HOA
- Services included: None
Location
- Region: Wilmington
Financial & listing details
- Price per square foot: $206/sqft
- Tax assessed value: $166,938
- Annual tax amount: $1,728
- Date on market: 9/28/2026
- Ownership: Fee Simple
Estimated market value
Not available
Estimated sales range
Not available
Not available
Price history
| Date | Event | Price |
|---|---|---|
| 2/27/2026 | Sold | $140,000$88/sqft |
Source: Public Record Report a problem | ||
Public tax history
| Year | Property taxes | Tax assessment |
|---|---|---|
| 2024 | $1,728 -2.2% | $55,646 +5.6% |
| 2023 | $1,767 -17.8% | $52,720 +10.4% |
| 2022 | $2,149 -2% | $47,740 +7.1% |
| 2021 | $2,193 -1.3% | $44,555 +2.7% |
| 2020 | $2,222 -0.9% | $43,384 +2% |
| 2019 | $2,243 -0.6% | $42,529 +2.3% |
| 2018 | $2,255 -16% | $41,560 +7% |
| 2017 | $2,686 +11.1% | $38,823 +8.8% |
| 2016 | $2,417 -1.6% | $35,667 +2.5% |
| 2015 | $2,455 | $34,814 -1% |
| 2014 | $2,455 -2.3% | $35,165 -6.2% |
| 2013 | $2,512 +0.1% | $37,473 -5.3% |
| 2012 | $2,509 +2.7% | $39,550 -5.7% |
| 2011 | $2,443 -0.6% | $41,919 -4% |
| 2010 | $2,458 +2.3% | $43,666 |
| 2009 | $2,403 +2.7% | $43,666 |
| 2008 | $2,341 | $43,666 +6.5% |
| 2007 | -- | $41,001 +8% |
| 2006 | $2,161 +12% | $37,964 +4.3% |
| 2005 | $1,928 +3.5% | $36,395 +6.8% |
| 2004 | $1,863 +0.6% | $34,068 +7.7% |
| 2003 | $1,852 -0.5% | $31,636 |
| 2002 | $1,862 +5% | $31,636 |
| 2001 | $1,773 | $31,636 |
Find assessor info on the county website
Monthly payment
Est. payment
Payment breakdown
Explore the cost of this home by adjusting the details. Changes won't be saved.Climate risks
Neighborhood: 60481
Nearby schools
Schools provided by the listing agent
- District: 209U
Source: MRED as distributed by MLS GRID. This data may not be complete. We recommend contacting the local school district to confirm school assignments for this home.
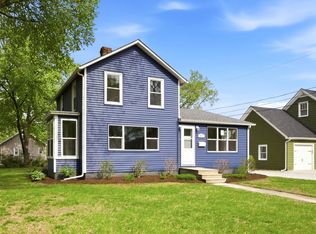

Similar homes
- $275,0003 bd2 ba1.2k sqft528 S Water St, Wilmington, IL 60481Active
 MLS ID #12762439, Christina Atamian, john greene Realtor. MRED as distributed by MLS GRID
- $269,5003 bd2 ba1.3k sqft1108 Sunset Dr, Wilmington, IL 60481Active
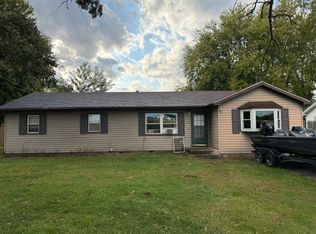 MLS ID #12782188, Christopher Shell, Pro Real Estate. MRED as distributed by MLS GRID
- $329,0003 bd2 ba1.7k sqft35630 Linden Ln, Wilmington, IL 60481Active
 MLS ID #12774293, Kayleigh Condon, ABR,AHWD,SRS, RE/MAX Ultimate Professionals. MRED as distributed by MLS GRID
- $224,9004 bd2 ba1.8k sqft409 N Joliet St, Wilmington, IL 60481Active
 MLS ID #12765060, Ryan Ivemeyer, O'Neil Property Group, LLC. MRED as distributed by MLS GRID
