New to the market, 3 bedroom, 2 bath ranch located close to schools and shopping. Furnace & c air new in 2019, hot water heater (2023), huge 17x14 family room, oversized 2 car heated garage stove & refrigerator stay- being sold in "AS IS" condition
Active
$269,500
1108 Sunset Dr, Wilmington, IL 60481
3beds
1,350sqft
Single Family Residence
Built in ----
10,164 Square Feet Lot
$262,500 Zestimate®
$200/sqft
$-- HOA
What's special
Stove and refrigerator stay
- 36 days
- 487
- 13
Zillow last checked:
Listing updated:
Listed by:
Christopher Shell 815-693-2705,
Pro Real Estate
Source: MRED as distributed by MLS GRID,MLS#: 12782188
Facts & features
Interior
Bedrooms & bathrooms
- Bedrooms: 3
- Bathrooms: 2
- Full bathrooms: 2
Rooms
- Room types: No additional rooms
Primary bedroom
- Features: Flooring (Carpet), Bathroom (Full)
- Level: Main
- Area: 130 Square Feet
- Dimensions: 13X10
Bedroom 2
- Features: Flooring (Carpet)
- Level: Main
- Area: 110 Square Feet
- Dimensions: 11X10
Bedroom 3
- Features: Flooring (Carpet)
- Level: Main
- Area: 90 Square Feet
- Dimensions: 10X9
Family room
- Features: Flooring (Carpet)
- Level: Main
- Area: 238 Square Feet
- Dimensions: 17X14
Kitchen
- Features: Flooring (Vinyl)
- Level: Main
- Area: 150 Square Feet
- Dimensions: 10X15
Laundry
- Level: Main
- Area: 35 Square Feet
- Dimensions: 7X5
Living room
- Features: Flooring (Carpet)
- Level: Main
- Area: 208 Square Feet
- Dimensions: 13X16
Heating
- Natural Gas, Forced Air
Cooling
- Central Air
Appliances
- Included: Range, Refrigerator
Features
- Basement: Crawl Space
Interior area
- Total structure area: 0
- Total interior livable area: 1,350 sqft
Property
Parking
- Total spaces: 2
- Parking features: Asphalt, Garage Door Opener, Heated Garage, Yes, Garage Owned, Detached, Garage
- Garage spaces: 2
- Has uncovered spaces: Yes
Accessibility
- Accessibility features: No Disability Access
Features
- Stories: 1
Lot
- Size: 10,164 Square Feet
- Dimensions: 77x132
Details
- Parcel number: 0317363020040000
- Special conditions: None
Construction
Type & style
- Home type: SingleFamily
- Architectural style: Ranch
- Property subtype: Single Family Residence
Materials
- Vinyl Siding
- Foundation: Block
- Roof: Asphalt
Condition
- New construction: No
Utilities & green energy
- Electric: Circuit Breakers
- Sewer: Public Sewer
- Water: Public
Community & HOA
Community
- Subdivision: Lavita Shores
HOA
- Services included: None
Location
- Region: Wilmington
Financial & listing details
- Price per square foot: $200/sqft
- Tax assessed value: $180,321
- Annual tax amount: $3,866
- Date on market: 10/9/2026
- Ownership: Fee Simple
Estimated market value
$262,500
$249,000 - $276,000
$2,262/mo
Price history
| Date | Event | Price |
|---|---|---|
| 10/9/2026 | Listed for sale | $269,500+136.4%$200/sqft |
Source:  MRED as distributed by MLS GRID #12782188 Report a problem | ||
| 12/14/2015 | Sold | $114,000-0.9%$84/sqft |
Source: MRED as distributed by MLS GRID #09043393 Report a problem | ||
| 10/8/2015 | Pending sale | $115,000$85/sqft |
Source: CENTURY 21 Affiliated #09043393 Report a problem | ||
| 10/2/2015 | Price change | $115,000-7.9%$85/sqft |
Source: CENTURY 21 Affiliated #09043393 Report a problem | ||
| 9/20/2015 | Listed for sale | $124,900+24.3%$93/sqft |
Source: CENTURY 21 Affiliated #09043393 Report a problem | ||
| 10/15/1997 | Sold | $100,500$74/sqft |
Source: Public Record Report a problem | ||
Public tax history
| Year | Property taxes | Tax assessment |
|---|---|---|
| 2024 | $3,945 +4.1% | $60,107 +5.5% |
| 2023 | $3,790 +7.7% | $56,947 +10.4% |
| 2022 | $3,520 +6% | $51,568 +7.1% |
| 2021 | $3,321 +1.8% | $48,127 +2.7% |
| 2020 | $3,264 +1.4% | $46,861 +2% |
| 2019 | $3,220 +2.1% | $45,937 +2.3% |
| 2018 | $3,153 +7.2% | $44,891 +7.1% |
| 2017 | $2,941 +11% | $41,934 +8.9% |
| 2016 | $2,649 -15.8% | $38,524 -10.3% |
| 2015 | $3,148 | $42,963 -1% |
| 2014 | $3,148 -2% | $43,397 -6.2% |
| 2013 | $3,212 +0.3% | $46,246 -5.3% |
| 2012 | $3,202 +2.9% | $48,809 -5.7% |
| 2011 | $3,111 -0.5% | $51,732 -4% |
| 2010 | $3,125 +2.3% | $53,887 |
| 2009 | $3,056 +2.9% | $53,887 |
| 2008 | $2,968 | $53,887 +6.5% |
| 2007 | -- | $50,598 +8% |
| 2006 | $2,743 +11.9% | $46,850 +4.3% |
| 2005 | $2,452 +3.3% | $44,914 +6.8% |
| 2004 | $2,374 +1.5% | $42,042 +7.7% |
| 2003 | $2,339 -0.5% | $39,040 |
| 2002 | $2,352 +5% | $39,040 |
| 2001 | $2,240 +6.9% | $39,040 +4.6% |
| 2000 | $2,095 | $37,338 |
Find assessor info on the county website
Monthly payment
Est. payment
Payment breakdown
Explore the cost of this home by adjusting the details. Changes won't be saved.Climate risks
Neighborhood: 60481
Nearby schools
Schools provided by the listing agent
- District: 209U
Source: MRED as distributed by MLS GRID. This data may not be complete. We recommend contacting the local school district to confirm school assignments for this home.


Similar homes
- $259,9003 bd2 ba1.2k sqft528 S Water St, Wilmington, IL 60481Active
 MLS ID #12792924, Christina Atamian, john greene Realtor. MRED as distributed by MLS GRID
- $274,9003 bd4 ba1.8k sqft849 Cambridge Ct, Wilmington, IL 60481Active
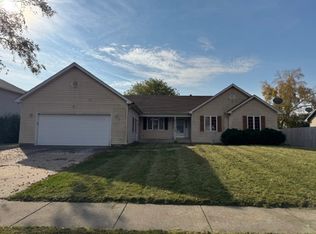 MLS ID #12800196, Steve Meeker, Meeker Real Estate Inc. MRED as distributed by MLS GRID
- $289,5004 bd1 ba1.7k sqft201 N McIntyre St, Wilmington, IL 60481New
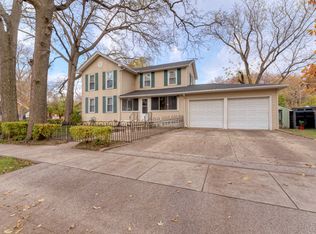 MLS ID #12806328, Christopher Shell, Pro Real Estate. MRED as distributed by MLS GRID
- $290,0003 bd2 ba1.2k sqft35658 S Linden Ln, Custer Park, IL 60481Price Change
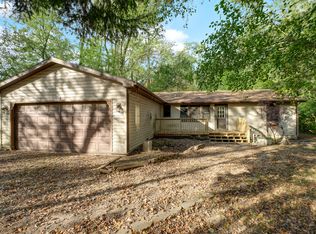 MLS ID #12794593, Kelley Wontorski, Better Homes & Gardens Real Estate. MRED as distributed by MLS GRID
