Downtown Apex living at it's best! These beautiful custom cottages are located just a short walking distance to all of your favorite spots in downtown Apex! Don't miss out on this opportunity to own new construction in Apex. This plan has a rear living room with a triple sliding glass door that can be stacked to one side to really bring the outdoor feel inside. This home has 4 BRs and 4 full baths. The first floor guest bedroom can be used as an office or bedroom The gourmet kitchen has stainless steel appliances with a huge ~10' island. The second floor boasts a large owner's suite with the en suite bathroom having dual vanities and large walk-in shower and closet. The 2nd bedroom on the second floor has it's own en suite bathroom as well and a walk-in closet. The third floor has a large bonus room that can be used as a 4th bedroom with full bath. Contact us soon so that you can customize the plan with your own personal selections throughout! An optional fireplace and screened porch can be added at this time. Ask about our current preferred lender and closing attorney incentives.
Sold for $515,000
$515,000
417 S Tunstall Ave, Apex, NC 27502
4beds
2,083sqft
Single Family Residence, Residential
Built in 2023
3,484 Square Feet Lot
$528,200 Zestimate®
$247/sqft
$2,533 Estimated rent
Home value
$528,200
$502,000 - $555,000
$2,533/mo
Zestimate® history
Owner options
List your home for rent
$2,533/mo
Rent Zestimate®
Find your next renter with Zillow Rental Manager. Plus, with online applications, you can quickly screen prospective tenants – for free.
$2,533/mo
Rent Zestimate®
Refinance and save
$3,120/mo
Est. payment
Refinancing to a lower rate could help reduce your monthly payments and save thousands over the life of the loan.
$3,120/mo
Est. payment
Explore your selling options
Work with a Zillow partner agent
Leverage their expertise and Zillow's premium Showcase listings to get your home seen by more buyers.
Get startedList with your own agent
Get your home in front of millions of buyers by listing it on Zillow.
Learn how to do itSell it yourself
Take full control of how buyers see your home on Zillow by listing For Sale by Owner (FSBO).
List your homeWhat's special
Guest bedroomScreened porchLarge bonus roomLarge walk-in showerGourmet kitchenDual vanitiesEn suite bathroom
Zillow last checked:
Listing updated:
Listed by:
Kenneth Ray Godwin 919-697-2370,
Godwin Marketing Group, LLC
Bought with:
James Banks, 275574
Banks Residential
Source: Doorify MLS,MLS#: 2516907
Facts & features
Interior
Bedrooms & bathrooms
- Bedrooms: 4
- Bathrooms: 4
- Full bathrooms: 4
Heating
- Electric, Forced Air, Natural Gas
Cooling
- Central Air
Appliances
- Included: Tankless Water Heater
- Laundry: Upper Level
Features
- Bathtub/Shower Combination, Entrance Foyer, Walk-In Shower
- Flooring: Carpet, Laminate, Tile
- Has fireplace: No
Interior area
- Total structure area: 2,083
- Total interior livable area: 2,083 sqft
- Finished area above ground: 2,083
- Finished area below ground: 0
Property
Parking
- Total spaces: 3
- Parking features: Asphalt, Driveway
- Uncovered spaces: 3
Features
- Levels: Three Or More
- Stories: 3
- Patio & porch: Covered, Porch
- Has view: Yes
Lot
- Size: 3,484 Square Feet
- Dimensions: 25 x 147 x 25 x 147
Details
- Parcel number: 0741587498
- Special conditions: Standard
Construction
Type & style
- Home type: SingleFamily
- Architectural style: Charleston
- Property subtype: Single Family Residence, Residential
Materials
- Fiber Cement
- Foundation: Block
- Roof: Shingle, Asphalt
Condition
- New construction: Yes
- Year built: 2023
- Major remodel year: 2024
Details
- Builder name: Gemstone Homes LLC
Utilities & green energy
- Sewer: Public Sewer
- Water: Public
Community & HOA
Community
- Subdivision: Not in a Subdivision
HOA
- Has HOA: No
Location
- Region: Apex
Financial & listing details
- Price per square foot: $247/sqft
- Tax assessed value: $595,671
- Annual tax amount: $5,221
- Date on market: 6/16/2023
Price history
| Date | Event | Price |
|---|---|---|
| 7/2/2024 | Sold | $515,000$247/sqft |
Source:  Doorify MLS #2516907 Report a problem Doorify MLS #2516907 Report a problem | ||
| 2/23/2024 | Pending sale | $515,000$247/sqft |
Source: Doorify MLS #2516907 Report a problem | ||
| 9/28/2023 | Price change | $515,000+3%$247/sqft |
Source: Doorify MLS #2516907 Report a problem | ||
| 6/16/2023 | Listed for sale | $499,900+11.1%$240/sqft |
Source: Doorify MLS #2516907 Report a problem | ||
| 5/24/2023 | Sold | $450,000+12.5%$216/sqft |
Source: Public Record Report a problem | ||
| 11/17/2022 | Sold | $400,000$192/sqft |
Source: Public Record Report a problem | ||
Public tax history
| Year | Property taxes | Tax assessment |
|---|---|---|
| 2025 | $5,221 +115% | $595,671 +11.9% |
| 2024 | $2,428 | $532,196 |
Find assessor info on the county website
Neighborhood: 27502
Nearby homes
- $545,0004 bd4 ba2.1k sqft413 S Tunstall Ave, Apex, NC 27502Sold

- $--7,405.2 Square Feet407 Tunstall Ave #33&34, Apex, NC 27502Off Market

- $570,0004 bd4 ba2.1k sqft409 S Tunstall Ave, Apex, NC 27502Sold
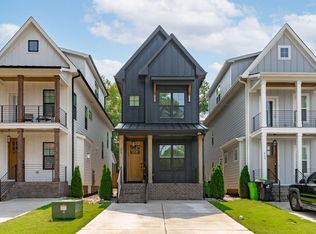
- $155,1917,405 Square Feet407 S Tunstall Ave, Apex, NC 27502Off Market
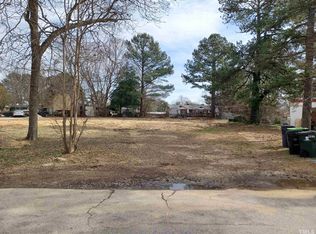
- $515,0007,405 Square Feet405 S Tunstall Ave, Apex, NC 27502Sold
- $417,000-- bd-- ba1.8k sqft403 S Tunstall Ave, Apex, NC 27502Off Market
- $421,700-- bd1 ba1.3k sqft312 S Tunstall Ave, Apex, NC 27502Off Market
- $394,0003 bd2 ba1.6k sqft314 Wrenn St, Apex, NC 27502Sold
Nearby schools
GreatSchools rating
- 6/10Apex ElementaryGrades: PK-5Distance: 0.7 mi
- 10/10Apex MiddleGrades: 6-8Distance: 0.2 mi
- 8/10Apex HighGrades: 9-12Distance: 1.5 mi
Schools provided by the listing agent
- Elementary: Wake - Apex Friendship
- Middle: Wake - Apex
- High: Wake - Apex Friendship
Source: Doorify MLS. This data may not be complete. We recommend contacting the local school district to confirm school assignments for this home.
Get a cash offer in 3 minutes
Find out how much your home could sell for in as little as 3 minutes with a no-obligation cash offer.
Estimated market value
$528,200
Get a cash offer in 3 minutes
Find out how much your home could sell for in as little as 3 minutes with a no-obligation cash offer.
Estimated market value
$528,200
- North Carolina
- Wake County
- Apex
- 27502
- 417 S Tunstall Ave
Nearby cities
Nearby zip codes
Other Apex Topics
