Skip main navigation
For sale
  • Price cut: $6K (6/8)
    $299,000

    417 Scarborough St, Crestview, FL 32539

    4beds
    1,787sqft
    : 
    Loading
    Get pre-qualified
    Single Family Residence
    Built in 2022
    6,534 Square Feet Lot
    $298,500 Zestimate®
    $167/sqft
    $-- HOA

    What's special

    Large island barBuilt-in microwaveBright welcoming interiorGenerous pantryQuiet dishwasherCovered back patioSpacious and open layout

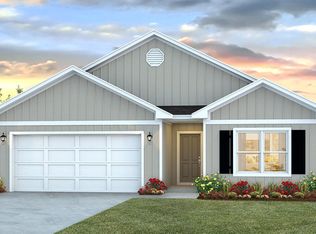
    Sellers offering $5000 toward buyer closing costs with acceptable offer. Check out this newer south Crestview home - designed with comfort, style, and modern living in mind. This beautifully crafted 4-bedroom, 2-bath home offers a spacious and open layout that's perfect for both everyday living and entertaining. Step inside to discover a bright, welcoming interior featuring gorgeous wood-look flooring throughout the main areas and plush carpet in the bedrooms for added comfort. The heart of the home is the stunning kitchen, complete with a large island bar, sleek stainless steel appliances, a smooth-top range, built-in microwave, quiet dishwasher, and a generous pantry - ideal for hosting gatherings or enjoying casual meals. Beyond the spacious living room is the private primary suite, a true retreat, boasting a large walk-in closet and a true retreat, boasting a large walk-in closet and a well-appointed en-suite bath with double vanities, an oversized linen closet, and a spacious 5-foot shower. Three nicely sized guest rooms share a second full bath. Enjoy outdoor living on your covered back patio, perfect for relaxing evenings or weekend get-togethers. The home's durable and stylish Hardie plank exterior adds both charm and long-lasting value. Located in the desirable Shoal River Landing community in South Crestview, residents enjoy fantastic amenities including a community pool, cabana, sidewalks, and underground utilities--all contributing to a clean, connected neighborhood feel. Don't miss your chance to own this incredible home!
    62 days
    |
    215
    |
    32
    |

    Zillow last checked:

    Listing updated:

    Listed by:

    Amanda S Walker 850-419-6168,

    Elevation Realty Inc

    Source: ECAOR,MLS#: 1002460MLS Logo

    Loading...

      Facts & features

      Interior

      Bedrooms & bathrooms
      • Bedrooms: 4
      • Bathrooms: 2
      • Full bathrooms: 2
      Bedroom
      • Level: First
      • Area: 180 Square Feet
      • Dimensions: 15 x 12
      Bedroom
      • Level: First
      • Area: 129.8 Square Feet
      • Dimensions: 11.8 x 11
      Bedroom
      • Level: First
      • Area: 114.4 Square Feet
      • Dimensions: 11 x 10.4
      Bedroom
      • Level: First
      • Area: 114.4 Square Feet
      • Dimensions: 11 x 10.4
      Other
      • Level: First
      • Area: 15.5 Square Feet
      • Dimensions: 5 x 3.1
      Dining area
      • Level: First
      • Area: 115.5 Square Feet
      • Dimensions: 11 x 10.5
      Garage
      • Level: First
      • Area: 402 Square Feet
      • Dimensions: 20.1 x 20
      Kitchen
      • Level: First
      • Area: 203.4 Square Feet
      • Dimensions: 18 x 11.3
      Living room
      • Level: First
      • Area: 247.49 Square Feet
      • Dimensions: 16.4 x 15.1
      Heating
      • Central
      Cooling
      • Central Air
      Appliances
      • Included: Dishwasher, Disposal, Dryer, Microwave, Refrigerator, Washer, Electric Water Heater
      • Laundry: Washer/Dryer Hookup
      Features
      • Breakfast Bar, Kitchen Island, Recessed Lighting, Pantry, Split Bedroom, Woodwork Painted
      • Flooring: Vinyl, Carpet
      • Common walls with other units/homes: No Common Walls
      Interior area
      • Total structure area: 1,787
      • Total interior livable area: 1,787 sqft

      Property

      Parking
      • Total spaces: 4
      • Parking features: Garage Door Opener, Garage
      • Attached garage spaces: 2
      Features
      • Stories: 1
      • Patio & porch: Covered
      Lot
      • Size: 6,534 Square Feet
      • Dimensions: appro x 113 x 52
      • Features: Covenants, Sidewalk
      Details
      • Parcel number: 273N23177700000790
      • Zoning description: Resid Single Family

      Construction

      Type & style
      • Home type: SingleFamily
      • Architectural style: Contemporary
      • Property subtype: Single Family Residence
      Materials
      • Siding CmntFbrHrdBrd
      • Roof: Shingle
      Condition
      • Construction Complete
      • New construction: No
      • Year built: 2022

      Utilities & green energy

      • Water: Public

      Community & HOA

      Community
      • Features: Pavillion/Gazebo, Pool
      • Security: Smoke Detector(s)
      • Subdivision: SHOAL RIVER S/D
      HOA
      • Has HOA: Yes
      • Services included: Management, Recreational Faclty
      Location
      • Region: Crestview

      Financial & listing details

      • Price per square foot: $167/sqft
      • Tax assessed value: $275,545
      • Annual tax amount: $3,285
      • Date on market: 5/7/2026
      • Road surface type: Paved

        Estimated market value

        $298,500

        $284,000 - $313,000

        $2,074/mo

        Price history

        DateEventPrice
        6/17/2026Listed for rent$2,400$1/sqft
        Source: Zillow Rentals Report a problem
        6/8/2026Price change$299,000-2%$167/sqft
        Source: ECAOR #1002460 Report a problem
        6/1/2026Price change$305,000-1.6%$171/sqft
        Source: ECAOR #1002460 Report a problem
        5/18/2026Price change$310,000-3.1%$173/sqft
        Source: ECAOR #1002460 Report a problem
        5/11/2026Price change$320,000-3%$179/sqft
        Source: ECAOR #1002460 Report a problem
        5/7/2026Listed for sale$330,000+6.5%$185/sqft
        Source: ECAOR #1002460 Report a problem
        3/14/2023Sold$310,000-4.9%$173/sqft
        Source: Public Record Report a problem
        3/1/2022Sold$325,900$182/sqft
        Source: ECAOR #887254 Report a problem
        12/28/2021Pending sale$325,900$182/sqft
        Source: ECAOR #887254 Report a problem
        12/10/2021Listed for sale$325,900$182/sqft
        Source: ECAOR #887254 Report a problem

        Public tax history

        YearProperty taxesTax assessment
        2024$3,738 -17.1%$275,545 -1.2%
        2023$4,511 +638.7%$278,840 +643.5%
        2022$611 +2.1%$37,506 +5.1%
        2021$598 $35,700

        Find assessor info on the county website

        Monthly payment

        Est. payment

        Payment breakdown

        Explore the cost of this home by adjusting the details. Changes won't be saved.
        All calculations are estimates and provided by Zillow, Inc. for informational purposes only. Actual amounts may vary.
        HOA fees may include property taxes on listings classified as Co-Ops. Contact the listing agent and/or owner for fee details.
        Mortgage interest rates are dependent on a number of factors, including credit score, down payment, and repayment length. Interest rate data provided by Zillow Group Marketplace, Inc. as of 1/1/1970 from various mortgage lenders with which we have lead or other similar arrangements; the Estimated Payment is an average of those rates.
        See how much you could borrow to make a competitive offer.

        Climate risks

        Neighborhood: 32539

        Getting around

        1 / 100
        Car-Dependent
        25 / 100
        Somewhat Bikeable

        Nearby schools

        GreatSchools rating
        Schools provided by the listing agent
        • Elementary: Riverside
        • Middle: Shoal River
        • High: Crestview

        Source: ECAOR. This data may not be complete. We recommend contacting the local school district to confirm school assignments for this home.

        A local agent can set up tours, give advice and negotiate with sellers.

        A local lender can help you make sure your offer is ready when you are.

        Browse local experts

        Similar homes

        Skip to the end of the carouselSkip to the beginning of the carousel