Skip main navigation
Sold for $334,900
  • $334,900

    419 Scarborough St, Crestview, FL 32539

    4beds
    1,768sqft
    Single Family Residence
    Built in 2022
    6,534 Square Feet Lot
    $337,700 Zestimate®
    $189/sqft
    $2,083 Estimated rent

    Home value

    $337,700

    $307,000 - $371,000

    $2,083/mo

    Zestimate® history
    Loading
    Loading...

    Owner options

    List your home for rent

    $2,083/mo

    Rent Zestimate®

    Find your next renter with Zillow Rental Manager. Plus, with online applications, you can quickly screen prospective tenants – for free.

    Learn more

    $2,083/mo

    Rent Zestimate®

    Refinance and save

    $2,143/mo

    Est. payment

    Refinancing to a lower rate could help reduce your monthly payments and save thousands over the life of the loan.

    See today's rates

    $2,143/mo

    Est. payment

    Explore your selling options

    Work with a Zillow partner agent

    Leverage their expertise and Zillow's premium Showcase listings to get your home seen by more buyers.

    Get started

    List with your own agent

    Get your home in front of millions of buyers by listing it on Zillow.

    Learn how to do it

    Sell it yourself

    Take full control of how buyers see your home on Zillow by listing For Sale by Owner (FSBO).

    List your home

    What's special

    Privacy fenceSpacious bedroomsPlush carpetCeiling fansCali floor planWalk-in showerCovered patio

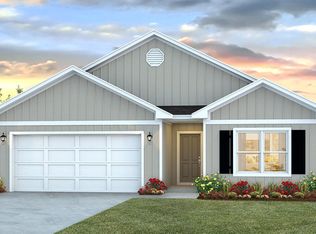
    There's a certain feeling you get when you walk into a home that's been genuinely cared for, and this one has it from the moment you arrive. The yard is manicured, the landscaping lush, and a glass storm door at the entry lets you open up and let the light pour in. Inside, the popular Cali floor plan offers a smart layout with four bedrooms and two bathrooms across 1,787 square feet, all wrapped in clean HardieBoard siding. Engineered vinyl plank flooring runs through every walkable space, with plush carpet reserved for the bedrooms. At the front of the home, three spacious bedrooms are arranged for privacy and flexibility. Two are separated by a full bath, and the third sits just off the laundry room and garage, ideal for guests, an office, or a quiet retreat. Ceiling fans have been added to each room, and every space is large enough for a queen bed and filled with natural light. The heart of the home opens wide with a generous living area that flows into the dining space and kitchen. The kitchen is both functional and inviting, with white shaker-style cabinets, updated hardware, a farmhouse-style stainless steel sink on the center island, and a stone backsplash that adds just the right touch of texture. Tucked off the living room, the primary suite is filled with light and space, easily fitting a king bed and more. The ensuite features dual walk-in closets, a double vanity, and a walk-in shower. Out back, a covered patio overlooks a green lawn surrounded by a privacy fence, perfect for weekend mornings, pets, or backyard BBQs. And just a short walk from the front door is the community pool, ready for sunny afternoons and neighborhood hangs. Located in Shoal River Landing, this home offers quick access to major highways, making Eglin AFB an easy commute and the Gulf Coast's beaches close enough for spontaneous getaways. Instead of waiting for new construction, step into something already established, thoughtfully updated, and move-in ready.

    Zillow last checked:

    Listing updated:

    Listed by:

    Jordan M Dennis,

    Century 21 AllPoints Realty,

    Ryann M Green 540-272-9693,

    Century 21 AllPoints Realty

    Bought with:

    Elizabeth Bell, 3265118

    Lokation

    Source: ECAOR,MLS#: 982469MLS Logo

    Facts & features

    Interior

    Bedrooms & bathrooms
    • Bedrooms: 4
    • Bathrooms: 2
    • Full bathrooms: 2
    Primary bedroom
    • Level: First
    • Area: 180 Square Feet
    • Dimensions: 15 x 12
    Bedroom
    • Level: First
    • Area: 132 Square Feet
    • Dimensions: 12 x 11
    Bedroom
    • Level: First
    • Area: 110 Square Feet
    • Dimensions: 11 x 10
    Bedroom
    • Level: First
    • Area: 110 Square Feet
    • Dimensions: 11 x 10
    Other
    • Level: First
    • Area: 15 Square Feet
    • Dimensions: 5 x 3
    Dining area
    • Level: First
    • Area: 121 Square Feet
    • Dimensions: 11 x 11
    Garage
    • Level: First
    • Area: 400 Square Feet
    • Dimensions: 20 x 20
    Kitchen
    • Level: First
    • Area: 198 Square Feet
    • Dimensions: 18 x 11
    Living room
    • Level: First
    • Area: 240 Square Feet
    • Dimensions: 16 x 15
    Heating
    • Central
    Cooling
    • Central Air
    Appliances
    • Included: Dishwasher, Disposal, Dryer, Microwave, Washer, Electric Water Heater
    • Laundry: Washer/Dryer Hookup
    Features
    • Breakfast Bar, Kitchen Island, Recessed Lighting, Split Bedroom
    • Flooring: Vinyl
    • Windows: Window Treatments
    • Common walls with other units/homes: No Common Walls
    Interior area
    • Total structure area: 1,768
    • Total interior livable area: 1,768 sqft

    Property

    Parking
    • Total spaces: 2
    • Parking features: Garage Door Opener
    • Attached garage spaces: 2
    Features
    • Stories: 1
    • Patio & porch: Covered, Porch
    • Exterior features: Sprinkler System
    • Fencing: Privacy
    Lot
    • Size: 6,534 sqft
    • Dimensions: 55 x 115
    • Features: Covenants, Curb & Gutter, Interior Lot, Level, Storm Sewer
    Details
    • Parcel number: 273N23177700000800
    • Zoning description: Resid Single Family

    Construction

    Type & style
    • Home type: SingleFamily
    • Architectural style: Contemporary
    • Property subtype: Single Family Residence
    Materials
    • Frame, Siding CmntFbrHrdBrd
    • Foundation: Slab
    • Roof: Shingle
    Condition
    • Construction Complete
    • New construction: No
    • Year built: 2022

    Utilities & green energy

    • Water: Public

    Community & neighborhood

    Security
    • Security features: Smoke Detector(s)
    Community
    • Community features: Pavillion/Gazebo, Pool
    Location
    • Region: Crestview
    • Subdivision: SHOAL RIVER S/D

    Other

    Other facts
    • Road surface type: Paved

    Price history

    DateEventPrice
    12/19/2025Sold$334,900$189/sqft
    Source: ECAOR #982469 Report a problem
    9/27/2025Pending sale$334,900$189/sqft
    Source: ECAOR #982469 Report a problem
    8/5/2025Listed for sale$334,900+3.3%$189/sqft
    Source: ECAOR #982469 Report a problem
    3/1/2022Sold$324,150-0.8%$183/sqft
    Source: ECAOR #887771 Report a problem
    12/30/2021Pending sale$326,900$185/sqft
    Source: ECAOR #887771 Report a problem
    12/21/2021Listed for sale$326,900$185/sqft
    Source: ECAOR #887771 Report a problem

    Public tax history

    YearProperty taxesTax assessment
    2024$4,403 -2.4%$275,545 -1.2%
    2023$4,511 +638.7%$278,840 +643.5%
    2022$611 +2.1%$37,506 +5.1%
    2021$598 $35,700

    Find assessor info on the county website

    Neighborhood: 32539

    Nearby schools

    GreatSchools rating
    Schools provided by the listing agent
    • Elementary: Riverside
    • Middle: Shoal River
    • High: Crestview

    Source: ECAOR. This data may not be complete. We recommend contacting the local school district to confirm school assignments for this home.

    Get pre-qualified for a loan
    At Zillow Home Loans, we can pre-qualify you in as little as 5 minutes with no impact to your credit score.

    An equal housing lender. NMLS #10287.

    Sell for more on Zillow
    Get a Zillow Showcase℠ listing at no additional cost and you could sell for .
    $337,700
    2% more
    +$6,754
    With Zillow Showcase(estimated)
    $344,454