Skip main navigation
Sold
Street View
  • Price Unknown

    417 Southshore Dr, Lake Winnebago, MO 64034

    4beds
    3,064sqft
    Single Family Residence
    Built in 2018
    0.34 Acres Lot
    $1,223,600 Zestimate®
    $--/sqft
    $3,918 Estimated rent

    Home value

    $1,223,600

    $1.04M - $1.43M

    $3,918/mo

    Zestimate® history
    Loading
    Loading...

    Owner options

    List your home for rent

    $3,918/mo

    Rent Zestimate®

    Find your next renter with Zillow Rental Manager. Plus, with online applications, you can quickly screen prospective tenants – for free.

    Learn more

    $3,918/mo

    Rent Zestimate®

    Refinance and save

    $1,275/mo

    Est. payment

    Refinancing to a lower rate could help reduce your monthly payments and save thousands over the life of the loan.

    See today's rates

    $1,275/mo

    Est. payment

    Explore your selling options

    Work with a Zillow partner agent

    Leverage their expertise and Zillow's premium Showcase listings to get your home seen by more buyers.

    Get started

    List with your own agent

    Get your home in front of millions of buyers by listing it on Zillow.

    Learn how to do it

    Sell it yourself

    Take full control of how buyers see your home on Zillow by listing For Sale by Owner (FSBO).

    List your home

    What's special

    Four-car garagePrivate dockHigh-end granitePlantation blindsWell-equipped dockCustom dog houseWarm colors
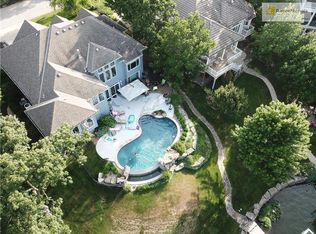
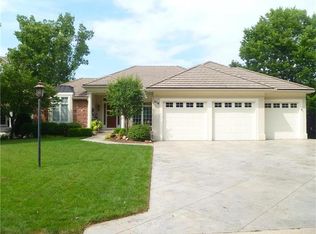
    STILL TIME TO BUY YOUR DREAM HOME! This second-tier lake home boasts your own private dock where you can store your boat and wave runners, perfect for fishing and swimming having vacation vibes all year long. The exquisite, modern farmhouse-style residence is privately nestled on a wooded lot with fencing and no neighbors on either side. Located in the coveted Lake Winnebago area, the home features a well-equipped dock with electricity, fans, a covered slip with a tri-toon lift. The builder spared no detail: warm colors, oil-bronze fixtures for a rustic touch, stereo sound, wainscoting, shiplap, French doors, a custom dog house, plantation blinds throughout, high-end granite, a farmer's sink, a microwave drawer, custom kitchen drawers, stainless steel appliances, a dog wash sink, a spacious pantry with a coffee bar, trash bins, double ovens, a gas stove, custom cabinetry, wood beams, 8-foot doors, wood floors, tall toilets with soft close, double glass doors to a screened porch, a large decorative mirror on the staircase, decorative carpeted stairs with custom rod iron spindles and lighting, a large island, a hall tree with cubbies, and a floor-to-ceiling stone fireplace with seating. The four-car garage is ideal for enthusiasts, featuring heating and cooling, a sink, stereo sound, 10x16 garage doors, two 50-amp circuits, an overhead crane, and doors leading to a backyard concrete pad with an awning for barbecues. This garage can even accommodate a large boat. Words can't fully capture this home's splendor; it's a must-see in person. The community offers a private Yacht club for dinning, tennis courts/pickle ball, and basketball courts. The neighborhood swimming pool is currently being started. Enjoy all that Winnebago has to offer, come check us out?

    Zillow last checked:

    Listing updated:

    Listed by:

    Olanda Nicholas 816-668-3592,

    RE/MAX Heritage

    Bought with:

    Teresa Brooks, SP00227312

    Compass Realty Group

    Source: Heartland MLS as distributed by MLS GRID,MLS#: 2480027MLS Logo

    Facts & features

    Interior

    Bedrooms & bathrooms
    • Bedrooms: 4
    • Bathrooms: 3
    • Full bathrooms: 3
    Primary bedroom
    • Features: Ceiling Fan(s), Walk-In Closet(s), Wood Floor
    • Level: Main
    • Dimensions: 15 x 14
    Bedroom 1
    • Features: Built-in Features, Ceiling Fan(s)
    • Level: Main
    • Dimensions: 13 x 12
    Bedroom 2
    • Features: All Carpet, Ceiling Fan(s)
    • Level: Lower
    • Dimensions: 13 x 12
    Bedroom 3
    • Features: All Carpet, Built-in Features, Ceiling Fan(s), Granite Counters
    • Level: Lower
    • Dimensions: 13 x 7
    Primary bathroom
    • Features: Ceramic Tiles, Double Vanity, Granite Counters, Shower Only
    • Level: Main
    • Dimensions: 11 x 6
    Bathroom 1
    • Features: Ceramic Tiles, Granite Counters, Shower Only
    • Level: Main
    • Dimensions: 9 x 5
    Bathroom 3
    • Features: Ceramic Tiles, Granite Counters, Separate Shower And Tub
    • Level: Lower
    • Dimensions: 13 x 11
    Dining room
    • Features: Wood Floor
    • Level: Main
    • Dimensions: 14 x 9
    Great room
    • Features: Ceiling Fan(s), Fireplace
    • Level: Main
    Kitchen
    • Features: Granite Counters, Kitchen Island, Pantry, Wood Floor
    • Level: Main
    • Dimensions: 15 x 14
    Laundry
    • Features: Ceramic Tiles
    • Level: Main
    • Dimensions: 8 x 7
    Recreation room
    • Features: All Carpet, Built-in Features, Ceiling Fan(s)
    • Level: Lower
    • Dimensions: 30 x 17
    Utility room
    • Features: Ceramic Tiles
    • Level: Main
    • Dimensions: 7 x 5
    Heating
    • Natural Gas, Heat Pump
    Cooling
    • Electric, Heat Pump
    Appliances
    • Included: Dishwasher, Disposal, Exhaust Fan, Microwave, Refrigerator, Gas Range, Stainless Steel Appliance(s), Under Cabinet Appliance(s)
    • Laundry: In Basement
    Features
    • Ceiling Fan(s), Custom Cabinets, Kitchen Island, Pantry, Stained Cabinets, Vaulted Ceiling(s), Walk-In Closet(s)
    • Flooring: Carpet, Ceramic Tile, Wood
    • Windows: Window Coverings, Storm Window(s)
    • Basement: Basement BR,Egress Window(s),Finished,Full
    • Has fireplace: No
    • Fireplace features: Great Room, Fireplace Equip, Fireplace Screen
    Interior area
    • Total structure area: 3,064
    • Total interior livable area: 3,064 sqft
    • Finished area above ground: 1,867
    • Finished area below ground: 1,197

    Property

    Parking
    • Total spaces: 4
    • Parking features: Attached, Garage Door Opener, Garage Faces Front
    • Attached garage spaces: 4
    Features
    • Patio & porch: Covered, Screened
    • Exterior features: Sat Dish Allowed
    • Fencing: Wood
    Lot
    • Size: 0.34 Acres
    • Features: City Lot, Wooded
    Details
    • Additional structures: Garage(s)
    • Parcel number: 0297000

    Construction

    Type & style
    • Home type: SingleFamily
    • Architectural style: Traditional
    • Property subtype: Single Family Residence
    Materials
    • Stone Trim, Stucco
    • Roof: Composition
    Condition
    • Year built: 2018
    Details
    • Builder name: Christopher Parks

    Utilities & green energy

    • Sewer: Public Sewer
    • Water: Public

    Community & HOA

    Community
    • Security: Smoke Detector(s)
    • Subdivision: Lake Winnebago
    HOA
    • Has HOA: Yes
    • Amenities included: Boat Dock, Clubhouse, Trail(s)
    • HOA fee: $1,275 annually
    Location
    • Region: Lake Winnebago

    Financial & listing details

    • Annual tax amount: $8,268
    • Date on market: 3/29/2024
    • Listing terms: Cash,Conventional
    • Ownership: Other
    • Road surface type: Paved

    Price history

    DateEventPrice
    8/27/2025Sold--
    Source: Heartland MLS as distributed by MLS GRID #2480027 Report a problem
    7/24/2025Contingent$1,220,000$398/sqft
    Source: Heartland MLS as distributed by MLS GRID #2480027 Report a problem
    6/23/2025Price change$1,220,000-1.2%$398/sqft
    Source: Heartland MLS as distributed by MLS GRID #2480027 Report a problem
    4/28/2025Price change$1,235,000-3.1%$403/sqft
    Source: Heartland MLS as distributed by MLS GRID #2480027 Report a problem
    2/26/2025Price change$1,275,000-1.2%$416/sqft
    Source: Heartland MLS as distributed by MLS GRID #2480027 Report a problem
    7/27/2024Price change$1,290,000-6.2%$421/sqft
    Source: Heartland MLS as distributed by MLS GRID #2480027 Report a problem
    4/9/2024Price change$1,375,000-1.8%$449/sqft
    Source: Heartland MLS as distributed by MLS GRID #2480027 Report a problem
    3/29/2024Listed for sale$1,400,000+3.7%$457/sqft
    Source: Heartland MLS as distributed by MLS GRID #2480027 Report a problem
    3/28/2024Listing removed--
    Source: Owner Report a problem
    2/14/2024Listed for sale$1,350,000$441/sqft
    Source: Owner Report a problem
    1/31/2024Listing removed--
    Source: Owner Report a problem
    10/30/2023Listed for sale$1,350,000$441/sqft
    Source: Owner Report a problem

    Public tax history

    Tax history is unavailable.

    Neighborhood: 64034

    Nearby schools

    GreatSchools rating
    Schools provided by the listing agent
    • Middle: Raymore-Peculiar
    • High: Raymore-Peculiar

    Source: Heartland MLS as distributed by MLS GRID. This data may not be complete. We recommend contacting the local school district to confirm school assignments for this home.

    Get a cash offer in 3 minutes
    Find out how much your home could sell for in as little as 3 minutes with a no-obligation cash offer.
    Estimated market value
    $1,223,600
    Get a cash offer in 3 minutes
    Find out how much your home could sell for in as little as 3 minutes with a no-obligation cash offer.
    Estimated market value
    $1,223,600