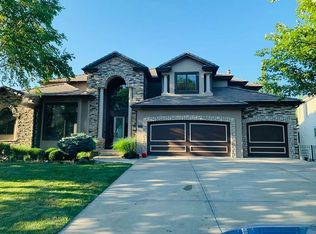
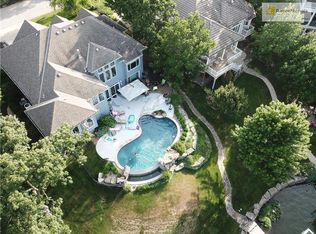
Winnebago the True Lake Community, Passionate about life. The kids that grown up here come back to their legacy. This is family resort living at its best. Not just buying a home but enjoying a way of life. This Spectacular Lakefront home has the best lakefront location, extra-large lot 108' of shoreline, a widest cove best view facing main body with panoramic lake views from every back window of the home. Just inside No wake zone keeps your dock from rocking & swimmers safe. This Custom 1.5 story is the best floor plan for anyone. Main level includes a beautiful master suite lake view and bath, office space, laundry, designer guest bathroom, the most incredibly well-designed Kitchen with a Huge island decorated with the most beautiful 3" granite slab, farmhouse sink & upscale stainless appliances. Kitchen layout makes it easy for families & friends to gather for any location taking in the lake view, & a large hidden walk-in pantry. Second level opens to an arched window w/amazing view, 3 oversized bedrooms and 3 baths plus large room for home school or office or 6th Bedroom and laundry room. Gorgeous hardwood floors throughout main level, rich wood trim, tall windows & wide baseboard throughout the home. Walk out level Host a 5th Large quiet guest room with its own bathroom access, & a Work-out Mirror wall floor to ceiling & windows w/pool/lake view, Open, Dramatic Stone fireplace, big beams, natural stone floors, Built-in bar 8'doors,9'ceilings, big space for game tables/hosting parties. Walk-out to lake & enjoy all the outdoor amenities, Major stonework & landscaping & designing ultimate exterior entertainment patio w/heated saltwater pool, lights, water-falls & jets & pool virtually maint. free. Outdoor, kitchen grilling & entertaining friends & family. End a Busy day relax & share stories around the shoreline fire pit. Luxury hot-tub for blissful relaxing. Larger 3 car garage with suspended floor, bathroom, storage, workshop, built when quality mattered.
Sold
Price Unknown
420 Shore Dr, Lake Winnebago, MO 64034
5beds
7,020sqft
Single Family Residence
Built in 2006
9,504 Square Feet Lot
$2,161,900 Zestimate®
$--/sqft
$7,169 Estimated rent
Home value
$2,161,900
$1.99M - $2.36M
$7,169/mo
Zestimate® history
Owner options
List your home for rent
$7,169/mo
Rent Zestimate®
Find your next renter with Zillow Rental Manager. Plus, with online applications, you can quickly screen prospective tenants – for free.
$7,169/mo
Rent Zestimate®
Refinance and save
$1,200/mo
Est. payment
Refinancing to a lower rate could help reduce your monthly payments and save thousands over the life of the loan.
$1,200/mo
Est. payment
Explore your selling options
Work with a Zillow partner agent
Leverage their expertise and Zillow's premium Showcase listings to get your home seen by more buyers.
Get startedList with your own agent
Get your home in front of millions of buyers by listing it on Zillow.
Learn how to do itSell it yourself
Take full control of how buyers see your home on Zillow by listing For Sale by Owner (FSBO).
List your homeWhat's special
Zillow last checked:
Listing updated:
Listed by:
Gregory Grant 713-256-7781,
Keller Williams Platinum Prtnr,
Bonnie Henning 816-305-7653,
Keller Williams Platinum Prtnr
Bought with:
Bill Allen, 00244846
BHG Kansas City Homes
Source: Heartland MLS as distributed by MLS GRID,MLS#: 2459883
Facts & features
Interior
Bedrooms & bathrooms
- Bedrooms: 5
- Bathrooms: 7
- Full bathrooms: 5
- 1/2 bathrooms: 2
Primary bedroom
- Features: Walk-In Closet(s)
- Level: First
- Area: 289 Square Feet
- Dimensions: 17 x 17
Bedroom 3
- Features: Carpet, Ceiling Fan(s)
- Level: Second
- Area: 168 Square Feet
- Dimensions: 14 x 12
Bedroom 4
- Features: Carpet, Ceiling Fan(s)
- Level: Second
- Area: 168 Square Feet
- Dimensions: 14 x 12
Bedroom 5
- Features: Carpet, Ceiling Fan(s)
- Level: Second
- Area: 192 Square Feet
- Dimensions: 16 x 12
Bedroom 6
- Features: Carpet, Ceiling Fan(s), Walk-In Closet(s)
- Level: Lower
- Area: 208 Square Feet
- Dimensions: 16 x 13
Primary bathroom
- Features: Granite Counters, Separate Shower And Tub
- Level: Third
- Area: 143 Square Feet
- Dimensions: 13 x 11
Enclosed porch
- Level: Main
- Area: 168 Square Feet
- Dimensions: 14 x 12
Exercise room
- Features: Carpet, Ceiling Fan(s)
- Level: Lower
- Area: 204 Square Feet
- Dimensions: 17 x 12
Hearth room
- Features: Fireplace, Wood Floor
- Level: First
- Area: 286 Square Feet
- Dimensions: 26 x 15
Kitchen
- Features: Fireplace, Granite Counters
- Level: First
- Area: 220 Square Feet
- Dimensions: 20 x 11
Laundry
- Features: Built-in Features, Ceramic Tiles
- Level: First
- Area: 90 Square Feet
- Dimensions: 10 x 9
Office
- Features: Built-in Features, Carpet, Ceiling Fan(s), Walk-In Closet(s)
- Level: Second
- Area: 352 Square Feet
- Dimensions: 22 x 16
Office
- Features: Ceiling Fan(s), Wood Floor
- Level: First
- Area: 156 Square Feet
- Dimensions: 13 x 12
Recreation room
- Features: Fireplace, Granite Counters, Natural Stone Floor, Wet Bar
- Level: Lower
- Area: 500 Square Feet
- Dimensions: 25 x 20
Recreation room
- Features: Fireplace, Granite Counters, Natural Stone Floor
- Level: Lower
Utility room
- Features: Other
- Level: Lower
- Area: 972 Square Feet
- Dimensions: 27 x 36
Heating
- Forced Air
Cooling
- Electric
Appliances
- Included: Dishwasher, Disposal, Exhaust Fan, Microwave, Gas Range, Stainless Steel Appliance(s)
- Laundry: Main Level, Upper Level
Features
- Ceiling Fan(s), Kitchen Island, Pantry, Vaulted Ceiling(s), Walk-In Closet(s), Wet Bar
- Flooring: Carpet, Slate, Wood
- Basement: Basement BR,Finished,Full,Walk-Out Access
- Number of fireplaces: 2
- Fireplace features: Family Room, Gas, Hearth Room, Wood Burning
Interior area
- Total structure area: 7,020
- Total interior livable area: 7,020 sqft
- Finished area above ground: 4,280
- Finished area below ground: 2,740
Property
Parking
- Total spaces: 3
- Parking features: Attached, Garage Door Opener, Garage Faces Front
- Attached garage spaces: 3
Accessibility
- Accessibility features: Smart Technology
Features
- Patio & porch: Deck, Patio, Covered, Screened
- Exterior features: Fire Pit, Outdoor Kitchen
- Has private pool: Yes
- Pool features: In Ground
- Has spa: Yes
- Spa features: Heated, Bath
- Fencing: Metal
- On waterfront: Yes
- Waterfront features: Lake Front
Lot
- Size: 9,504 Square Feet
- Dimensions: 130 x 100 x 78 x 116
Details
- Parcel number: 297300
Construction
Type & style
- Home type: SingleFamily
- Architectural style: Traditional
- Property subtype: Single Family Residence
Materials
- Stone Trim, Stucco
- Roof: Tile
Condition
- Year built: 2006
Utilities & green energy
- Sewer: Public Sewer, Grinder Pump
- Water: Public
Community & HOA
Community
- Security: Security System, Smoke Detector(s)
- Subdivision: Lake Winnebago
HOA
- Has HOA: Yes
- Amenities included: Clubhouse, Equestrian Facilities, Pickleball Court(s), Play Area, Tennis Court(s), Trail(s)
- Services included: Management, Partial Amenities
- HOA fee: $1,200 annually
- HOA name: Lake Winnebago HOA
Location
- Region: Lake Winnebago
Financial & listing details
- Tax assessed value: $998,110
- Annual tax amount: $13,335
- Date on market: 10/19/2023
- Listing terms: Cash,Conventional
- Ownership: Private
- Road surface type: Paved
Price history
| Date | Event | Price |
|---|---|---|
| 3/8/2024 | Sold | -- |
Source:  Heartland MLS as distributed by MLS GRID #2459883 Report a problem Heartland MLS as distributed by MLS GRID #2459883 Report a problem | ||
| 2/2/2024 | Pending sale | $2,250,000$321/sqft |
Source: Heartland MLS as distributed by MLS GRID #2459883 Report a problem | ||
| 10/20/2023 | Listed for sale | $2,250,000+4.7%$321/sqft |
Source: Heartland MLS as distributed by MLS GRID #2459883 Report a problem | ||
| 7/21/2022 | Sold | -- |
Source: Heartland MLS as distributed by MLS GRID #2383534 Report a problem | ||
| 6/2/2022 | Contingent | $2,150,000$306/sqft |
Source: Heartland MLS as distributed by MLS GRID #2383534 Report a problem | ||
| 5/28/2022 | Listed for sale | $2,150,000$306/sqft |
Source: Heartland MLS as distributed by MLS GRID #2383534 Report a problem | ||
| 1/25/2012 | Sold | -- |
Source: Heartland MLS as distributed by MLS GRID #1745157 Report a problem | ||
Public tax history
| Year | Property taxes | Tax assessment |
|---|---|---|
| 2025 | $15,792 +10.6% | $189,640 +11.8% |
| 2024 | $14,278 +0.4% | $169,680 |
| 2023 | $14,225 +6.7% | $169,680 +15.6% |
| 2022 | $13,335 -1.9% | $146,820 |
| 2021 | $13,594 | $146,820 +4.7% |
| 2020 | -- | $140,290 |
| 2019 | -- | $140,290 +4% |
| 2018 | $12,785 | $134,880 |
| 2017 | $12,785 | $134,880 +5.8% |
| 2016 | -- | $127,430 |
| 2015 | -- | $127,430 |
| 2014 | -- | $127,430 |
| 2013 | -- | $127,430 -1.1% |
| 2011 | -- | $128,910 -0.8% |
| 2010 | -- | $129,930 |
| 2009 | -- | $129,930 |
Find assessor info on the county website
Neighborhood: 64034
Nearby homes
- $--6 bd7 ba5k sqft420 Southshore Dr, Lake Winnebago, MO 64034Sold
- $--6 bd6 ba7.9k sqft422 Southshore Dr, Lake Winnebago, MO 64034Sold

- $1,335,6004 bd5 ba4.2k sqft418 Southshore Dr, Lake Winnebago, MO 64034Off Market
- $1,497,4004 bd4 ba3.8k sqft400 S Shore Dr, Lake Winnebago, MO 64034Off Market
- $1,383,1004 bd1 ba1.7k sqft424 Shore Dr, Lake Winnebago, MO 64034Off Market
- $1,482,9004 bd4 ba4.2k sqft416 Southshore Dr, Lake Winnebago, MO 64034Off Market
- $--4 bd3 ba3k sqft417 Southshore Dr, Lake Winnebago, MO 64034Sold
- $1,171,3004 bd0 ba1.8k sqft417 Shore Dr, Lake Winnebago, MO 64034Off Market
Nearby schools
GreatSchools rating
- 7/10Greenwood Elementary SchoolGrades: K-5Distance: 2.2 mi
- 7/10Summit Lakes Middle SchoolGrades: 6-8Distance: 2.8 mi
- 9/10Lee's Summit West High SchoolGrades: 9-12Distance: 4.1 mi
Schools provided by the listing agent
- Elementary: Greenwood
- Middle: Summit Lakes
- High: Lee's Summit West
Source: Heartland MLS as distributed by MLS GRID. This data may not be complete. We recommend contacting the local school district to confirm school assignments for this home.
Get a cash offer in 3 minutes
Find out how much your home could sell for in as little as 3 minutes with a no-obligation cash offer.
Estimated market value
$2,161,900
Get a cash offer in 3 minutes
Find out how much your home could sell for in as little as 3 minutes with a no-obligation cash offer.
Estimated market value
$2,161,900
- Missouri
- Cass County
- Lake Winnebago
- 64034
- 420 Shore Dr
Nearby cities
Nearby zip codes
Other Lake Winnebago Topics
