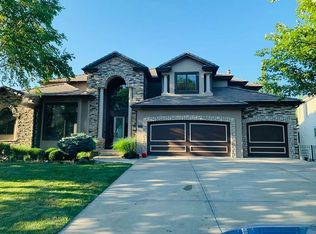
Your own piece of Paradise awaits!! Discover this Stunning and Luxurious 1 Owner Lakefront Home that has been Meticulously Maintained & Pride of Ownership Shows. At Nearly 8,000 sq ft this Exquisite Lakefront Property features Breathtaking Panoramic Lake views from almost every window. No Expense was spared on this Custom Built 1.5 Story (6 Bedroom + 5.5 Bathroom) home featuring an Open Floor Plan that is Perfect for Entertaining! From the Grand Entry to the expansive Great Room that offers floor to ceiling Windows & a Beautiful See-through Fireplace, you will find elegance and sophistication designed throughout this home. Gourmet Kitchen is a Chefs Dream that leads into an oversized Hearth Room & Breakfast area. Spacious Master Suite is an Owners Retreat w/Fireplace, HUGE Custom Walk-in Closet and Recently Remodeled Spa-like Bath. Main Level also offers Formal Dining, Laundry Room, Office/Study, Sunroom & So MUCH More! Upper Level provides 3 Large Bedrooms + 2 Full Baths, Laundry & Loft area. The Finished Walk-out Lower Level is Perfect for all your family gatherings which includes a 2nd Full Kitchen, Large Rec Room, Living Room w/Fireplace, 2 Bedrooms + 2 Full Baths, Safe Room, Laundry & Suspended Garage provides ample Storage Space. Step outside to your Outdoor Oasis with Deck & Stamped concrete Patio surrounded by Luscious Landscaping and 2 Beautiful custom Waterfall Features. Walk down the Picturesque pathway that leads to the Lakeside Patio overlooking the Private Dock (3 Lifts) with captivating views of Lake Winnebago. This Lakefront Home is located on a Premium Estate Lot in the Widest cove off the main channel just inside of the No Wake zone providing a calm setting for your dock and for swimming. This home is a Dream Come true for anyone seeking a life of Luxury by the Lake. This is an opportunity you will not want to miss, just move right in and enjoy Lake living! See supplements for a full list of Special Features / Upgrades.
Sold
Price Unknown
422 Southshore Dr, Lake Winnebago, MO 64034
6beds
7,979sqft
Single Family Residence
Built in 2004
0.27 Acres Lot
$2,111,500 Zestimate®
$--/sqft
$6,850 Estimated rent
Home value
$2,111,500
$1.79M - $2.49M
$6,850/mo
Zestimate® history
Owner options
List your home for rent
$6,850/mo
Rent Zestimate®
Find your next renter with Zillow Rental Manager. Plus, with online applications, you can quickly screen prospective tenants – for free.
$6,850/mo
Rent Zestimate®
Refinance and save
$1,275/mo
Est. payment
Refinancing to a lower rate could help reduce your monthly payments and save thousands over the life of the loan.
$1,275/mo
Est. payment
Explore your selling options
Work with a Zillow partner agent
Leverage their expertise and Zillow's premium Showcase listings to get your home seen by more buyers.
Get startedList with your own agent
Get your home in front of millions of buyers by listing it on Zillow.
Learn how to do itSell it yourself
Take full control of how buyers see your home on Zillow by listing For Sale by Owner (FSBO).
List your homeWhat's special
See-through fireplacePanoramic lake viewsFormal diningLakefront homePrivate dockExpansive great roomOutdoor oasis
Zillow last checked:
Listing updated:
Listed by:
Destination Home Team 816-533-2500,
ReeceNichols - Lees Summit,
Kaleb Drinkgern 816-533-2500,
ReeceNichols - Lees Summit
Bought with:
Kim Lock, 2008032819
KW KANSAS CITY METRO
Source: Heartland MLS as distributed by MLS GRID,MLS#: 2509386
Facts & features
Interior
Bedrooms & bathrooms
- Bedrooms: 6
- Bathrooms: 6
- Full bathrooms: 5
- 1/2 bathrooms: 1
Primary bedroom
- Features: Carpet, Ceiling Fan(s), Fireplace
- Level: Main
- Dimensions: 18 x 18
Bedroom 2
- Features: Carpet, Ceiling Fan(s), Walk-In Closet(s)
- Level: Second
- Dimensions: 13 x 12
Bedroom 3
- Features: Carpet, Cedar Closet(s), Ceiling Fan(s), Walk-In Closet(s)
- Level: Second
- Dimensions: 13 x 15
Bedroom 4
- Features: Carpet, Ceiling Fan(s)
- Level: Second
- Dimensions: 16 x 12
Bedroom 5
- Features: Carpet, Ceiling Fan(s)
- Level: Lower
- Dimensions: 15 x 17
Bedroom 6
- Features: Carpet, Ceiling Fan(s)
- Level: Lower
- Dimensions: 14 x 14
Primary bathroom
- Features: Ceramic Tiles, Double Vanity, Separate Shower And Tub, Walk-In Closet(s)
- Level: Main
- Dimensions: 18 x 13
Breakfast room
- Features: Ceramic Tiles
- Level: Main
- Dimensions: 13 x 11
Dining room
- Features: Carpet
- Level: Main
- Dimensions: 18 x 12
Great room
- Features: Carpet, Fireplace
- Level: Main
- Dimensions: 20 x 16
Hearth room
- Features: Ceramic Tiles, Fireplace
- Level: Main
- Dimensions: 18 x 12
Kitchen
- Features: Ceramic Tiles, Granite Counters, Kitchen Island, Pantry
- Level: Main
- Dimensions: 17 x 15
Living room
- Features: Carpet, Fireplace
- Level: Lower
- Dimensions: 28 x 18
Loft
- Features: Carpet, Ceiling Fan(s)
- Level: Second
- Dimensions: 18 x 13
Office
- Features: Built-in Features, Carpet
- Level: Main
- Dimensions: 16 x 11
Recreation room
- Features: Carpet
- Level: Lower
- Dimensions: 34 x 18
Heating
- Electric
Cooling
- Heat Pump
Appliances
- Included: Cooktop, Dishwasher, Disposal, Double Oven, Dryer, Humidifier, Microwave, Refrigerator, Built-In Oven, Built-In Electric Oven, Trash Compactor, Washer
- Laundry: Laundry Room, Multiple Locations
Features
- Cedar Closet, Ceiling Fan(s), Central Vacuum, Kitchen Island, Pantry, Vaulted Ceiling(s), Walk-In Closet(s)
- Flooring: Carpet, Luxury Vinyl, Tile
- Windows: Thermal Windows
- Basement: Basement BR,Finished,Full,Sump Pump,Walk-Out Access
- Number of fireplaces: 3
- Fireplace features: Gas, Great Room, Hearth Room, Living Room, Master Bedroom, See Through
Interior area
- Total structure area: 7,979
- Total interior livable area: 7,979 sqft
- Finished area above ground: 4,280
- Finished area below ground: 3,699
Property
Parking
- Total spaces: 4
- Parking features: Attached, Garage Faces Front, Garage Faces Side
- Attached garage spaces: 4
Features
- Patio & porch: Deck, Covered, Porch
- Spa features: Bath
- On waterfront: Yes
- Waterfront features: Lake Front, Stream(s)
Lot
- Size: 0.27 Acres
Details
- Parcel number: 0299700
- Other equipment: Back Flow Device, Intercom
Construction
Type & style
- Home type: SingleFamily
- Architectural style: Traditional
- Property subtype: Single Family Residence
Materials
- Lap Siding, Stone Trim
- Roof: Composition
Condition
- Year built: 2004
Utilities & green energy
- Sewer: Public Sewer, Grinder Pump
- Water: Public
Community & HOA
Community
- Security: Security System, Smoke Detector(s)
- Subdivision: Lake Winnebago
HOA
- Has HOA: Yes
- Amenities included: Equestrian Facilities, Pickleball Court(s), Play Area, Tennis Court(s), Trail(s)
- Services included: Trash
- HOA fee: $1,275 annually
- HOA name: Lake Winnebago
Location
- Region: Lake Winnebago
Financial & listing details
- Tax assessed value: $1,224,970
- Annual tax amount: $17,164
- Date on market: 9/12/2024
- Listing terms: Cash,Conventional
- Exclusions: Boat Lifts, Waterfal Pump
- Ownership: Private
- Road surface type: Paved
Price history
| Date | Event | Price |
|---|---|---|
| 7/21/2025 | Sold | -- |
Source:  Heartland MLS as distributed by MLS GRID #2509386 Report a problem Heartland MLS as distributed by MLS GRID #2509386 Report a problem | ||
| 7/9/2025 | Contingent | $2,375,000$298/sqft |
Source: Heartland MLS as distributed by MLS GRID #2509386 Report a problem | ||
| 4/1/2025 | Price change | $2,375,000-0.8%$298/sqft |
Source: Heartland MLS as distributed by MLS GRID #2509386 Report a problem | ||
| 9/12/2024 | Listed for sale | $2,395,000$300/sqft |
Source: Heartland MLS as distributed by MLS GRID #2509386 Report a problem | ||
Public tax history
| Year | Property taxes | Tax assessment |
|---|---|---|
| 2025 | $19,382 +12.5% | $232,750 +13.7% |
| 2024 | $17,228 +0.4% | $204,740 |
| 2023 | $17,164 +2.9% | $204,740 +11.5% |
| 2022 | $16,681 -1.9% | $183,660 |
| 2021 | $17,005 | $183,660 +2.3% |
| 2020 | -- | $179,550 |
| 2019 | -- | $179,550 +4.3% |
| 2018 | $16,322 | $172,190 |
| 2017 | $16,322 | $172,190 +6.6% |
| 2016 | -- | $161,540 |
| 2015 | -- | $161,540 |
| 2014 | -- | $161,540 |
| 2013 | -- | $161,540 -17.2% |
| 2011 | -- | $195,160 |
| 2010 | -- | $195,160 |
| 2009 | -- | $195,160 |
Find assessor info on the county website
Neighborhood: 64034
Nearby homes
- $--5 bd7 ba7k sqft420 Shore Dr, Lake Winnebago, MO 64034Sold

- $--6 bd7 ba5k sqft420 Southshore Dr, Lake Winnebago, MO 64034Sold
- $1,368,6004 bd1 ba1.7k sqft424 Shore Dr, Lake Winnebago, MO 64034Off Market
- $1,567,3002 bd0 ba2.3k sqft426 Shore Dr, Lake Winnebago, MO 64034Off Market
- $1,356,5004 bd5 ba4.2k sqft418 Southshore Dr, Lake Winnebago, MO 64034Off Market
- $1,476,4004 bd4 ba3.8k sqft400 S Shore Dr, Lake Winnebago, MO 64034Off Market
- $8,660-- bd-- ba-- sqftS Shore Dr, Lake winnebago, MO 64034Off Market
- $1,447,9004 bd4 ba4.2k sqft416 Southshore Dr, Lake Winnebago, MO 64034Off Market
Nearby schools
GreatSchools rating
- 7/10Greenwood Elementary SchoolGrades: K-5Distance: 2.2 mi
- 7/10Summit Lakes Middle SchoolGrades: 6-8Distance: 2.8 mi
- 9/10Lee's Summit West High SchoolGrades: 9-12Distance: 4.1 mi
Schools provided by the listing agent
- Elementary: Greenwood
- Middle: Summit Lakes
- High: Lee's Summit West
Source: Heartland MLS as distributed by MLS GRID. This data may not be complete. We recommend contacting the local school district to confirm school assignments for this home.
Get a cash offer in 3 minutes
Find out how much your home could sell for in as little as 3 minutes with a no-obligation cash offer.
Estimated market value
$2,111,500
Get a cash offer in 3 minutes
Find out how much your home could sell for in as little as 3 minutes with a no-obligation cash offer.
Estimated market value
$2,111,500
- Missouri
- Cass County
- Lake Winnebago
- 64034
- 422 Southshore Dr
