Skip main navigation
Off market
  • $338,600

    417 Superior Ave #3, Winchester, VA 22601

    3beds
    --baths
    1,747sqft
    Single Family Residence
    Built in 1964
    0.36 Acres Lot
    $338,600 Zestimate®
    $194/sqft
    $2,310 Estimated rent

    Home value

    $338,600

    $315,000 - $362,000

    $2,310/mo

    Zestimate® history
    Loading
    Loading...

    Owner options

    List your home for rent

    $2,310/mo

    Rent Zestimate®

    Find your next renter with Zillow Rental Manager. Plus, with online applications, you can quickly screen prospective tenants – for free.

    Learn more

    $2,310/mo

    Rent Zestimate®

    Refinance and save

    $2,063/mo

    Est. payment

    Refinancing to a lower rate could help reduce your monthly payments and save thousands over the life of the loan.

    See today's rates

    $2,063/mo

    Est. payment

    Explore your selling options

    Work with a Zillow partner agent

    Leverage their expertise and Zillow's premium Showcase listings to get your home seen by more buyers.

    Get started

    List with your own agent

    Get your home in front of millions of buyers by listing it on Zillow.

    Learn how to do it

    Sell it yourself

    Take full control of how buyers see your home on Zillow by listing For Sale by Owner (FSBO).

    List your home

    What's special

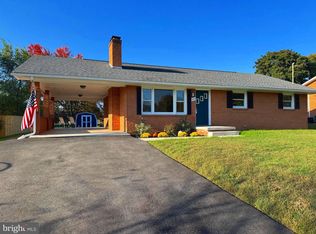
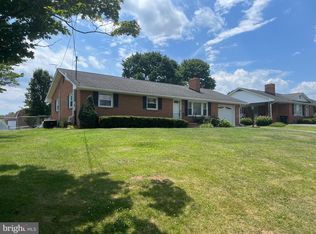
    This is a solid home that shows beautifully. The seller is motivated, and will consider all reasonable offers. Schedule a showing today and come check it out. This is an amazing home just waiting for the right buyer. Come take a look, you will be glad you did.. This is a beautiful Ranch style home located, in the City of Winchester just just off of S Pleasant Valley Rd. This home is convenient to schools, shopping, I81, or any of the major highways you may need to travel. The moment you pull up in front of this awesome home, without even opening the door, you will realize, this home has been very well maintained. As you walk in, you notice how clean this home looks and feels. Hardwood floors are throughout the entire house, with the exception of kitchen, dining room, and bathrooms which have ceramic tile. Chair rail showcases the dining room and hallway, as well as the primary bedroom .The entire home is freshly painted, with new fixtures through out . All of the bedroom closet doors and the front door were replaced . The back yard is large and flat, with a chain-link fence that encloses the entire area. The patio is private, and the pergola will make it nice to sit in the shade after a long day. If you need storage, you will find plenty... The garage, basement, and storage building will accommodate all of your storage needs. If you need room to expand, check out the Family Room, and bonus area downstairs. It could easily be a game room, office, or whatever you want it to be... The Wood-burning Fireplace will keep you warm on a cold winter day, or if you are trying to stay cool, the basement is very comfortable on a HOT Summer day... The laundry is located in the basement in the unfinished area. There is plenty of room to use that area as a workshop. or storage. Bring your imagination and make it your own.

    This property is off market, which means it's not currently listed for sale or rent on Zillow. This may be different from what's available on other websites or public sources.

    Zillow last checked:

    Listing updated:

    Source: HomeServices Property Management,MLS#: VAWI2003964MLS Logo

    Facts & features

    Interior

    Bedrooms & bathrooms
    • Bedrooms: 3
    • Full bathrooms: 1
    • 1/2 bathrooms: 1
    Heating
    • Baseboard - Electric
    Cooling
    • Central A/C
    Appliances
    • Included: Dishwasher, Dryer, Exhaust Fan, Refrigerator, Stove, Washer, Water Heater, Disposal
    Features
    • Flooring: Ceramic Tile, Hardwood
    • Basement: Combination,Full,Heated,Interior Access,Outside Entrance,Partially Finished,Sum
    • Number of fireplaces: 1
    Interior area
    • Total interior livable area: 1,747 sqft

    Property

    Parking
    • Parking features: Attached Garage, Driveway, Garage - Front Entry
    • Has uncovered spaces: Yes
    Features
    • Exterior features: Exterior Lighting, Outbuilding(s), Sidewalks
    Lot
    • Size: 0.36 Acres
    • Features: Front Yard, Level, Rear Yard

    Construction

    Type & style
    • Home type: SingleFamily
    • Architectural style: Detached
    • Property subtype: Single Family Residence
    Materials
    • Brick
    • Roof: Architectural Shingle
    Condition
    • New construction: No
    • Year built: 1964

    Utilities & green energy

    • Sewer: Public Sewer
    • Water: Public

    Community & HOA

    Community
    • Subdivision: None Available
    Location
    • Region: Winchester

    Financial & listing details

    • Price per square foot: $194/sqft
    • Annual tax amount: $2,170
    • Date on market: 9/28/2023
    • Ownership: Fee Simple

    Price history

    Price history is unavailable.

    Public tax history

    Tax history is unavailable.

    Neighborhood: 22601

    Nearby schools

    GreatSchools rating
    Schools provided by the listing agent
    • District: Winchester City Public Schools

    Source: HomeServices Property Management. This data may not be complete. We recommend contacting the local school district to confirm school assignments for this home.

    Get a cash offer in 3 minutes
    Find out how much your home could sell for in as little as 3 minutes with a no-obligation cash offer.
    Estimated market value
    $338,600
    Get a cash offer in 3 minutes
    Find out how much your home could sell for in as little as 3 minutes with a no-obligation cash offer.
    Estimated market value
    $338,600