Back on the market NO FAULT OF SELLERS. Amazing opportunity for turn-key living in the heart of highly desirable South KC. Conveniently located off I-435 and Wornall close to all the great shopping, dining and entertainment opportunities in both MO & KS. You're a straight shot by public transit to downtown KC or a short drive to the sports stadiums. The moment you walk into this spacious condo you will feel at home with the warmth of the upgraded, durable bamboo flooring and the neutral decor. This unit's FULLY updated bathroom includes a custom vanity and built-in cabinetry, a bidet toilet, gorgeous herringbone, subway tile walk-in shower and beautiful ceramic tile flooring. The owner's suite also includes a LARGE walk-in closet with custom closet organization system and RARE convenient washer/dryer hook ups. Enjoy a cup of coffee in the morning sun or have a cocktail watching the evening sunset or a mid-day break for lunch from anyone of your THREE spacious balconies. This RARE community HOA includes nearly every amenity desirable, buyer's need only to pay their electricity, phone/cable/internet and walls-in insurance. The shared HOA community amenities include a sparkling pool mere steps from this condo, as well as the exercise room, plus a clubhouse is available to rent for your private gatherings and a DOG PARK too. There's no shortage of secure parking just outside your door for your own vehicles and your friends, plus additional paid covered carport parking upon request. There's plenty of storage within this condo with an additional locking storage unit in the basement where the building's washers/dryers are located. What are you waiting for? This is the one you've been waiting for.
Sold
Price Unknown
417 W 104th St APT C, Kansas City, MO 64114
1beds
775sqft
Condominium
Built in 1965
-- sqft lot
$104,400 Zestimate®
$--/sqft
$1,062 Estimated rent
Home value
$104,400
$96,000 - $113,000
$1,062/mo
Zestimate® history
Owner options
List your home for rent
$1,062/mo
Rent Zestimate®
Find your next renter with Zillow Rental Manager. Plus, with online applications, you can quickly screen prospective tenants – for free.
$1,062/mo
Rent Zestimate®
Refinance and save
$285/mo
Est. payment
Refinancing to a lower rate could help reduce your monthly payments and save thousands over the life of the loan.
$285/mo
Est. payment
Explore your selling options
Work with a Zillow partner agent
Leverage their expertise and Zillow's premium Showcase listings to get your home seen by more buyers.
Get startedList with your own agent
Get your home in front of millions of buyers by listing it on Zillow.
Learn how to do itSell it yourself
Take full control of how buyers see your home on Zillow by listing For Sale by Owner (FSBO).
List your homeWhat's special
Hop - skipDog parkPlenty of storageNeutral decorFully updated bathroomCustom closet organization systemSpacious condo
Zillow last checked:
Listing updated:
Listed by:
Lora Walker 816-729-4231,
Walker & Co. Real Estate
Bought with:
Bev Huff, SP00231189
Keller Williams Realty Partners Inc.
Source: Heartland MLS as distributed by MLS GRID,MLS#: 2484048
Facts & features
Interior
Bedrooms & bathrooms
- Bedrooms: 1
- Bathrooms: 1
- Full bathrooms: 1
Primary bedroom
- Features: Ceiling Fan(s), Walk-In Closet(s), Wood Floor
- Level: First
- Area: 180 Square Feet
- Dimensions: 15 x 12
Bathroom 1
- Features: Built-in Features, Ceramic Tiles, Shower Only
- Level: First
- Dimensions: 9 x 8
Dining room
- Features: Vinyl
- Level: First
- Area: 49 Square Feet
- Dimensions: 7 x 7
Great room
- Features: Ceiling Fan(s), Part Drapes/Curtains, Wood Floor
- Level: First
- Area: 280 Square Feet
- Dimensions: 20 x 14
Kitchen
- Features: Built-in Features, Pantry, Vinyl
- Level: First
- Area: 96 Square Feet
- Dimensions: 12 x 8
Heating
- Natural Gas
Cooling
- Electric
Appliances
- Included: Dishwasher, Disposal, Exhaust Fan, Refrigerator, Built-In Oven, Built-In Electric Oven
- Laundry: Electric Dryer Hookup, In Basement
Features
- Bidet, Ceiling Fan(s), Pantry, Smart Thermostat, Stained Cabinets, Walk-In Closet(s)
- Flooring: Ceramic Tile, Vinyl, Wood
- Basement: Concrete,Full,Interior Entry
- Has fireplace: No
Interior area
- Total structure area: 775
- Total interior livable area: 775 sqft
- Finished area above ground: 775
Property
Parking
- Parking features: Off Street, Secured
Features
- Patio & porch: Deck, Porch
Lot
- Size: 871 Square Feet
- Features: City Lot, Zero Lot Line
Details
- Parcel number: 48944110500000000
- Special conditions: As Is
Construction
Type & style
- Home type: Condo
- Architectural style: Traditional
- Property subtype: Condominium
Materials
- Frame
- Roof: Composition
Condition
- Year built: 1965
Utilities & green energy
- Sewer: Public Sewer
- Water: Public
Community & HOA
Community
- Subdivision: The Talisman
HOA
- Has HOA: Yes
- Amenities included: Clubhouse, Exercise Room, Other, Pool
- Services included: Maintenance Structure, Gas, HVAC, Maintenance Grounds, Maintenance Free, Management, Parking, Insurance, Roof Repair, Roof Replace, Snow Removal, Street, Trash, Water
- HOA fee: $285 monthly
- HOA name: The Talisman
Location
- Region: Kansas City
Financial & listing details
- Tax assessed value: $59,510
- Annual tax amount: $911
- Date on market: 4/19/2024
- Listing terms: Cash,Conventional
- Exclusions: As Is
- Ownership: Private
- Road surface type: Paved
Price history
| Date | Event | Price |
|---|---|---|
| 7/31/2024 | Sold | -- |
Source:  Heartland MLS as distributed by MLS GRID #2484048 Report a problem Heartland MLS as distributed by MLS GRID #2484048 Report a problem | ||
| 7/12/2024 | Pending sale | $112,500$145/sqft |
Source: Heartland MLS as distributed by MLS GRID #2484048 Report a problem | ||
| 6/28/2024 | Listed for sale | $112,500$145/sqft |
Source: Heartland MLS as distributed by MLS GRID #2484048 Report a problem | ||
| 6/16/2024 | Pending sale | $112,500$145/sqft |
Source: Heartland MLS as distributed by MLS GRID #2484048 Report a problem | ||
| 6/11/2024 | Listed for sale | $112,500$145/sqft |
Source: Heartland MLS as distributed by MLS GRID #2484048 Report a problem | ||
| 5/7/2024 | Pending sale | $112,500$145/sqft |
Source: Heartland MLS as distributed by MLS GRID #2484048 Report a problem | ||
| 5/4/2024 | Listed for sale | $112,500$145/sqft |
Source: Heartland MLS as distributed by MLS GRID #2484048 Report a problem | ||
| 4/22/2024 | Pending sale | $112,500$145/sqft |
Source: Heartland MLS as distributed by MLS GRID #2484048 Report a problem | ||
| 4/19/2024 | Listed for sale | $112,500+134.4%$145/sqft |
Source: Heartland MLS as distributed by MLS GRID #2484048 Report a problem | ||
| 10/16/2017 | Sold | -- |
Source: Heartland MLS as distributed by MLS GRID #2059677 Report a problem | ||
| 8/16/2017 | Price change | $48,000-4%$62/sqft |
Source: RE/MAX State Line #2059677 Report a problem | ||
| 7/25/2017 | Listed for sale | $50,000$65/sqft |
Source: RE/MAX State Line #2059677 Report a problem | ||
Public tax history
| Year | Property taxes | Tax assessment |
|---|---|---|
| 2025 | $874 -5.9% | $11,307 -6.1% |
| 2024 | $929 +2.1% | $12,036 |
| 2023 | $911 +22.2% | $12,036 +40.8% |
| 2022 | $745 +0.3% | $8,550 |
| 2021 | $743 +5.6% | $8,550 +13% |
| 2020 | $704 +10.6% | $7,568 |
| 2019 | $636 | $7,568 -0.9% |
| 2018 | $636 -15.3% | $7,637 |
| 2017 | $751 +3.6% | $7,637 +1.5% |
| 2016 | $725 -1.1% | $7,524 |
| 2014 | $733 -25% | $7,524 |
| 2013 | $977 +1.3% | $7,524 -25% |
| 2012 | $965 +8.7% | $10,036 |
| 2011 | $887 +0.8% | $10,036 |
| 2010 | $881 -1.9% | $10,036 |
| 2009 | $897 +0.2% | $10,036 -2% |
| 2008 | $896 +17.6% | $10,241 |
| 2007 | $762 +0.5% | $10,241 +10% |
| 2006 | $758 -0.2% | $9,310 |
| 2005 | $760 +0.3% | $9,310 |
| 2004 | $758 +48.8% | $9,310 |
| 2003 | $509 +5.2% | $9,310 +50.9% |
| 2002 | $484 +15.7% | $6,171 |
| 2001 | $418 | $6,171 |
Find assessor info on the county website
Neighborhood: Country Lane Estates
Nearby homes
- $89,9001 bd1 ba791 sqft417 W 104th St APT A, Kansas City, MO 64114Off Market
- $92,2001 bd1 ba803 sqft417 W 104th St APT D, Kansas City, MO 64114Off Market
- $91,6001 bd1 ba828 sqft419 W 104th St APT C, Kansas City, MO 64114Off Market
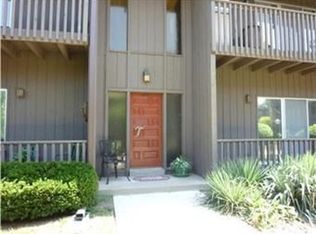
- $104,9001 bd1 ba845 sqft417 W 104th St APT B, Kansas City, MO 64114Off Market

- $--1 bd1 ba791 sqft419 W 104th St APT B, Kansas City, MO 64114Sold
- $--1 bd1 ba775 sqft419 W 104th St APT D, Kansas City, MO 64114Sold
- $--1 bd1 ba791 sqft419 W 104th St APT A, Kansas City, MO 64114Sold
- $100,1001 bd1 ba815 sqft415 W 104th St APT A, Kansas City, MO 64114Off Market
Nearby schools
GreatSchools rating
- 6/10Red Bridge Elementary SchoolGrades: K-5Distance: 0.8 mi
- 3/10Center Middle SchoolGrades: 6-8Distance: 0.5 mi
- 3/10Center Sr. HighGrades: 9-12Distance: 2.3 mi
Schools provided by the listing agent
- High: Center
Source: Heartland MLS as distributed by MLS GRID. This data may not be complete. We recommend contacting the local school district to confirm school assignments for this home.
Get a cash offer in 3 minutes
Find out how much your home could sell for in as little as 3 minutes with a no-obligation cash offer.
Estimated market value
$104,400
Get a cash offer in 3 minutes
Find out how much your home could sell for in as little as 3 minutes with a no-obligation cash offer.
Estimated market value
$104,400
- Missouri
- Jackson County
- Kansas City
- 64114
- Country Lane Estates
- 417 W 104th St Apartment C
Nearby cities
Nearby neighborhoods
Nearby zip codes
Other Kansas City Topics
