This bright and inviting unit offers the ultimate in indoor-outdoor living with three private balconies facing east, west, and south—perfect for enjoying sunrises, sunsets, and everything in between. Two of the decks overlook the sparkling community pool, creating the ideal backdrop for relaxed mornings or festive evenings.
Inside, the home has been beautifully refreshed with brand new Luxury Vinyl Tile flooring throughout, fresh neutral paint, and an updated bathroom—all move-in ready for its next lucky owner. The kitchen is both stylish and functional, featuring tasteful updates and plenty of space to host your guests for a summer swim party or casual dinner gathering.
This one checks all the boxes and is priced to sell, so don’t wait—schedule your tour today before it’s gone!
Sold
Price Unknown
419 W 104th St APT D, Kansas City, MO 64114
1beds
775sqft
Condominium
Built in 1965
-- sqft lot
$103,000 Zestimate®
$--/sqft
$1,205 Estimated rent
Home value
$103,000
$93,000 - $115,000
$1,205/mo
Zestimate® history
Owner options
List your home for rent
$1,205/mo
Rent Zestimate®
Find your next renter with Zillow Rental Manager. Plus, with online applications, you can quickly screen prospective tenants – for free.
$1,205/mo
Rent Zestimate®
Refinance and save
$306/mo
Est. payment
Refinancing to a lower rate could help reduce your monthly payments and save thousands over the life of the loan.
$306/mo
Est. payment
Explore your selling options
Work with a Zillow partner agent
Leverage their expertise and Zillow's premium Showcase listings to get your home seen by more buyers.
Get startedList with your own agent
Get your home in front of millions of buyers by listing it on Zillow.
Learn how to do itSell it yourself
Take full control of how buyers see your home on Zillow by listing For Sale by Owner (FSBO).
List your homeWhat's special
Fresh neutral paintUpdated bathroom
Zillow last checked:
Listing updated:
Listed by:
Greg Trester 913-484-7077,
RE/MAX Premier Realty
Bought with:
Ray Homes KC Team
Compass Realty Group
Source: Heartland MLS as distributed by MLS GRID,MLS#: 2556954
Facts & features
Interior
Bedrooms & bathrooms
- Bedrooms: 1
- Bathrooms: 1
- Full bathrooms: 1
Bedroom 1
- Features: Ceiling Fan(s), Luxury Vinyl, Walk-In Closet(s)
- Level: Main
- Dimensions: 13 x 15
Bathroom 1
- Features: Shower Over Tub, Solid Surface Counter
- Level: Main
- Dimensions: 7 x 8
Dining room
- Features: Ceiling Fan(s), Luxury Vinyl
- Level: Main
- Dimensions: 8 x 9
Kitchen
- Features: Luxury Vinyl, Pantry
- Level: Main
- Dimensions: 9 x 12
Living room
- Features: Luxury Vinyl
- Level: Main
- Dimensions: 14 x 20
Heating
- Forced Air
Cooling
- Electric
Appliances
- Included: Dishwasher, Disposal, Refrigerator, Built-In Oven, Stainless Steel Appliance(s)
- Laundry: In Basement, Laundry Room
Features
- Ceiling Fan(s), Painted Cabinets, Pantry, Walk-In Closet(s)
- Flooring: Luxury Vinyl, Tile
- Basement: Concrete
- Has fireplace: No
Interior area
- Total structure area: 775
- Total interior livable area: 775 sqft
- Finished area above ground: 775
- Finished area below ground: 0
Property
Parking
- Parking features: Off Street
Features
- Patio & porch: Covered
- Has private pool: Yes
- Pool features: In Ground
Lot
- Size: 763 Square Feet
- Features: Level, Wooded
Details
- Parcel number: 48944110800000000
Construction
Type & style
- Home type: Condo
- Architectural style: Traditional
- Property subtype: Condominium
Materials
- Board & Batten Siding
- Roof: Composition
Condition
- Year built: 1965
Utilities & green energy
- Sewer: Public Sewer
- Water: Public
Community & HOA
Community
- Subdivision: The Talisman
HOA
- Has HOA: Yes
- Amenities included: Community Center, Laundry, Exercise Room, Party Room, Pool
- Services included: Maintenance Structure, Curbside Recycle, Gas, HVAC, Maintenance Grounds, Management, Parking, Insurance, Roof Repair, Roof Replace, Snow Removal, Street, Trash, Water
- HOA fee: $306 monthly
Location
- Region: Kansas City
Financial & listing details
- Tax assessed value: $59,510
- Annual tax amount: $927
- Date on market: 6/18/2025
- Listing terms: Cash,Conventional
- Ownership: Private
Price history
| Date | Event | Price |
|---|---|---|
| 7/18/2025 | Sold | -- |
Source:  Heartland MLS as distributed by MLS GRID #2556954 Report a problem Heartland MLS as distributed by MLS GRID #2556954 Report a problem | ||
| 6/21/2025 | Pending sale | $105,000$135/sqft |
Source: Heartland MLS as distributed by MLS GRID #2556954 Report a problem | ||
| 6/18/2025 | Listed for sale | $105,000$135/sqft |
Source: Heartland MLS as distributed by MLS GRID #2556954 Report a problem | ||
Public tax history
| Year | Property taxes | Tax assessment |
|---|---|---|
| 2025 | $874 -5.7% | $11,307 -5.9% |
| 2024 | $927 +2.1% | $12,010 |
| 2023 | $909 +21.9% | $12,010 +40.5% |
| 2022 | $745 +0.3% | $8,550 |
| 2021 | $743 +5.6% | $8,550 +13% |
| 2020 | $704 +10.6% | $7,569 |
| 2019 | $636 | $7,569 -0.9% |
| 2018 | $636 -15.3% | $7,637 |
| 2017 | $751 +3.6% | $7,637 +1.5% |
| 2016 | $725 -1.1% | $7,524 |
| 2014 | $733 -25% | $7,524 |
| 2013 | $977 +1.3% | $7,524 -25% |
| 2012 | $965 +8.7% | $10,037 |
| 2011 | $887 +0.8% | $10,037 |
| 2010 | $881 -1.9% | $10,037 |
| 2009 | $897 +0.2% | $10,037 -2% |
| 2008 | $896 +17.6% | $10,241 |
| 2007 | $762 +0.5% | $10,241 +10% |
| 2006 | $758 -0.2% | $9,310 |
| 2005 | $760 +0.3% | $9,310 |
| 2004 | $758 +48.8% | $9,310 |
| 2003 | $509 +5.2% | $9,310 +50.9% |
| 2002 | $484 +15.7% | $6,171 |
| 2001 | $418 | $6,171 |
Find assessor info on the county website
Neighborhood: Country Lane Estates
Nearby homes
- $104,9001 bd1 ba845 sqft417 W 104th St APT B, Kansas City, MO 64114Off Market

- $--1 bd1 ba791 sqft419 W 104th St APT B, Kansas City, MO 64114Sold

- $--1 bd1 ba791 sqft419 W 104th St APT A, Kansas City, MO 64114Sold

- $91,2001 bd1 ba828 sqft419 W 104th St APT C, Kansas City, MO 64114Off Market
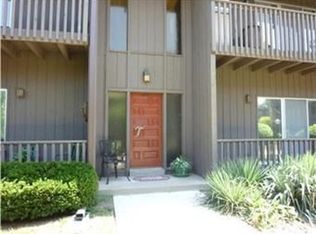
- $--1 bd1 ba775 sqft417 W 104th St APT C, Kansas City, MO 64114Sold
- $89,9001 bd1 ba791 sqft417 W 104th St APT A, Kansas City, MO 64114Off Market
- $92,5001 bd1 ba803 sqft417 W 104th St APT D, Kansas City, MO 64114Off Market
- $93,2001 bd1 ba850 sqft423 W 104th St APT A, Kansas City, MO 64114Off Market
Nearby schools
GreatSchools rating
- 6/10Red Bridge Elementary SchoolGrades: K-5Distance: 0.7 mi
- 3/10Center Middle SchoolGrades: 6-8Distance: 0.5 mi
- 3/10Center Sr. HighGrades: 9-12Distance: 2.3 mi
Schools provided by the listing agent
- Elementary: Center
- Middle: Center
- High: Center
Source: Heartland MLS as distributed by MLS GRID. This data may not be complete. We recommend contacting the local school district to confirm school assignments for this home.
Get a cash offer in 3 minutes
Find out how much your home could sell for in as little as 3 minutes with a no-obligation cash offer.
Estimated market value
$103,000
Get a cash offer in 3 minutes
Find out how much your home could sell for in as little as 3 minutes with a no-obligation cash offer.
Estimated market value
$103,000
- Missouri
- Jackson County
- Kansas City
- 64114
- Country Lane Estates
- 419 W 104th St Apartment D
Nearby cities
Nearby neighborhoods
Nearby zip codes
Other Kansas City Topics
