Seller open to contributing toward buyer closing costs or rate buy-down with acceptable offer.
Beautiful and truly move-in-ready home in Avery Pointe, a vibrant community filled with sought-after amenities including a swimming pool with cabanas, splash pad, playground, fitness center, picnic areas, walking and jogging trails, basketball and tennis courts, a catch-and-release pond, and more—offering endless ways to relax, play, and connect.
This very well-maintained 3-bedroom, 2-bath home with a 2-car garage and extra overhead storage is ideal for a first-time buyer or an empty nester ready to downsize. It delivers the warmth, comfort, and convenience buyers are hoping to find—without the wait of new construction.
Enjoy an inviting open-concept living space perfect for everyday living and entertaining, along with a desirable split-bedroom layout that provides added privacy for the spacious primary suite. The primary bath features double vanities and generous closet space, while luxury tile flooring flows through the main living areas and cozy carpet adds comfort in the bedrooms.
A true standout is the charming backyard office, complete with windows, electricity, and air conditioning—perfect for remote work, hobbies, or a quiet private retreat. Mature backyard trees provide beautiful shade for relaxing during warm Texas summers.
Conveniently located within walking distance to the new L. Dow Hendricks Elementary School.
Comfort, function, and charm—this home truly has it all.
Sold
Price Unknown
417 Waterton Dr, Anna, TX 75409
3beds
1,602sqft
Single Family Residence
Built in 2017
5,314 Square Feet Lot
$257,200 Zestimate®
$--/sqft
$1,896 Estimated rent
Home value
$257,200
$237,000 - $275,000
$1,896/mo
Zestimate® history
Owner options
List your home for rent
$1,896/mo
Rent Zestimate®
Find your next renter with Zillow Rental Manager. Plus, with online applications, you can quickly screen prospective tenants – for free.
$1,896/mo
Rent Zestimate®
Refinance and save
$325/mo
Est. payment
Refinancing to a lower rate could help reduce your monthly payments and save thousands over the life of the loan.
$325/mo
Est. payment
Explore your selling options
Work with a Zillow partner agent
Leverage their expertise and Zillow's premium Showcase listings to get your home seen by more buyers.
Get startedList with your own agent
Get your home in front of millions of buyers by listing it on Zillow.
Learn how to do itSell it yourself
Take full control of how buyers see your home on Zillow by listing For Sale by Owner (FSBO).
List your homeWhat's special
Catch-and-release pondSplash padInviting open-concept living spaceBasketball and tennis courtsWalking and jogging trailsDesirable split-bedroom layoutPicnic areas
Zillow last checked:
Listing updated:
Listed by:
Tracy Kaye 0585912,
Action Realty Group 469-267-2057
Bought with:
Tracy Kaye
Action Realty Group
Source: NTREIS,MLS#: 21174111
Facts & features
Interior
Bedrooms & bathrooms
- Bedrooms: 3
- Bathrooms: 2
- Full bathrooms: 2
Primary bedroom
- Features: Ceiling Fan(s), Dual Sinks, Double Vanity, Walk-In Closet(s)
- Level: First
- Dimensions: 13 x 14
Bedroom
- Features: Split Bedrooms, Walk-In Closet(s)
- Level: First
- Dimensions: 11 x 11
Bedroom
- Features: Split Bedrooms, Walk-In Closet(s)
- Level: First
- Dimensions: 11 x 11
Breakfast room nook
- Level: First
- Dimensions: 10 x 11
Kitchen
- Features: Built-in Features, Granite Counters, Kitchen Island, Pantry
- Level: First
- Dimensions: 10 x 14
Living room
- Features: Ceiling Fan(s), Fireplace
- Level: First
- Dimensions: 15 x 16
Appliances
- Included: Some Gas Appliances, Dishwasher, Gas Cooktop, Disposal, Microwave, Plumbed For Gas, Refrigerator
- Laundry: In Hall
Features
- Decorative/Designer Lighting Fixtures, Double Vanity, Granite Counters, High Speed Internet, Kitchen Island, Open Floorplan, Cable TV, Walk-In Closet(s)
- Flooring: Carpet, Tile
- Windows: Window Coverings
- Has basement: No
- Number of fireplaces: 1
- Fireplace features: Gas, Gas Log
Interior area
- Total interior livable area: 1,602 sqft
Property
Parking
- Total spaces: 2
- Parking features: Garage Faces Front, Garage, Garage Door Opener
- Attached garage spaces: 2
Features
- Levels: One
- Stories: 1
- Patio & porch: Covered
- Exterior features: Rain Gutters
- Pool features: None, Community
- Fencing: Wood
Lot
- Size: 5,314 Square Feet
- Features: Cul-De-Sac, Interior Lot, Landscaped, Subdivision, Sprinkler System, Few Trees
Details
- Parcel number: R1131600U03601
- Other equipment: Irrigation Equipment
Construction
Type & style
- Home type: SingleFamily
- Architectural style: Traditional,Detached
- Property subtype: Single Family Residence
Materials
- Foundation: Slab
- Roof: Composition
Condition
- Year built: 2017
Utilities & green energy
- Sewer: Public Sewer
- Water: Public
- Utilities for property: Electricity Connected, Natural Gas Available, Sewer Available, Separate Meters, Underground Utilities, Water Available, Cable Available
Community & HOA
Community
- Features: Fishing, Playground, Pool, Trails/Paths, Curbs, Sidewalks
- Subdivision: Avery Pointe Ph 2
HOA
- Has HOA: Yes
- Services included: All Facilities
- HOA fee: $325 semi-annually
- HOA name: Avery Pointe HOA
- HOA phone: 972-359-1548
Location
- Region: Anna
Financial & listing details
- Tax assessed value: $299,769
- Annual tax amount: $6,063
- Date on market: 2/8/2026
- Cumulative days on market: 26 days
- Exclusions: Curtains in all rooms. TV in living room and secondary bedroom.
- Electric utility on property: Yes
Price history
| Date | Event | Price |
|---|---|---|
| 3/31/2026 | Sold | -- |
Source: NTREIS #21174111 Report a problem | ||
| 3/5/2026 | Pending sale | $315,000$197/sqft |
Source: NTREIS #21174111 Report a problem | ||
| 2/8/2026 | Listed for sale | $315,000$197/sqft |
Source: NTREIS #21174111 Report a problem | ||
Public tax history
| Year | Property taxes | Tax assessment |
|---|---|---|
| 2026 | -- | $299,769 -1.3% |
| 2025 | $4,208 -34.8% | $303,843 -6.2% |
| 2024 | $6,457 -5.7% | $324,005 -5.4% |
| 2023 | $6,845 -0.9% | $342,435 +9.9% |
| 2022 | $6,907 +32.9% | $311,657 +36.6% |
| 2021 | $5,198 +0.5% | $228,090 +1.9% |
| 2020 | $5,175 -4.4% | $223,885 -0.1% |
| 2019 | $5,416 +164.7% | $224,176 +176.4% |
| 2018 | $2,046 | $81,092 |
| 2017 | -- | -- |
Find assessor info on the county website
Neighborhood: 75409
Nearby homes
- $337,5004 bd2 ba2.3k sqft413 Waterton Dr, Anna, TX 75409Off Market
- $--5 bd5 ba2.7k sqft421 Waterton Dr, Anna, TX 75409Sold

- $316,9004 bd2 ba1.9k sqft409 Waterton Dr, Anna, TX 75409Off Market

- $--3 bd2 ba1.6k sqft408 Buffalo Bill Dr, Anna, TX 75409Sold
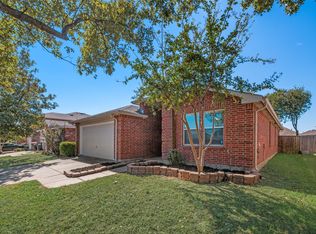
- $--4 bd2 ba2k sqft404 Buffalo Bill Dr, Anna, TX 75409Sold
- $337,3004 bd3 ba2.3k sqft1206 Timberfalls Dr, Anna, TX 75409Off Market
- $292,2004 bd2 ba2k sqft412 Buffalo Bill Dr, Anna, TX 75409Off Market
- $365,0004 bd2 ba1.9k sqft1203 Timberfalls Dr, Anna, TX 75409Off Market
Nearby schools
GreatSchools rating
- 3/10Joe K Bryant Elementary SchoolGrades: PK-5Distance: 2.1 mi
- 4/10Slayter Creek MiddleGrades: 6-8Distance: 1.2 mi
- 5/10Anna High SchoolGrades: 9-12Distance: 1.1 mi
Schools provided by the listing agent
- Elementary: Lorenzo Dow Hendricks
- Middle: Slayter Creek
- High: Anna
- District: Anna ISD
Source: NTREIS. This data may not be complete. We recommend contacting the local school district to confirm school assignments for this home.
Get a cash offer in 3 minutes
Find out how much your home could sell for in as little as 3 minutes with a no-obligation cash offer.
Estimated market value
$257,200
Get a cash offer in 3 minutes
Find out how much your home could sell for in as little as 3 minutes with a no-obligation cash offer.
Estimated market value
$257,200
- Texas
- Collin County
- Anna
- 75409
- 417 Waterton Dr
