We all know everything is bigger in Texas, but if you want the biggest and best, you have to see this stunning home in Avery Pointe. With 5 bedrooms, 4.5 baths and almost 2800 sf, how it could it be any better? Well wait till you see the size of this backyard and the 2 year old pool with waterfall feature. The lot was a $20k builder upgrade and the pool was at a cost of over $50k in 2022. You can't build it for that now! This is for the buyer who wants it all but doesn't want to pay $600k plus. And it keeps getting better - beautiful on the inside and features both a private master and a second primary bedroom with private bath downstairs and then 3 bedrooms and 2 baths up with a living area. The den and kitchen are open and bright with views to the covered back porch and pool area. Located just north of the Collin County Outer Loop, currently being expanded to connect with the Dallas North Tollway to the west and Highway 30 in Royse City to the east. This home is special - don't wait.
Sold
Price Unknown
421 Waterton Dr, Anna, TX 75409
5beds
2,786sqft
Single Family Residence
Built in 2018
10,001 Square Feet Lot
$466,300 Zestimate®
$--/sqft
$3,254 Estimated rent
Home value
$466,300
$438,000 - $494,000
$3,254/mo
Zestimate® history
Owner options
List your home for rent
$3,254/mo
Rent Zestimate®
Find your next renter with Zillow Rental Manager. Plus, with online applications, you can quickly screen prospective tenants – for free.
$3,254/mo
Rent Zestimate®
Refinance and save
$325/mo
Est. payment
Refinancing to a lower rate could help reduce your monthly payments and save thousands over the life of the loan.
$325/mo
Est. payment
Explore your selling options
Work with a Zillow partner agent
Leverage their expertise and Zillow's premium Showcase listings to get your home seen by more buyers.
Get startedList with your own agent
Get your home in front of millions of buyers by listing it on Zillow.
Learn how to do itSell it yourself
Take full control of how buyers see your home on Zillow by listing For Sale by Owner (FSBO).
List your homeWhat's special
Private masterSize of this backyard
Zillow last checked:
Listing updated:
Listed by:
John Cowan 0563243 972-836-9295,
JPAR - Plano 972-836-9295
Bought with:
MariKay Hamm
Keller Williams Realty Allen
Source: NTREIS,MLS#: 20742556
Facts & features
Interior
Bedrooms & bathrooms
- Bedrooms: 5
- Bathrooms: 5
- Full bathrooms: 4
- 1/2 bathrooms: 1
Primary bedroom
- Features: En Suite Bathroom, Garden Tub/Roman Tub, Linen Closet, Separate Shower, Walk-In Closet(s)
- Level: First
- Dimensions: 15 x 13
Primary bedroom
- Level: First
- Dimensions: 11 x 11
Bedroom
- Level: Second
- Dimensions: 11 x 10
Bedroom
- Level: Second
- Dimensions: 11 x 11
Bedroom
- Level: Second
- Dimensions: 11 x 10
Breakfast room nook
- Level: First
- Dimensions: 11 x 10
Dining room
- Level: First
- Dimensions: 13 x 11
Kitchen
- Features: Breakfast Bar, Built-in Features, Granite Counters, Pantry, Walk-In Pantry
- Level: First
- Dimensions: 14 x 10
Living room
- Features: Ceiling Fan(s), Fireplace
- Level: First
- Dimensions: 18 x 15
Living room
- Level: Second
- Dimensions: 17 x 14
Utility room
- Features: Utility Room
- Level: First
- Dimensions: 6 x 6
Heating
- Central, Fireplace(s), Natural Gas, Zoned
Cooling
- Central Air, Ceiling Fan(s), Zoned
Appliances
- Included: Dishwasher, Disposal, Gas Range, Gas Water Heater, Microwave
Features
- Built-in Features, Decorative/Designer Lighting Fixtures, Double Vanity, Granite Counters, High Speed Internet, In-Law Floorplan, Multiple Master Suites, Open Floorplan, Cable TV, Vaulted Ceiling(s), Walk-In Closet(s)
- Flooring: Carpet, Ceramic Tile
- Has basement: No
- Number of fireplaces: 1
- Fireplace features: Den
Interior area
- Total interior livable area: 2,786 sqft
Property
Parking
- Total spaces: 2
- Parking features: Door-Multi, Driveway, Garage Faces Front, Garage, Garage Door Opener
- Attached garage spaces: 2
- Has uncovered spaces: Yes
Features
- Levels: One and One Half
- Stories: 1.5
- Patio & porch: Covered
- Exterior features: Private Yard, Rain Gutters
- Pool features: Gunite, In Ground, Outdoor Pool, Pool
- Fencing: Wood
Lot
- Size: 10,001 Square Feet
- Features: Back Yard, Interior Lot, Irregular Lot, Lawn, Landscaped, Level, Subdivision, Sprinkler System, Few Trees
- Residential vegetation: Grassed
Details
- Parcel number: R1131600U03701
Construction
Type & style
- Home type: SingleFamily
- Architectural style: Traditional,Detached
- Property subtype: Single Family Residence
Materials
- Brick, Fiber Cement
- Foundation: Slab
- Roof: Composition
Condition
- Year built: 2018
Utilities & green energy
- Sewer: Public Sewer
- Water: Public
- Utilities for property: Electricity Connected, Natural Gas Available, Sewer Available, Separate Meters, Underground Utilities, Water Available, Cable Available
Green energy
- Energy efficient items: Insulation, Windows
Community & HOA
Community
- Features: Curbs, Sidewalks
- Security: Security System Leased, Smoke Detector(s)
- Subdivision: Avery Pointe
HOA
- Has HOA: Yes
- Services included: All Facilities, Association Management
- HOA fee: $325 semi-annually
- HOA name: Neighborhood Management, Inc
- HOA phone: 214-705-1615
Location
- Region: Anna
Financial & listing details
- Tax assessed value: $432,581
- Date on market: 10/1/2024
- Cumulative days on market: 185 days
- Listing terms: Assumable,Cash,Conventional,FHA,Texas Vet,VA Loan
- Electric utility on property: Yes
Price history
| Date | Event | Price |
|---|---|---|
| 2/18/2025 | Sold | -- |
Source: NTREIS #20742556 Report a problem | ||
| 1/15/2025 | Pending sale | $480,000$172/sqft |
Source: NTREIS #20742556 Report a problem | ||
| 1/9/2025 | Contingent | $480,000$172/sqft |
Source: NTREIS #20742556 Report a problem | ||
| 12/19/2024 | Listed for sale | $480,000$172/sqft |
Source: NTREIS #20742556 Report a problem | ||
| 11/12/2024 | Contingent | $480,000$172/sqft |
Source: NTREIS #20742556 Report a problem | ||
| 10/7/2024 | Price change | $480,000-2%$172/sqft |
Source: NTREIS #20742556 Report a problem | ||
| 10/1/2024 | Listed for sale | $490,000$176/sqft |
Source: NTREIS #20742556 Report a problem | ||
| 9/30/2024 | Listing removed | $490,000$176/sqft |
Source: NTREIS #20654140 Report a problem | ||
| 8/14/2024 | Price change | $490,000-1%$176/sqft |
Source: NTREIS #20654140 Report a problem | ||
| 7/5/2024 | Listed for sale | $495,000+52.3%$178/sqft |
Source: NTREIS #20654140 Report a problem | ||
| 6/24/2019 | Listing removed | $325,000$117/sqft |
Source: Wendell Miller Realty #14003891 Report a problem | ||
| 6/7/2019 | Pending sale | $325,000$117/sqft |
Source: Wendell Miller Realty #14003891 Report a problem | ||
| 6/7/2019 | Price change | $325,000-1.2%$117/sqft |
Source: Wendell Miller Realty #14003891 Report a problem | ||
| 5/7/2019 | Price change | $329,000-0.6%$118/sqft |
Source: Lennar Report a problem | ||
| 5/1/2019 | Price change | $331,000+0.3%$119/sqft |
Source: Lennar Report a problem | ||
| 4/2/2019 | Price change | $330,000+0.3%$118/sqft |
Source: Lennar Report a problem | ||
| 3/14/2019 | Price change | $329,000-7.5%$118/sqft |
Source: Lennar Report a problem | ||
| 2/26/2019 | Price change | $355,549+8.1%$128/sqft |
Source: Lennar Report a problem | ||
| 2/22/2019 | Listed for sale | $329,000$118/sqft |
Source: Wendell Miller Realty #14003891 Report a problem | ||
| 2/9/2019 | Pending sale | $329,000$118/sqft |
Source: Wendell Miller Realty #14003891 Report a problem | ||
| 1/23/2019 | Price change | $329,000-6.6%$118/sqft |
Source: Lennar Report a problem | ||
| 1/15/2019 | Listed for sale | $352,224+0.3%$126/sqft |
Source: Wendell Miller Realty #14003891 Report a problem | ||
| 10/12/2018 | Listing removed | $351,224$126/sqft |
Source: Lennar Report a problem | ||
| 9/24/2018 | Listed for sale | $351,224$126/sqft |
Source: Lennar Report a problem | ||
Public tax history
| Year | Property taxes | Tax assessment |
|---|---|---|
| 2026 | -- | $432,581 +0.8% |
| 2025 | $6,662 | $429,336 -5.6% |
| 2024 | -- | $454,674 +10% |
| 2023 | $6,815 | $413,340 |
Find assessor info on the county website
Neighborhood: 75409
Nearby homes
- $--3 bd2 ba1.6k sqft417 Waterton Dr, Anna, TX 75409Sold
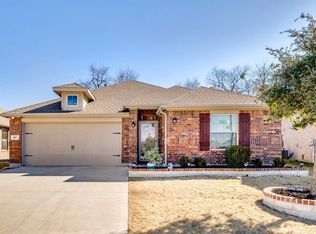
- $337,5004 bd2 ba2.3k sqft413 Waterton Dr, Anna, TX 75409Off Market
- $363,7004 bd2 ba1.9k sqft1203 Timberfalls Dr, Anna, TX 75409Off Market

- $293,6004 bd2 ba2k sqft412 Buffalo Bill Dr, Anna, TX 75409Off Market
- $--3 bd2 ba1.6k sqft408 Buffalo Bill Dr, Anna, TX 75409Sold
- $364,6005 bd3 ba3.4k sqft416 Buffalo Bill Dr, Anna, TX 75409Off Market
- $316,9004 bd2 ba1.9k sqft409 Waterton Dr, Anna, TX 75409Off Market
- $305,2003 bd2 ba1.6k sqft1207 Timberfalls Dr, Anna, TX 75409Off Market
Nearby schools
GreatSchools rating
- 3/10Joe K Bryant Elementary SchoolGrades: PK-5Distance: 2.2 mi
- 4/10Slayter Creek MiddleGrades: 6-8Distance: 1.2 mi
- 5/10Anna High SchoolGrades: 9-12Distance: 1.1 mi
Schools provided by the listing agent
- Elementary: Joe K Bryant
- Middle: Slayter Creek
- High: Anna
- District: Anna ISD
Source: NTREIS. This data may not be complete. We recommend contacting the local school district to confirm school assignments for this home.
Get a cash offer in 3 minutes
Find out how much your home could sell for in as little as 3 minutes with a no-obligation cash offer.
Estimated market value
$466,300
Get a cash offer in 3 minutes
Find out how much your home could sell for in as little as 3 minutes with a no-obligation cash offer.
Estimated market value
$466,300
- Texas
- Collin County
- Anna
- 75409
- 421 Waterton Dr
