Skip main navigation
Off market
  • $4,381,600

    417 Woodfield Rd, La Canada Flintridge, CA 91011

    5beds
    3,904sqft
    SingleFamily
    Built in 1951
    0.9 Acres Lot
    $4,381,600 Zestimate®
    $1,122/sqft
    $15,487 Estimated rent

    Home value

    $4,381,600

    $3.90M - $5.00M

    $15,487/mo

    Zestimate® history
    Loading
    Loading...

    Owner options

    List your home for rent

    $15,487/mo

    Rent Zestimate®

    Find your next renter with Zillow Rental Manager. Plus, with online applications, you can quickly screen prospective tenants – for free.

    Learn more

    $15,487/mo

    Rent Zestimate®

    Refinance and save

    $27,514/mo

    Est. payment

    Refinancing to a lower rate could help reduce your monthly payments and save thousands over the life of the loan.

    See today's rates

    $27,514/mo

    Est. payment

    Explore your selling options

    Work with a Zillow partner agent

    Leverage their expertise and Zillow's premium Showcase listings to get your home seen by more buyers.

    Get started

    List with your own agent

    Get your home in front of millions of buyers by listing it on Zillow.

    Learn how to do it

    Sell it yourself

    Take full control of how buyers see your home on Zillow by listing For Sale by Owner (FSBO).

    List your home

    What's special

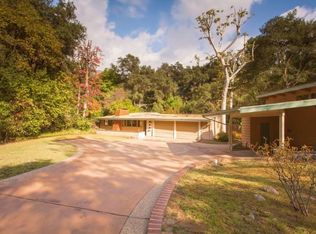
    First time on the market in almost 30 years! Rare opportunity to own a very special property on one of the most coveted streets in La Canada Flintridge! Built in 1951 and updated/expanded throughout, this sprawling 5 bedroom & 5 bath, single-level Mid-Century Ranch, sited on a 39,147 sq. ft. flat lot, shares a private drive with only four other homes and easy access to the LCF trails. A towering sycamore tree welcomes you to this well-appointed 3,904 sq. ft. (measured) gem, where glistening hardwood floors and recessed lighting adorn the interior. The living room features an impressive stacked-stone fireplace, floor to ceiling bookcases, and access to the patio & pool, while the family room is accented with a tongue and groove beamed ceiling, sandstone fireplace, and sliding doors to the back yard. The centerpiece of the home is the octagonal dining room with a built-in round marble table, crystal chandelier, and abundant natural light. Imagine entertaining in this incredible space! Retreat to the primary suite where you can enjoy two skylights, beamed ceiling, deep closet, and sliding doors to the back. The expansive equestrian-friendly back yard is surrounded by fruit trees and offers tremendous potential. Easements are included in this parcel; buyers to investigate easements, permits, square footage, private HOA, and condition. * Built in 1951 * 5 bedrooms & 5 baths * 3,904 sq. ft. (measured) * 39,147 sq. ft. lot (assessor) * Pool & spa * Equestrian friendly

    This property is off market, which means it's not currently listed for sale or rent on Zillow. This may be different from what's available on other websites or public sources.

    Facts & features

    Interior

    Bedrooms & bathrooms
    • Bedrooms: 5
    • Bathrooms: 5
    • Full bathrooms: 3
    • 1/2 bathrooms: 2
    Heating
    • Other
    Appliances
    • Laundry: Gas Dryer Hookup
    Features
    • Recessed Lighting, Beamed Ceilings, Cathedral Ceiling(s), Granite Counters, Tile Counters, Copper Plumbing Partial, In-Law Floorplan
    • Doors: Sliding Doors
    • Windows: Double Pane Windows, Shutters, Skylight(s), Stained Glass
    • Fireplace features: Family Room, Living Room, Gas Starter
    • Common walls with other units/homes: No Common Walls
    Interior area
    • Total interior livable area: 3,904 sqft

    Property

    Parking
    • Total spaces: 2
    Features
    • Patio & porch: Concrete
    • Pool features: In Ground
    • Spa features: In Ground, Gunite
    • Fencing: Wood, Chain Link, Wrought Iron
    Lot
    • Size: 0.90 Acres
    Details
    • Additional structures: Shed(s)
    • Parcel number: 5820014004
    • Special conditions: Standard, Trust

    Construction

    Type & style
    • Home type: SingleFamily
    • Architectural style: Modern
    Condition
    • Year built: 1951

    Utilities & green energy

    • Sewer: Conventional Septic
    • Water: Private
    • Utilities for property: Water Connected, Natural Gas Connected, Electricity Connected

    Community & neighborhood

    Security
    • Security features: Carbon Monoxide Detector(s), Smoke Detector(s)
    Location
    • Region: La Canada Flintridge

    Other

    Other facts
    • Special Listing Conditions: Standard, Trust
    • Appliances: Dishwasher, Range Hood, Refrigerator, Gas Cooktop, Double Oven, Gas Water Heater
    • Kitchen Features: Granite Counters
    • Cooling: Central Air
    • Heating: Central
    • Fireplace Features: Family Room, Living Room, Gas Starter
    • Room Type: Walk-In Closet, Family Room, Master Suite, All Bedrooms Down
    • Fireplace: Yes
    • Flooring: Wood
    • Laundry: Laundry: Yes
    • Fencing: Wood, Chain Link, Wrought Iron
    • Interior Features: Recessed Lighting, Beamed Ceilings, Cathedral Ceiling(s), Granite Counters, Tile Counters, Copper Plumbing Partial, In-Law Floorplan
    • Laundry: Gas Dryer Hookup
    • Security Features: Carbon Monoxide Detector(s), Smoke Detector(s)
    • Window Features: Double Pane Windows, Shutters, Skylight(s), Stained Glass
    • Direction Faces: South
    • Other Structures: Shed(s)
    • Pool Features: In Ground
    • Pool: Yes
    • Spa: Yes
    • Architectural Style: Mid Century Modern
    • Construction Materials: Stucco, Wood Siding
    • Door Features: Sliding Doors
    • Foundation Details: Slab, Raised
    • Sewer: Conventional Septic
    • Patio and Porch Features: Concrete
    • Water Source: Private
    • Road Surface Type: Paved
    • Roof: Shingle, Asphalt
    • View: Trees/Woods
    • Fencing: Fence: Yes
    • Common Walls: No Common Walls
    • Road Frontage Type: Private Road
    • Heating: Heating: Yes
    • Patio and Porch Features: Patio: Yes
    • Lot Features: Sprinklers: Yes
    • Appliances: Appliances: Yes
    • Structure Type: House
    • Utilities: Water Connected, Natural Gas Connected, Electricity Connected
    • Cooling: Cooling: Yes
    • Community Features: Biking, Hiking, Horse Trails, Suburban, Foothills
    • Spa Features: In Ground, Gunite
    • Bathroom Features: Double Sinks in Bath(s), Double Sinks in Master Bath
    • Entry Location: Entry Location: No step
    • Road surface type: Paved

    Price history

    DateEventPrice
    12/16/2022Sold$3,650,000+444.8%$935/sqft
    Source: Public Record Report a problem
    1/10/1995Sold$670,000$172/sqft
    Source: Public Record Report a problem

    Public tax history

    YearProperty taxesTax assessment
    2025$42,233 +1.6%$3,797,460 +2%
    2024$41,559 +2.4%$3,723,000 +2%
    2023$40,598 +185.9%$3,650,000 +192.4%
    2022$14,199 +2%$1,248,313 +2%
    2021$13,922 +1.3%$1,223,837 +1%
    2020$13,745 $1,211,289 +2%
    2019$13,745 +4.1%$1,187,539 +2%
    2018$13,209 $1,164,255 +2%
    2017$13,209 +1.8%$1,141,428 +2%
    2016$12,979 +2.1%$1,119,048 +1.5%
    2015$12,717 +2.8%$1,102,240 +2%
    2014$12,375 $1,080,649 +2.5%
    2012-- $1,054,674 +2%
    2011-- $1,033,995 +0.8%
    2010-- $1,026,268 -0.2%
    2009-- $1,028,707 +2%
    2008-- $1,008,537 +2%
    2007-- $988,763 +2%
    2006-- $969,376
    2005-- $969,376 +4%
    2004-- $931,736 +1.9%
    2003-- $914,661 +2%
    2002-- $896,728 +11.5%
    2000-- $804,570

    Find assessor info on the county website

    Neighborhood: 91011

    Nearby schools

    GreatSchools rating
    Schools provided by the listing agent
    • Elementary: La Canada
    • Middle: La Canada 7/8
    • High: La Canada

    Source: The MLS. This data may not be complete. We recommend contacting the local school district to confirm school assignments for this home.

    Get a cash offer in 3 minutes
    Find out how much your home could sell for in as little as 3 minutes with a no-obligation cash offer.
    Estimated market value
    $4,381,600
    Get a cash offer in 3 minutes
    Find out how much your home could sell for in as little as 3 minutes with a no-obligation cash offer.
    Estimated market value
    $4,381,600