SEASONAL PRICE DROP - NOW UNTIL OCTOBER 31! The seller has made a price adjustment and is ready to make a deal. Now is the perfect time to make this mountain retreat your own and enjoy the holidays surrounded by peaceful scenery, and cozy seasonal charm. Don't miss this opportunity before it is off the market until spring!
This home is located in in the highly sought-after Starlight Pines community, where thoughtful updates, mountain charm, and exceptional outdoor living come together.
Step inside to a bright, inviting great room anchored by a stunning rock-faced wood-burning fireplace with a blower and impressive wood mantel-creating the perfect gathering space year-round. A wall of windows surrounds the dining nook, filling the home with natural light and enhancing the open, airy feel.
The beautifully remodeled kitchen combines style and function with granite countertops, stainless steel appliances, an undermount sink, custom glass tile backsplash, recessed lighting, and distinctive copper hardware.
Upstairs, the spacious primary suite offers a peaceful retreat complete with a generous loft, walk-in closet, private balcony, and an ensuite bath featuring a relaxing jetted tub. Downstairs, a large bedroom provides excellent privacy with its own exterior access and adjacent full bath, making it ideal for guests, multigenerational living, or a second primary suite.
Quality upgrades throughout include luxury wood-look vinyl flooring, newer carpet, knotty pine interior doors and trim, remodeled bathrooms with custom vanities and copper sinks, ceiling fans throughout, and attractive slate and copper exterior lighting. For year-round comfort, a three-zone mini-split heating and cooling system was installed in March 2026.
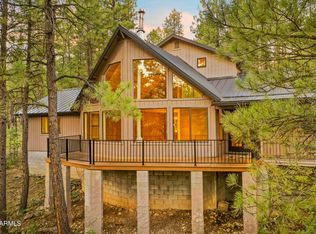
Outdoor living is just as impressive, with more than 600 square feet of covered deck space perfect for entertaining, relaxing, or enjoying the peaceful forest setting. The level lot offers room for a horse setup, while the fenced backyard provides a secure space for pets or play. Much of the property remains open, allowing abundant wildlife to pass through and preserving the natural beauty of the surroundings. The flexible fencing can easily be reconfigured or removed to suit your needs.
Additional features include a detached two-car garage with built-in shelving and attic storage, a large Tuff Shed, raised garden beds, and a sports court--providing plenty of space for hobbies, recreation, and storage.
Located in the desirable Starlight Pines Firewise community, residents enjoy county-maintained paved roads, greenbelts, community trash service, an active community center, and a variety of neighborhood activities. Two private access gates lead directly into Coconino National Forest, offering endless opportunities for hiking, horseback riding, off-road adventures, and enjoying Arizona's spectacular outdoors.
For sale
Price cut: $14K (8/25)
$535,000
4170 APACHE Drive, Happy Jack, AZ 86024
2beds
1,605sqft
Single Family Residence
Built in 1992
0.9 Acres Lot
$-- Zestimate®
$333/sqft
$29/mo HOA
What's special
Private balconySports courtRaised garden bedsBeautifully remodeled kitchenGenerous loftThoughtful updatesNewer carpet
- 112 days
- 206
- 17
Zillow last checked:
Listing updated:
Listed by:
Erin Wood 480-772-2510,
HomeSmart
Source: ARMLS,MLS#: 7047567
Facts & features
Interior
Bedrooms & bathrooms
- Bedrooms: 2
- Bathrooms: 2
- Full bathrooms: 2
Heating
- Electric, Propane
Cooling
- Ceiling Fan(s)
Appliances
- Included: Dryer, Washer, Refrigerator, Built-in Microwave, Dishwasher, Disposal, Electric Range
- Laundry: Inside
Features
- Granite Counters, Upstairs, Breakfast Bar, Vaulted Ceiling(s), Pantry, Full Bth Master Bdrm
- Flooring: Carpet, Vinyl
- Windows: Screens, Double Pane Windows, Wood Frames
- Has basement: No
- Number of fireplaces: 1
- Fireplace features: Wood Burning, Living Room
- Furnished: Yes
Interior area
- Total structure area: 1,605
- Total interior livable area: 1,605 sqft
Property
Parking
- Total spaces: 4
- Parking features: Garage Door Opener, Detached
- Garage spaces: 2
- Uncovered spaces: 2
Features
- Stories: 2
- Patio & porch: Covered
- Exterior features: Balcony, Sport Court(s), Storage
- Spa features: None, Bath
- Fencing: See Remarks,Other
- Has view: Yes
- View description: Trees/Woods
Lot
- Size: 0.9 Acres
- Features: Gravel/Stone Front
Details
- Parcel number: 40341031
- Horses can be raised: Yes
Construction
Type & style
- Home type: SingleFamily
- Architectural style: Cabin
- Property subtype: Single Family Residence
Materials
- Wood Siding, Wood Frame
- Roof: Composition
Condition
- Year built: 1992
Utilities & green energy
- Water: Pvt Water Company
- Utilities for property: Propane, Other
Community & HOA
Community
- Features: Biking/Walking Path
- Subdivision: STARLIGHT PINES 4 PHASE 1
HOA
- Has HOA: Yes
- Services included: Other (See Remarks)
- HOA fee: $350 annually
- HOA name: Starlight Pines
- HOA phone: 928-477-2602
Location
- Region: Happy Jack
Financial & listing details
- Price per square foot: $333/sqft
- Tax assessed value: $383,401
- Annual tax amount: $1,748
- Date on market: 7/2/2026
- Cumulative days on market: 113 days
- Listing terms: VA Loan,Cash,Conventional,FHA
- Ownership: Fee Simple
- Road surface type: Paved
Estimated market value
Not available
Estimated sales range
Not available
Not available
Price history
| Date | Event | Price |
|---|---|---|
| 8/25/2026 | Price change | $535,000-2.6%$333/sqft |
Source:  ARMLS #7047567 Report a problem ARMLS #7047567 Report a problem | ||
| 7/3/2026 | Listed for sale | $549,000-4.7%$342/sqft |
Source: ARMLS #7047567 Report a problem | ||
| 10/1/2025 | Listing removed | $576,000$359/sqft |
Source:  CAAR #92272 Report a problem CAAR #92272 Report a problem | ||
| 7/22/2025 | Price change | $576,000-0.9%$359/sqft |
Source: ARMLS #6867983 Report a problem | ||
| 6/18/2025 | Price change | $581,000-0.9%$362/sqft |
Source: ARMLS #6867983 Report a problem | ||
| 5/17/2025 | Listed for sale | $586,000+0.3%$365/sqft |
Source: CAAR #92272 Report a problem | ||
| 12/23/2024 | Listing removed | $584,000$364/sqft |
Source: ARMLS #6722854 Report a problem | ||
| 7/23/2024 | Price change | $584,000-0.8%$364/sqft |
Source: CAAR #90595 Report a problem | ||
| 6/23/2024 | Listed for sale | $589,000+180.5%$367/sqft |
Source: CAAR #90595 Report a problem | ||
| 10/21/2016 | Sold | $210,000-2.3%$131/sqft |
Source: ARMLS #5406524 Report a problem | ||
| 9/11/2016 | Pending sale | $215,000$134/sqft |
Source: REALTY EXECUTIVES NORTHERN ARIZONA - HJack #73191 Report a problem | ||
| 9/10/2016 | Price change | $215,000-8.5%$134/sqft |
Source: REALTY EXECUTIVES NORTHERN ARIZONA - HJack #73191 Report a problem | ||
| 8/18/2016 | Listed for sale | $235,000+9.3%$146/sqft |
Source: REALTY EXECUTIVES NORTHERN ARIZONA - HJack #73191 Report a problem | ||
| 12/7/2012 | Sold | $215,000$134/sqft |
Source: Agent Provided Report a problem | ||
Public tax history
| Year | Property taxes | Tax assessment |
|---|---|---|
| 2026 | $1,748 +4.4% | $38,341 -4.3% |
| 2025 | $1,675 +10.5% | $40,044 +0.5% |
| 2024 | $1,516 +9.2% | $39,835 +29.6% |
| 2023 | $1,388 +4.2% | $30,745 +37.4% |
| 2022 | $1,332 +4.1% | $22,380 +3.6% |
| 2021 | $1,280 +7.2% | $21,611 -2.3% |
| 2020 | $1,194 -11.5% | $22,130 +5.8% |
| 2019 | $1,349 | $20,909 +13.5% |
| 2018 | $1,349 +14.7% | $18,426 +6.9% |
| 2017 | $1,176 +23.4% | $17,231 +0.3% |
| 2016 | $953 | $17,177 +2.6% |
| 2015 | $953 +0% | $16,735 +0.5% |
| 2014 | $952 | $16,652 |
| 2013 | -- | -- |
| 2012 | -- | -- |
| 2011 | -- | -- |
| 2010 | $1,077 +5% | -- |
| 2009 | $1,026 +23.3% | -- |
| 2008 | $832 | -- |
| 2007 | -- | -- |
| 2006 | $813 | -- |
| 2005 | -- | -- |
| 2004 | -- | -- |
| 2003 | -- | -- |
| 2002 | -- | -- |
| 2001 | -- | -- |
Find assessor info on the county website
Monthly payment
Est. payment
Payment breakdown
Explore the cost of this home by adjusting the details. Changes won't be saved.Climate risks
Neighborhood: Blue Ridge
Nearby schools
GreatSchools rating
No schools nearby
We couldn't find any schools near this home.
Schools provided by the listing agent
- District: Chevelon Butte Elementary School District
Source: ARMLS. This data may not be complete. We recommend contacting the local school district to confirm school assignments for this home.

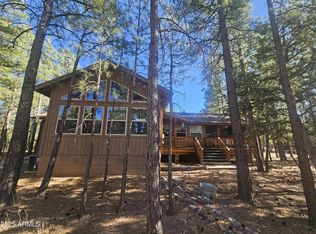
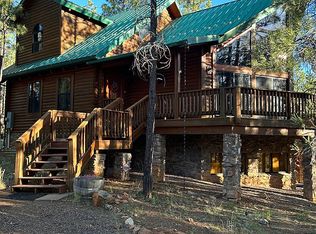
Similar homes
- $574,9003 bd2 ba1.5k sqft3009 Starlight Dr, Happy Jack, AZ 86024For Sale

 MLS ID #94164, Jennifer M Dean, REALTY EXECUTIVES ARIZONA TERR. CAAR
 - $529,0003 bd2 ba1.7k sqft4050 Apache Dr, Happy Jack, AZ 86024For Sale
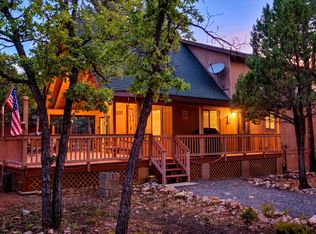
 MLS ID #261348, Denise McGuire, West USA Realty - Happy Jack 1. WMAOR
 - $522,0003 bd1 ba1.6k sqft2150 Dakota Cir, Happy Jack, AZ 86024For Sale
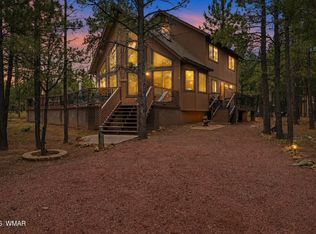 MLS ID #262994, Denise McGuire, West USA Realty - Happy Jack 1. WMAOR
 - $649,0003 bd3 ba2.3k sqft3579 Starlight Drive, Happy Jack, AZ 86024For Sale
 MLS ID #7073073, Blake Cain, Russ Lyon Sotheby's International Realty. ARMLS
 - $489,5002 bd2 ba1.7k sqft4602 Cinch Cir, Happy Jack, AZ 86024For SaleMLS ID #260017, Denise McGuire, West USA Realty - Happy Jack 1. WMAOR
- $479,9002 bd2 ba1.4k sqft2421 Sioux Ln, Happy Jack, AZ 86024For SaleMLS ID #94350, Robbie Weaver-Turk, Coldwell Banker Realty. CAAR
- $528,9003 bd2 ba1.3k sqft5205 Starlight Dr, Happy Jack, AZ 86024For SaleMLS ID #263231, Denise McGuire, West USA Realty - Happy Jack 1. WMAOR
- $579,0003 bd3 ba2k sqft2908 Apache Dr, Happy Jack, AZ 86024For SaleMLS ID #259789, Denise McGuire, West USA Realty - Happy Jack 1. WMAOR
- $549,0003 bd2 ba1.8k sqft2421 Velvet Antler Trl, Happy Jack, AZ 86024For SaleMLS ID #94345, Jacqueline Thresher, REALTY ONE GROUP, MOUNTAIN DESERT - FLAGSTAFF. CAAR
- $549,0003 bd2 ba1.4k sqft2132 Pine Valley Rd, Happy Jack, AZ 86024For SaleMLS ID #93343, Jacqueline Thresher, REALTY ONE GROUP, MOUNTAIN DESERT - FLAGSTAFF. CAAR
- $714,0002 bd2 ba1.7k sqft4449 Star Shine Cir, Happy Jack, AZ 86024For SaleMLS ID #260927, Denise McGuire, West USA Realty - Happy Jack 1. WMAOR
- $729,0003 bd2 ba2k sqft4405 Lariat Way, Happy Jack, AZ 86024For SaleMLS ID #261658, Denise McGuire, West USA Realty - Happy Jack 1. WMAOR
- $599,9003 bd2 ba1.6k sqft3322 Durango Dr, Happy Jack, AZ 86024For SaleMLS ID #261187, Denise McGuire, West USA Realty - Happy Jack 1. WMAOR
- $739,7503 bd2 ba2k sqft4729 Stallion Rd, Happy Jack, AZ 86024For SaleMLS ID #262993, Denise McGuire, West USA Realty - Happy Jack 1. WMAOR
- $495,0002 bd3 ba1.5k sqft1778 Velvet Antler Trl, Happy Jack, AZ 86024For SaleMLS ID #93784, Jacqueline Thresher, REALTY ONE GROUP, MOUNTAIN DESERT - FLAGSTAFF. CAAR
- $699,5003 bd2 ba1.5k sqft4265 Lodge Pole Pl, Happy Jack, AZ 86024For SaleMLS ID #261014, Denise McGuire, West USA Realty - Happy Jack 1. WMAOR
- $594,0004 bd2 ba2.1k sqft2111 Goshawk Dr, Happy Jack, AZ 86024For SaleMLS ID #94376, Jacqueline Thresher, REALTY ONE GROUP, MOUNTAIN DESERT - FLAGSTAFF. CAAR
