Welcome to 4170 Clinton St in West Seneca! This 3-bedroom, 1-bath vinyl-sided ranch offers 1,092 sq. ft. of living space, but what truly sets this property apart is the ADDITIONAL PARCEL AT 4178 CLINTON ST INCLUDED IN THE SALE. Together, both parcels offer APPROXIMATELY 1 ACRE OF LAND WITH 107FT OF FRONTAGE AND 427FT OF DEPTH!
Inside, you'll find hardwood flooring, recessed lighting, an open living and dining room layout, and some updated vinyl windows. Additional features include an enclosed front porch/mudroom, rear enclosed sunroom, spacious full basement with glass block windows, copper plumbing, newer furnace and central air, and a newer roof. Outside, the property offers a carport, three storage sheds, and plenty of outdoor space across both parcels. Located in the West Seneca School District, this property offers a great opportunity to add your own finishing touches while enjoying the added space and privacy of the additional parcel.
Taxes shown include the additional lot at 4178 Clinton St. Showings begin immediately! Open house Sunday, September 13th from 11:00 AM–1:00 PM. Any and all offers will be due Thursday, September 17th at 12:00 PM.
Pending
$199,999
4170 Clinton St, Buffalo, NY 14224
3beds
1,092sqft
Single Family Residence
Built in 1957
0.29 Acres Lot
$-- Zestimate®
$183/sqft
$-- HOA
What's special
Newer roofThree storage shedsRecessed lightingCopper plumbingHardwood flooringUpdated vinyl windowsRear enclosed sunroom
- 29 days
- 2,842
- 172
Zillow last checked:
Listing updated:
Listed by:
HUNT Real Estate ERA 716-883-2200,
Brandon Kmiotek 716-473-9000
Source: NYSAMLSs,MLS#: B1713117 Originating MLS: Buffalo
Originating MLS: BuffaloFacts & features
Interior
Bedrooms & bathrooms
- Bedrooms: 3
- Bathrooms: 1
- Full bathrooms: 1
- Main level bathrooms: 1
- Main level bedrooms: 3
Heating
- Gas, Forced Air
Cooling
- Central Air
Appliances
- Included: Gas Oven, Gas Range, Gas Water Heater, Refrigerator
- Laundry: In Basement
Features
- Eat-in Kitchen, Furnished, Separate/Formal Living Room, Sliding Glass Door(s), Bedroom on Main Level, Main Level Primary
- Flooring: Carpet, Hardwood, Varies, Vinyl
- Doors: Sliding Doors
- Basement: Full,Sump Pump
- Has fireplace: No
- Furnished: Yes
Interior area
- Total structure area: 1,092
- Total interior livable area: 1,092 sqft
Property
Parking
- Parking features: No Garage
Features
- Levels: One
- Stories: 1
- Exterior features: Blacktop Driveway
Lot
- Size: 0.29 Acres
- Dimensions: 30 x 424
- Features: Rectangular, Rectangular Lot
Details
- Additional structures: Shed(s), Storage
- Parcel number: 1468001251800002021000
- Special conditions: Standard
Construction
Type & style
- Home type: SingleFamily
- Architectural style: Ranch
- Property subtype: Single Family Residence
Materials
- Vinyl Siding, Copper Plumbing
- Foundation: Poured
- Roof: Asphalt
Condition
- Resale
- Year built: 1957
Utilities & green energy
- Electric: Circuit Breakers
- Sewer: Connected
- Water: Connected, Public
- Utilities for property: High Speed Internet Available, Sewer Connected, Water Connected
Community & HOA
Community
- Subdivision: Buffalo Crk Reservation
Location
- Region: Buffalo
Financial & listing details
- Price per square foot: $183/sqft
- Tax assessed value: $50,700
- Annual tax amount: $6,313
- Date on market: 9/10/2026
- Cumulative days on market: 24 days
- Listing terms: Cash,Conventional,FHA,VA Loan
Estimated market value
Not available
Estimated sales range
Not available
Not available
Price history
| Date | Event | Price |
|---|---|---|
| 9/18/2026 | Pending sale | $199,999$183/sqft |
Source:  NYSAMLSs #B1713117 Report a problem NYSAMLSs #B1713117 Report a problem | ||
| 9/10/2026 | Listed for sale | $199,999$183/sqft |
Source: NYSAMLSs #B1713117 Report a problem | ||
Public tax history
| Year | Property taxes | Tax assessment |
|---|---|---|
| 2025 | -- | $50,700 |
| 2024 | -- | $50,700 |
| 2023 | -- | $50,700 |
| 2022 | -- | $50,700 |
| 2021 | -- | $50,700 |
| 2020 | -- | $50,700 |
| 2019 | -- | $50,700 |
| 2018 | -- | $50,700 |
| 2017 | $3,067 +54.7% | $50,700 |
| 2016 | $1,983 | $50,700 |
| 2015 | -- | $50,700 |
| 2014 | -- | $50,700 |
| 2013 | -- | $50,700 |
| 2012 | -- | $50,700 |
| 2011 | -- | $50,700 |
| 2010 | -- | $50,700 |
| 2009 | -- | $50,700 |
| 2008 | -- | $50,700 |
| 2007 | -- | $50,700 |
| 2006 | -- | $50,700 |
| 2005 | -- | $50,700 |
| 2004 | -- | $50,700 |
| 2003 | -- | $50,700 |
| 2002 | -- | $50,700 |
| 2001 | -- | $50,700 |
| 2000 | -- | $50,700 |
Find assessor info on the county website
Monthly payment
Climate risks
Neighborhood: 14224
Nearby schools
Schools provided by the listing agent
- District: West Seneca
Source: NYSAMLSs. This data may not be complete. We recommend contacting the local school district to confirm school assignments for this home.


Similar homes
- $209,9003 bd1 ba1.1k sqft51 Orchard Ave, Buffalo, NY 14219For Sale
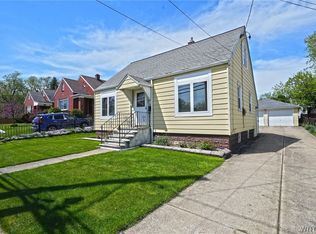
 MLS ID #B1719403, John J Ostrowski, Listing by: Howard Hanna WNY Inc.. NYSAMLSs
 - $225,0003 bd1 ba1.4k sqft101 Phyllis Dr, West Seneca, NY 14224For Sale
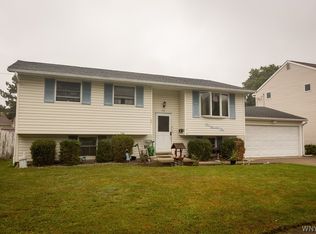 MLS ID #B1719359, James Nicholas, Listing by: HUNT Real Estate ERA. NYSAMLSs
 - $209,0003 bd1 ba960 sqft750 Tifft St, Buffalo, NY 14220For Sale
 MLS ID #B1706195, Brian Hillery, Listing by: HUNT Real Estate ERA. NYSAMLSs
 - $299,9003 bd1 ba1.2k sqft95 Cherokee Dr, Buffalo, NY 14224For Sale
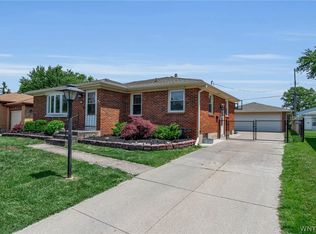 MLS ID #B1719822, Anna Marie Falkner, Listing by: HUNT Real Estate ERA. NYSAMLSs
 - $199,9003 bd1 ba1.1k sqft160 Clover Pl, Cheektowaga, NY 14225For SaleMLS ID #B1712026, Joshua James, Listing by: Keller Williams Realty WNY. NYSAMLSs
- $189,9003 bd1 ba1.3k sqft5081 Stewart Rd, Buffalo, NY 14219For SaleMLS ID #B1719620, Angela M Ryan, Listing by: Realty WG. NYSAMLSs
- $219,9002 bd2 ba1.1k sqft28 Wimbledon Ln, West Seneca, NY 14224For SaleMLS ID #R1718036, Ali Fatlee, Listing by: Empire Realty Group. NYSAMLSs
- $265,0003 bd2 ba1.4k sqft385 Fisher Rd, West Seneca, NY 14224For SaleMLS ID #B1719730, Joseph A Trifilo, Listing by: HUNT Real Estate ERA. NYSAMLSs
- $249,0003 bd1 ba1.2k sqft151 Cloverside Dr, West Seneca, NY 14224For SaleMLS ID #B1710322, Dana M David, Listing by: Howard Hanna WNY Inc.. NYSAMLSs
- $179,9003 bd2 ba1.3k sqft12 Leonard Post Dr, Buffalo, NY 14211For SaleMLS ID #B1720219, Charisse Vaughn, Listing by: Symphony Real Estate LLC. NYSAMLSs
- $205,0002 bd1 ba780 sqft134 Standard Pkwy, Cheektowaga, NY 14227For SaleMLS ID #B1719173, Brigid Kennedy, Listing by: HUNT Real Estate ERA. NYSAMLSs
- $199,9993 bd1 ba1.3k sqft16 Woodridge Ave, Cheektowaga, NY 14225For SaleMLS ID #B1706586, Suzanne Tomasello, Listing by: Keller Williams Realty WNY. NYSAMLSs
- $264,9003 bd1 ba1.3k sqft33 Lyndale Ct, West Seneca, NY 14224For SaleMLS ID #B1715458, Suzanne Tomasello, Listing by: Keller Williams Realty WNY. NYSAMLSs
- $219,9003 bd2 ba1.4k sqft282 N Willowlawn Pkwy, Cheektowaga, NY 14206For SaleMLS ID #B1704608, Kathleen Stachewicz, Listing by: WNY Metro Roberts Realty. NYSAMLSs
- $280,0003 bd2 ba1.4k sqft19 Trudy Ln, Cheektowaga, NY 14227For SaleMLS ID #B1719286, Jennifer Maxian, Listing by: HUNT Real Estate ERA. NYSAMLSs
- $164,9003 bd1 ba1k sqft123 Kimmel Ave, Buffalo, NY 14220For SaleMLS ID #B1714543, Susan D Lenahan, Listing by: MJ Peterson Real Estate Inc.. NYSAMLSs
- $229,7003 bd2 ba1.4k sqft86 Bellevue Ave, Buffalo, NY 14227For SaleMLS ID #B1711429, Wendy L Syed, Listing by: Howard Hanna WNY Inc.. NYSAMLSs
- $189,9003 bd1 ba1.1k sqft358 Hastings Ave, Buffalo, NY 14215For SaleMLS ID #B1715591, Md Nazmul Hussain, Listing by: HUNT Real Estate ERA. NYSAMLSs
- $189,0003 bd2 ba1.3k sqft7126 Boston Cross Rd APT E, Boston, NY 14025For SaleMLS ID #B1719027, Mandy Gotham, Listing by: Berkshire Hathaway Homeservices WNY Properties. NYSAMLSs
- $235,0003 bd1 ba1k sqft267 Abbington Ave, Buffalo, NY 14223For SaleMLS ID #B1719961, Joseph A Trifilo, Listing by: HUNT Real Estate ERA. NYSAMLSs
