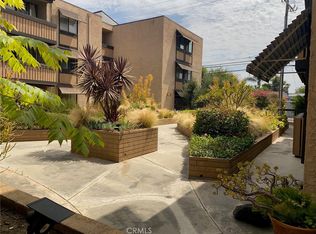
Spacious Condo Across from Trader Joe's - Long Beach Living at Its Best! Welcome to a turnkey 2-bedroom, 2-bath condo in one of Long Beach's most walkable pockets, where comfort and location come together effortlessly. The expansive open-concept living area features rich dark floors, fresh full-interior paint, and flows to a private balcony, easily accommodating an oversized sectional while still feeling airy. The kitchen shines with beautiful countertops, a stylish backsplash, freshly painted cabinets, and a brand-new microwave, opening to a generous dining space. The carpeted primary suite fits a king bed with ease, offers a walk-in closet, and includes its own private balcony, while the versatile second bedroom handles a dual-desk office setup with room for a loveseat and features a large closet with built-in shelving. Both bathrooms are well-appointed, with the second offering a full tub. Mini-split AC in every room, two balconies, two-car gated tandem garage parking, bonus overhead storage, and an HOA that covers water and trash make daily life easy. Step outside to Trader Joe's directly across the street, Crunch Fitness moments away, plus an incredible lineup of local favorites including Rasselbock, Wood & Salt, Bar Becky, Ambitious Ales, The Skyroom, and Heritage. Grab your morning cup at Bixby Joe, Coffee Drunk, or The Merchant, all just around the corner. Peaceful, friendly streets perfect for daily walks meet vibrant restaurants, breweries, and coffee shops, giving you the rare balance of calm neighborhood living with everything you need just steps from your door.
Sold for $535,000
Listed by: Keller Williams Premier Prop. • Bobejo Kelley • Contact: 310-708-7717
Bought with: Premier Realty Associates
Zestimate®
$535,000
4170 Elm Ave Unit 117, Long Beach, CA 90807
2beds
1,156sqft
Condominium
Built in 1974
-- sqft lot
$535,000 Zestimate®
$463/sqft
$3,032 Estimated rent
Home value
$535,000
$487,000 - $589,000
$3,032/mo
Zestimate® history
Owner options
List your home for rent
$3,032/mo
Rent Zestimate®
Find your next renter with Zillow Rental Manager. Plus, with online applications, you can quickly screen prospective tenants – for free.
$3,032/mo
Rent Zestimate®
Refinance and save
$3,917/mo
Est. payment
Refinancing to a lower rate could help reduce your monthly payments and save thousands over the life of the loan.
$3,917/mo
Est. payment
Explore your selling options
Work with a Zillow partner agent
Leverage their expertise and Zillow's premium Showcase listings to get your home seen by more buyers.
Get startedList with your own agent
Get your home in front of millions of buyers by listing it on Zillow.
Learn how to do itSell it yourself
Take full control of how buyers see your home on Zillow by listing For Sale by Owner (FSBO).
List your homeWhat's special
Private balconyBrand-new microwaveTwo balconiesCarpeted primary suiteFresh full-interior paintRich dark floorsGenerous dining space
Zillow last checked:
Listing updated:
Listed by:
Bobejo Kelley DRE #02085097 310.708.7717,
Keller Williams Premier Prop.
Bought with:
Austin Light, DRE #02116110
Premier Realty Associates
Source: CRMLS,MLS#: IG26108288 Originating MLS: California Regional MLS
Originating MLS: California Regional MLSFacts & features
Interior
Bedrooms & bathrooms
- Bedrooms: 2
- Bathrooms: 2
- Full bathrooms: 2
- Main level bathrooms: 2
- Main level bedrooms: 2
Rooms
- Room types: Bedroom, Entry/Foyer, Family Room, Kitchen, Laundry, Primary Bathroom, Primary Bedroom, Other, Dining Room
Primary bedroom
- Features: Main Level Primary
Bedroom
- Features: Bedroom on Main Level
Bathroom
- Features: Bathroom Exhaust Fan, Bathtub, Separate Shower, Tub Shower, Upgraded, Vanity
Kitchen
- Features: Kitchen/Family Room Combo, Quartz Counters, Remodeled, Updated Kitchen
Other
- Features: Walk-In Closet(s)
Cooling
- Ductless, Electric
Appliances
- Laundry: Laundry Closet, Stacked
Features
- Balcony, Separate/Formal Dining Room, Open Floorplan, Quartz Counters, Tandem, Bedroom on Main Level, Main Level Primary, Walk-In Closet(s)
- Flooring: Carpet, Laminate, Tile
- Has fireplace: No
- Fireplace features: None
- Common walls with other units/homes: 2+ Common Walls
Interior area
- Total interior livable area: 1,156 sqft
Property
Parking
- Total spaces: 2
- Parking features: Garage - Attached
- Attached garage spaces: 2
Accessibility
- Accessibility features: None
Features
- Levels: One
- Stories: 1
- Entry location: front
- Pool features: None
- Has view: Yes
- View description: Trees/Woods
Details
- Parcel number: 7139008048
- Special conditions: Standard
Construction
Type & style
- Home type: Condo
- Property subtype: Condominium
- Attached to another structure: Yes
Condition
- New construction: No
- Year built: 1974
Utilities & green energy
- Sewer: Public Sewer
- Water: Public
Community & HOA
Community
- Features: Street Lights, Sidewalks
HOA
- Has HOA: Yes
- Amenities included: Call for Rules, Maintenance Grounds, Trash, Water
- Services included: Sewer
- HOA fee: $489 monthly
- HOA name: Bixby Heights
- HOA phone: 714-544-7771
Location
- Region: Long Beach
Financial & listing details
- Price per square foot: $463/sqft
- Tax assessed value: $503,328
- Annual tax amount: $6,673
- Date on market: 5/21/2026
- Cumulative days on market: 11 days
- Listing terms: Cash,Conventional,Submit
- Inclusions: TBD
- Exclusions: TBD
Price history
| Date | Event | Price |
|---|---|---|
| 6/25/2026 | Sold | $535,000-2.6%$463/sqft |
Source:  CRMLS #IG26108288 Report a problem CRMLS #IG26108288 Report a problem | ||
| 6/7/2026 | Contingent | $549,000$475/sqft |
Source: CRMLS #IG26108288 Report a problem | ||
| 5/21/2026 | Listed for sale | $549,000+18.1%$475/sqft |
Source: CRMLS #IG26108288 Report a problem | ||
| 6/4/2021 | Sold | $465,000+29.2%$402/sqft |
Source: Public Record Report a problem | ||
| 4/4/2007 | Sold | $360,000+20%$311/sqft |
Source: Public Record Report a problem | ||
| 8/24/2004 | Sold | $300,000+77%$260/sqft |
Source: Public Record Report a problem | ||
| 5/31/2002 | Sold | $169,500$147/sqft |
Source: Public Record Report a problem | ||
Public tax history
| Year | Property taxes | Tax assessment |
|---|---|---|
| 2025 | $6,673 +4.6% | $503,328 +2% |
| 2024 | $6,382 +1.7% | $493,459 +2% |
| 2023 | $6,275 +6.6% | $483,785 +2% |
| 2022 | $5,887 +3.4% | $474,300 +14.6% |
| 2021 | $5,691 +22.5% | $414,000 +10.4% |
| 2020 | $4,648 | $375,000 |
| 2019 | $4,648 -0.2% | $375,000 |
| 2018 | $4,659 | $375,000 +10.6% |
| 2017 | $4,659 +9.4% | $339,000 +16.1% |
| 2016 | $4,259 +22% | $292,000 +3.9% |
| 2015 | $3,490 +5.3% | $281,000 |
| 2014 | $3,315 | $281,000 +55.2% |
| 2012 | -- | $181,000 -20.5% |
| 2011 | -- | $227,700 |
| 2010 | -- | $227,700 |
| 2009 | -- | $227,700 -32.3% |
| 2008 | -- | $336,400 +7.8% |
| 2007 | -- | $312,119 +2% |
| 2006 | -- | $306,000 |
| 2005 | -- | $306,000 +73.7% |
| 2004 | -- | $176,117 +1.9% |
| 2003 | -- | $172,890 +51.3% |
| 2002 | -- | $114,300 |
| 2000 | -- | $114,300 |
Find assessor info on the county website
Neighborhood: Bixby Knolls
Nearby homes
- $550,0002 bd2 ba1.1k sqft4170 Elm Ave UNIT 105, Long Beach, CA 90807Sold

- $569,9002 bd2 ba1.1k sqft4170 Elm Ave UNIT 213, Long Beach, CA 90807Sold

- $450,0002 bd2 ba1.1k sqft4170 Elm Ave UNIT 119, Long Beach, CA 90807Sold
- $552,5002 bd2 ba1.1k sqft4170 Elm Ave UNIT 301, Long Beach, CA 90807Sold

- $512,5002 bd2 ba1.1k sqft4170 Elm Ave UNIT 313, Long Beach, CA 90807Sold
- $520,0002 bd2 ba1.1k sqft4170 Elm Ave UNIT 304, Long Beach, CA 90807Sold
- $545,0002 bd2 ba1.1k sqft4170 Elm Ave UNIT 317, Long Beach, CA 90807Sold
- $--1 bd1 ba980 sqft4170 Elm Ave, Long Beach, CA 90807Off Market
Nearby schools
GreatSchools rating
- 9/10Longfellow Elementary SchoolGrades: K-5Distance: 0.6 mi
- 7/10Hughes Middle SchoolGrades: 6-8Distance: 0.6 mi
- 7/10Polytechnic High SchoolGrades: 9-12Distance: 3.3 mi
Get a cash offer in 3 minutes
Find out how much your home could sell for in as little as 3 minutes with a no-obligation cash offer.
Estimated market value
$535,000
Get a cash offer in 3 minutes
Find out how much your home could sell for in as little as 3 minutes with a no-obligation cash offer.
Estimated market value
$535,000
- California
- Los Angeles County
- Long Beach
- 90807
- Bixby Knolls
- 4170 Elm Ave Unit 117
Nearby cities
Nearby neighborhoods
Nearby zip codes
Other Long Beach Topics
