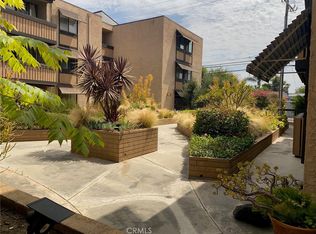
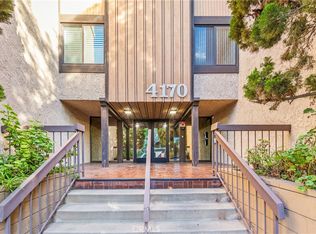
Rarely on the market, this large 3rd level-near elevator, top floor condo has views and 1156 square feet of living. The kitchen has granite counters and all stainless appliances including refrigerator with ice and water, new microwave and a dishwasher. The kitchen is open to living and dining rooms. The living room has vaulted ceiling and balcony. The extra large primary suite also has a balcony, walk in closet, and 3/4 bath and newer carpet. The guest bedroom is also a nice size and has newer carpet, with remodeled hall bath. Laundry is located inside this unit! Parking is 2 spaces, tandem in gated garage under building. Close proximity to Trader Joe's, Pet Food Express, Crunch Gym, and all things Bixby Knolls, breweries, eateries and schools. VA approved
Sold for $545,000
Listed by: Keller Williams Pacific Estate • Andrea Testa • Contact: 562-513-7800
Bought with: Partner Real Estate
Tax assessed value
$545,000
4170 Elm Ave Unit 317, Long Beach, CA 90807
2beds
1,156sqft
Condominium
Built in 1974
-- sqft lot
$542,900 Zestimate®
$471/sqft
$3,752 Estimated rent
Home value
$542,900
$499,000 - $592,000
$3,752/mo
Zestimate® history
Owner options
List your home for rent
$3,752/mo
Rent Zestimate®
Find your next renter with Zillow Rental Manager. Plus, with online applications, you can quickly screen prospective tenants – for free.
$3,752/mo
Rent Zestimate®
Refinance and save
$3,873/mo
Est. payment
Refinancing to a lower rate could help reduce your monthly payments and save thousands over the life of the loan.
$3,873/mo
Est. payment
Explore your selling options
Work with a Zillow partner agent
Leverage their expertise and Zillow's premium Showcase listings to get your home seen by more buyers.
Get startedList with your own agent
Get your home in front of millions of buyers by listing it on Zillow.
Learn how to do itSell it yourself
Take full control of how buyers see your home on Zillow by listing For Sale by Owner (FSBO).
List your homeWhat's special
New microwaveGuest bedroomExtra large primary suiteWalk in closetRemodeled hall bathVaulted ceilingStainless appliances
Zillow last checked:
Listing updated:
Listed by:
Andrea Testa DRE #01936362 562-833-9642,
Keller Williams Pacific Estate,
Co-Listing Agent: Jennifer Ochoa DRE #01831392 562-277-3115,
Keller Williams Pacific Estate
Bought with:
SEBASTIAN DE SMEDT, DRE #02209317
Partner Real Estate
Source: CRMLS,MLS#: PW24223195 Originating MLS: California Regional MLS
Originating MLS: California Regional MLSFacts & features
Interior
Bedrooms & bathrooms
- Bedrooms: 2
- Bathrooms: 2
- Full bathrooms: 1
- 3/4 bathrooms: 1
- Main level bathrooms: 2
- Main level bedrooms: 2
Rooms
- Room types: Kitchen, Primary Bathroom, Primary Bedroom
Primary bedroom
- Features: Primary Suite
Bathroom
- Features: Remodeled, Separate Shower, Tub Shower
Kitchen
- Features: Granite Counters, Self-closing Cabinet Doors, Self-closing Drawers
Heating
- Radiant
Cooling
- None
Appliances
- Included: Dishwasher, Electric Oven, Disposal, Microwave, Refrigerator, Self Cleaning Oven, Dryer, Washer
- Laundry: Inside, Stacked
Features
- Balcony, Ceiling Fan(s), Elevator, Granite Counters, Open Floorplan, Primary Suite
- Flooring: Laminate, Tile
- Windows: ENERGY STAR Qualified Windows, Screens
- Has fireplace: No
- Fireplace features: None
- Common walls with other units/homes: 1 Common Wall,No One Above
Interior area
- Total interior livable area: 1,156 sqft
Property
Parking
- Total spaces: 2
- Parking features: Assigned, Garage, Gated
- Attached garage spaces: 2
Features
- Levels: One
- Stories: 1
- Entry location: 1st floor
- Patio & porch: See Remarks
- Pool features: None
- Spa features: None
- Has view: Yes
- View description: Neighborhood
Lot
- Size: 0.85 Acres
Details
- Parcel number: 7139008115
- Special conditions: Standard,Trust
Construction
Type & style
- Home type: Condo
- Architectural style: Traditional
- Property subtype: Condominium
- Attached to another structure: Yes
Condition
- Updated/Remodeled,Turnkey
- New construction: No
- Year built: 1974
Utilities & green energy
- Sewer: Public Sewer
- Water: Public
- Utilities for property: Cable Available, Electricity Connected, Sewer Connected, Water Connected
Community & HOA
Community
- Features: Storm Drain(s), Street Lights, Sidewalks, Gated
- Security: Gated Community, Smoke Detector(s)
- Subdivision: Bixby Knolls (Bk)
HOA
- Has HOA: Yes
- Amenities included: Controlled Access, Maintenance Grounds, Insurance, Pet Restrictions, Security, Trash
- Services included: Sewer
- HOA fee: $351 monthly
- HOA name: Bixby Heights Condo HOA
- HOA phone: 714-544-7755
Location
- Region: Long Beach
Financial & listing details
- Price per square foot: $471/sqft
- Tax assessed value: $545,000
- Annual tax amount: $7,202
- Date on market: 10/30/2024
- Cumulative days on market: 35 days
- Listing terms: Cash,Conventional,VA Loan
- Inclusions: refrigerator, stove, microwave, dishwasher, window coverings
- Exclusions: staged furniture inside and patios
Price history
| Date | Event | Price |
|---|---|---|
| 12/27/2024 | Sold | $545,000$471/sqft |
Source:  CRMLS #PW24223195 Report a problem CRMLS #PW24223195 Report a problem | ||
| 12/18/2024 | Pending sale | $545,000$471/sqft |
Source: CRMLS #PW24223195 Report a problem | ||
| 12/5/2024 | Contingent | $545,000$471/sqft |
Source: CRMLS #PW24223195 Report a problem | ||
| 11/29/2024 | Price change | $545,000-5.2%$471/sqft |
Source: CRMLS #PW24223195 Report a problem | ||
| 10/30/2024 | Listed for sale | $575,000+87.9%$497/sqft |
Source: CRMLS #PW24223195 Report a problem | ||
| 6/9/2014 | Sold | $306,000$265/sqft |
Source: Public Record Report a problem | ||
| 5/7/2014 | Price change | $306,000+2%$265/sqft |
Source: RE/MAX COLLEGE PARK REALTY #PW14084451 Report a problem | ||
| 4/25/2014 | Listed for sale | $299,900+36.3%$259/sqft |
Source: RE/MAX COLLEGE PARK REALTY #PW14084451 Report a problem | ||
| 3/21/2014 | Sold | $220,000$190/sqft |
Source: Public Record Report a problem | ||
Public tax history
| Year | Property taxes | Tax assessment |
|---|---|---|
| 2025 | $7,202 +49.3% | $545,000 +48.2% |
| 2024 | $4,823 +1.7% | $367,749 +2% |
| 2023 | $4,741 +167.1% | $360,539 +2% |
| 2022 | $1,775 +3% | $353,470 +2% |
| 2021 | $1,723 -6.2% | $346,540 +1% |
| 2020 | $1,837 | $342,988 +2% |
| 2019 | $1,837 +4.6% | $336,264 +2% |
| 2018 | $1,757 | $329,672 +2% |
| 2017 | $1,757 -0.2% | $323,209 +2% |
| 2016 | $1,761 +6.9% | $316,872 +1.5% |
| 2015 | $1,647 -39% | $312,113 +41.9% |
| 2014 | $2,701 | $220,000 +88.1% |
| 2012 | -- | $116,956 +2% |
| 2011 | -- | $114,664 +0.8% |
| 2010 | -- | $113,808 -0.2% |
| 2009 | -- | $114,080 +2% |
| 2008 | -- | $111,844 +2% |
| 2007 | -- | $109,652 +2% |
| 2006 | -- | $107,503 |
| 2005 | -- | $107,503 +4% |
| 2004 | -- | $103,331 +1.9% |
| 2003 | -- | $101,438 +2% |
| 2002 | -- | $99,450 +4% |
| 2000 | -- | $95,590 |
Find assessor info on the county website
Neighborhood: Bixby Knolls
Nearby homes
- $450,0002 bd2 ba1.1k sqft4170 Elm Ave UNIT 119, Long Beach, CA 90807Sold
- $552,5002 bd2 ba1.1k sqft4170 Elm Ave UNIT 301, Long Beach, CA 90807Sold

- $512,5002 bd2 ba1.1k sqft4170 Elm Ave UNIT 313, Long Beach, CA 90807Sold
- $520,0002 bd2 ba1.1k sqft4170 Elm Ave UNIT 304, Long Beach, CA 90807Sold

- $--1 bd1 ba980 sqft4170 Elm Ave, Long Beach, CA 90807Off Market
- $550,0002 bd2 ba1.1k sqft4170 Elm Ave UNIT 105, Long Beach, CA 90807Sold
- $535,0002 bd2 ba1.1k sqft4170 Elm Ave UNIT 117, Long Beach, CA 90807Sold
- $569,9002 bd2 ba1.1k sqft4170 Elm Ave UNIT 213, Long Beach, CA 90807Sold
Nearby schools
GreatSchools rating
- 9/10Longfellow Elementary SchoolGrades: K-5Distance: 0.6 mi
- 7/10Hughes Middle SchoolGrades: 6-8Distance: 0.6 mi
- 7/10Polytechnic High SchoolGrades: 9-12Distance: 3.3 mi
Get a cash offer in 3 minutes
Find out how much your home could sell for in as little as 3 minutes with a no-obligation cash offer.
Estimated market value
$542,900
Get a cash offer in 3 minutes
Find out how much your home could sell for in as little as 3 minutes with a no-obligation cash offer.
Estimated market value
$542,900
- California
- Los Angeles County
- Long Beach
- 90807
- Bixby Knolls
- 4170 Elm Ave Unit 317
Nearby cities
Nearby neighborhoods
Nearby zip codes
Other Long Beach Topics
