A standout blend of thoughtful design, high-end upgrades, and effortless Florida living, this lakefront pool home is tucked away within a quiet gated Palmer Ranch enclave. Completely renovated in 2020, the home was transformed with a focus on quality and performance from the chef-inspired kitchen featuring a Bertazzoni gas range and Bosch appliance to behind-the-scenes upgrades like hurricane-impact windows and doors, a Lennox HVAC system, and tankless gas water heater. This home lives beautifully, with light-filled interiors and an open flow that leads directly to your private outdoor retreat. The covered and screened lanai with paver deck frames your sparkling pool and peaceful lake views creating the kind of setting that is Sarasota living. Recent improvements continue outside with a panoramic pool cage, upgraded pavers, pool heating system and saltwater conversion, while practical upgrades like a whole house water softener and reverse osmosis for kitchen, EV charger and epoxy garage flooring add everyday convenience. With low HOA fees, private cul-de-sac, neighborhood sidewalks, proximity to the Legacy Trail, and Siesta Key, this home offers both lifestyle and long-term value within Palmer Ranch, a coveted location within Sarasota.
Sold for $715,000
$715,000
4170 HEARTHSTONE DRIVE, SARASOTA, FL 34238
3beds
2,120sqft
Single Family Residence
Built in 1991
9,637 Square Feet Lot
$711,900 Zestimate®
$337/sqft
$4,402 Estimated rent
Home value
$711,900
$655,000 - $776,000
$4,402/mo
Zestimate® history
Owner options
List your home for rent
$4,402/mo
Rent Zestimate®
Find your next renter with Zillow Rental Manager. Plus, with online applications, you can quickly screen prospective tenants – for free.
$4,402/mo
Rent Zestimate®
Refinance and save
$4,814/mo
Est. payment
Refinancing to a lower rate could help reduce your monthly payments and save thousands over the life of the loan.
$4,814/mo
Est. payment
Explore your selling options
Work with a Zillow partner agent
Leverage their expertise and Zillow's premium Showcase listings to get your home seen by more buyers.
Get startedList with your own agent
Get your home in front of millions of buyers by listing it on Zillow.
Learn how to do itSell it yourself
Take full control of how buyers see your home on Zillow by listing For Sale by Owner (FSBO).
List your homeWhat's special
Peaceful lake viewsSaltwater conversionPrivate outdoor retreatSparkling poolEpoxy garage flooringBertazzoni gas rangeOpen flow
Zillow last checked:
Listing updated:
Listed by:
Deborah Nelson 941-266-5900,
MICHAEL SAUNDERS & COMPANY 941-951-6660
Bought with:
Tracy LeClair, 3386344
MICHAEL SAUNDERS & COMPANY
Source: Stellar MLS,MLS#: A4690218 Originating MLS: Sarasota - Manatee
Originating MLS: Sarasota - Manatee
Facts & features
Interior
Bedrooms & bathrooms
- Bedrooms: 3
- Bathrooms: 2
- Full bathrooms: 2
Rooms
- Room types: Utility Room
Primary bedroom
- Features: Walk-In Closet(s)
- Level: First
- Area: 286 Square Feet
- Dimensions: 22x13
Bedroom 2
- Features: Built-in Closet
- Level: First
- Area: 143 Square Feet
- Dimensions: 13x11
Bedroom 3
- Features: Built-in Closet
- Level: First
- Area: 120 Square Feet
- Dimensions: 12x10
Primary bathroom
- Features: Tub with Separate Shower Stall, Linen Closet
- Level: First
- Area: 156 Square Feet
- Dimensions: 13x12
Bathroom 2
- Features: Linen Closet
- Level: First
- Area: 72 Square Feet
- Dimensions: 9x8
Balcony porch lanai
- Level: First
- Area: 308 Square Feet
- Dimensions: 14x22
Dining room
- Level: First
- Area: 132 Square Feet
- Dimensions: 12x11
Family room
- Level: First
- Area: 288 Square Feet
- Dimensions: 18x16
Kitchen
- Level: First
- Area: 196 Square Feet
- Dimensions: 14x14
Living room
- Level: First
- Area: 221 Square Feet
- Dimensions: 17x13
Heating
- Central, Electric
Cooling
- Central Air
Appliances
- Included: Dishwasher, Disposal, Dryer, Exhaust Fan, Kitchen Reverse Osmosis System, Microwave, Range, Range Hood, Refrigerator, Tankless Water Heater, Washer, Water Filtration System, Water Softener
- Laundry: Inside, Laundry Room
Features
- Ceiling Fan(s), Eating Space In Kitchen, High Ceilings, Open Floorplan, Primary Bedroom Main Floor, Solid Wood Cabinets, Split Bedroom, Stone Counters, Thermostat, Vaulted Ceiling(s), Walk-In Closet(s)
- Flooring: Luxury Vinyl
- Doors: Sliding Doors
- Windows: Window Treatments
- Has fireplace: No
Interior area
- Total structure area: 2,778
- Total interior livable area: 2,120 sqft
Property
Parking
- Total spaces: 2
- Parking features: Driveway, Garage Door Opener, Ground Level
- Attached garage spaces: 2
- Has uncovered spaces: Yes
- Details: Garage Dimensions: 22x20
Features
- Levels: One
- Stories: 1
- Patio & porch: Covered, Patio, Screened
- Exterior features: Irrigation System, Rain Gutters, Sidewalk
- Has private pool: Yes
- Pool features: Gunite, Heated, In Ground, Lighting, Outside Bath Access, Screen Enclosure
- Has spa: Yes
- Spa features: Heated, In Ground
- Has view: Yes
- View description: Pool, Water, Lake
- Has water view: Yes
- Water view: Water,Lake
Lot
- Size: 9,637 Square Feet
- Features: Cul-De-Sac, Landscaped
Details
- Parcel number: 0133080014
- Zoning: RSF2
- Special conditions: None
Construction
Type & style
- Home type: SingleFamily
- Property subtype: Single Family Residence
Materials
- Block, Stucco
- Foundation: Slab
- Roof: Tile
Condition
- Completed
- New construction: No
- Year built: 1991
Utilities & green energy
- Sewer: Public Sewer
- Water: Public
- Utilities for property: Cable Connected, Electricity Connected, Public, Sewer Connected, Water Connected
Community & HOA
Community
- Features: Deed Restrictions, Gated Community - No Guard, Sidewalks
- Security: Gated Community, Smoke Detector(s)
- Pet fee: $0 monthly
- Subdivision: HUNTINGTON POINTE
HOA
- Has HOA: Yes
- Services included: Common Area Taxes, Manager, Private Road
- HOA fee: $177 monthly
- HOA name: Pinnacle Community Assoc. Mgmt - Steve Soboleski
- HOA phone: 941-444-7090
Location
- Region: Sarasota
Financial & listing details
- Price per square foot: $337/sqft
- Tax assessed value: $524,600
- Annual tax amount: $6,327
- Date on market: 4/17/2026
- Cumulative days on market: 5 days
- Listing terms: Cash,Conventional,FHA,VA Loan
- Ownership: Fee Simple
- Total actual rent: 0
- Electric utility on property: Yes
- Road surface type: Paved, Asphalt
Price history
| Date | Event | Price |
|---|---|---|
| 5/28/2026 | Sold | $715,000+10%$337/sqft |
Source:  Stellar MLS #A4690218 Report a problem Stellar MLS #A4690218 Report a problem | ||
| 4/22/2026 | Pending sale | $650,000$307/sqft |
Source: Stellar MLS #A4690218 Report a problem | ||
| 4/17/2026 | Listed for sale | $650,000-0.8%$307/sqft |
Source: Stellar MLS #A4690218 Report a problem | ||
| 5/26/2021 | Sold | $655,000+79.5%$309/sqft |
Source: Stellar MLS #A4496984 Report a problem | ||
| 4/1/2021 | Listing removed | -- |
Source: Zillow Rental Manager Report a problem | ||
| 3/23/2021 | Listed for rent | $3,200$2/sqft |
Source: Zillow Rental Manager Report a problem | ||
| 12/30/2019 | Sold | $365,000-2.7%$172/sqft |
Source: Stellar MLS #A4448077 Report a problem | ||
| 12/11/2019 | Pending sale | $375,000$177/sqft |
Source: RE/MAX ALLIANCE GROUP #A4448077 Report a problem | ||
| 11/5/2019 | Listed for sale | $375,000$177/sqft |
Source: RE/MAX ALLIANCE GROUP #A4448077 Report a problem | ||
Public tax history
| Year | Property taxes | Tax assessment |
|---|---|---|
| 2025 | $6,328 -6.9% | $524,600 -8.2% |
| 2024 | $6,796 -1.6% | $571,700 -2.1% |
| 2023 | $6,909 -1.5% | $583,800 +5.2% |
| 2022 | $7,017 +51.5% | $555,000 +66% |
| 2021 | $4,633 +12.7% | $334,270 +13% |
| 2020 | $4,111 +28.5% | $295,700 +12.9% |
| 2019 | $3,198 | $261,993 +1.9% |
| 2018 | $3,198 +2.6% | $257,108 +2.1% |
| 2017 | $3,117 -1% | $251,820 -13.7% |
| 2016 | $3,148 | $291,900 +10.9% |
| 2015 | $3,148 -0.1% | $263,300 +14.6% |
| 2014 | $3,151 +4.4% | $229,842 |
| 2013 | $3,019 +2.8% | $229,842 +1.7% |
| 2012 | $2,938 +0.7% | $226,000 -0.9% |
| 2011 | $2,918 -2.1% | $228,000 +0.5% |
| 2010 | $2,981 +10.1% | $226,897 +2.7% |
| 2009 | $2,706 | $220,932 +0.1% |
| 2008 | $2,706 -2.6% | $220,711 +3% |
| 2007 | $2,778 | $214,283 +2.5% |
| 2006 | -- | $209,057 +3% |
| 2005 | -- | $202,968 +3% |
| 2004 | $2,878 -1% | $197,056 +1.9% |
| 2003 | $2,906 +1.3% | $193,382 +2.4% |
| 2002 | $2,869 +6.9% | $188,850 +1.6% |
| 2001 | $2,685 +2.4% | $185,876 +3% |
| 2000 | $2,621 | $180,462 |
Find assessor info on the county website
Neighborhood: Palmer Ranch
Nearby homes
- $602,6003 bd2 ba1.8k sqft4174 Hearthstone Dr, Sarasota, FL 34238Off Market
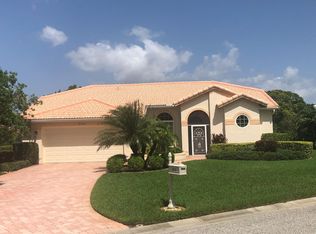
- $692,9004 bd3 ba2.9k sqft4168 Hearthstone Dr, Sarasota, FL 34238Off Market
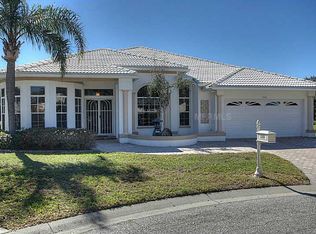
- $695,0003 bd2 ba1.9k sqft4176 Hearthstone Dr, Sarasota, FL 34238Sold
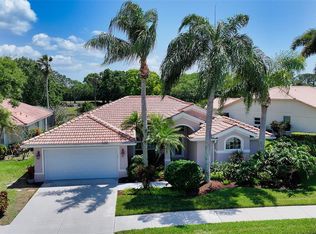
- $501,5003 bd2 ba1.9k sqft4166 Hearthstone Dr, Sarasota, FL 34238Off Market

- $422,1003 bd2 ba1.7k sqft4164 Hearthstone Dr, Sarasota, FL 34238Off Market
- $553,9003 bd2 ba2.1k sqft4178 Hearthstone Dr, Sarasota, FL 34238Off Market
- $647,6003 bd3 ba2.3k sqft4165 Hearthstone Dr, Sarasota, FL 34238Off Market
- $497,0003 bd2 ba2.1k sqft4169 Hearthstone Dr, Sarasota, FL 34238Off Market
Nearby schools
GreatSchools rating
- 8/10Laurel Nokomis SchoolGrades: PK-8Distance: 6.5 mi
- 7/10Venice Senior High SchoolGrades: 9-12Distance: 8.8 mi
Schools provided by the listing agent
- Elementary: Lakeview Elementary
- Middle: Sarasota Middle
- High: Venice Senior High
Source: Stellar MLS. This data may not be complete. We recommend contacting the local school district to confirm school assignments for this home.
Get a cash offer in 3 minutes
Find out how much your home could sell for in as little as 3 minutes with a no-obligation cash offer.
Estimated market value
$711,900
Get a cash offer in 3 minutes
Find out how much your home could sell for in as little as 3 minutes with a no-obligation cash offer.
Estimated market value
$711,900
- Florida
- Sarasota County
- Sarasota
- 34238
- Palmer Ranch
- 4170 HEARTHSTONE DRIVE
Nearby cities
Nearby neighborhoods
Nearby zip codes
Other Sarasota Topics
