Lovely 3BR/2BA 1,973 sq. ft. pool home overlooking a picturesque lake, complete with natural Florida waterfowl and birds. There are no homes across the lake, just lush, mature trees and landscaping. Located on Renowned Palmer Ranch in the gated community of Huntington Pointe. Features include a brand new barrel tile roof (March 2024), warranty transferable. This home affords you the private floor plan with the primary bedroom suite on one side of the house and the two guest rooms on the other side. Three sets of sliding doors overlook the pool and lake, with views from the Primary bedroom, Great room, Kitchen and Breakfast dining area. Window view of the lake from one of the two guest rooms as well. This beautiful home features a bright living space enhanced by high ceilings and lots of windows. PGT Vinyl Impact-Resistant windows and sliding doors with insulated Low E glass and Solar Ban which filters 99% of UV light (2012). All windows and doors (including garage) are rated the highest level of impact protection on wind mitigation report for best insurance discount. House has been re-plumbed. Home has 4 walk-in closets (2 in Primary BR and 1 in each guest room). Guest bath has access door to pool area. There are 2 linen closets. Primary bathroom has jacuzzi whirlpool bath and separate walk-in shower. This home also features beautiful hardwood bamboo floors in Great room, Kitchen, Dining areas and hallway with luxury vinyl plank in bedrooms and tile in bathrooms. Large pool cage (re-screened 2019), Hayward LED pool light (replaced 2/1/24). Pool pump and pool pump timer replaced 2023. The HOA fees for Huntington Pointe ($360 quarterly) are among the lowest in Palmer Ranch. Beautiful night time LED illumination of palms in front of home and front pathway, controlled by programmable digital landscape timer (new in 2020). Newer HVAC with transferable warranty on functional parts and coils. UV light system in HVAC, for whole house air purification. This home has it’s own private irrigation well for watering the lawn and plants, reducing water bill. Many more amenities listed on the features sheet. Picture yourself relaxing by the pool on the lovely lanai or on the backyard patio under the beautiful 11’ Front gate cantilever umbrella, with a panoramic view of the lake and lovely surroundings. Close to the 26 mile Legacy Trail, Costco, Publix, Lowe’s, shopping and restaurants and 12 minutes to beautiful Siesta Key Beach and other magnificent beaches nearby. Pine View School (Full-Time Gifted) is 3 miles away. Boat storage and docks are 2 miles away. Don’t miss out on seeing this great home!
Sold for $695,000
$695,000
4176 HEARTHSTONE DRIVE, SARASOTA, FL 34238
3beds
1,973sqft
Single Family Residence
Built in 1995
9,109 Square Feet Lot
$614,700 Zestimate®
$352/sqft
$4,218 Estimated rent
Home value
$614,700
$578,000 - $652,000
$4,218/mo
Zestimate® history
Owner options
List your home for rent
$4,218/mo
Rent Zestimate®
Find your next renter with Zillow Rental Manager. Plus, with online applications, you can quickly screen prospective tenants – for free.
$4,218/mo
Rent Zestimate®
Refinance and save
$4,632/mo
Est. payment
Refinancing to a lower rate could help reduce your monthly payments and save thousands over the life of the loan.
$4,632/mo
Est. payment
Explore your selling options
Work with a Zillow partner agent
Leverage their expertise and Zillow's premium Showcase listings to get your home seen by more buyers.
Get startedList with your own agent
Get your home in front of millions of buyers by listing it on Zillow.
Learn how to do itSell it yourself
Take full control of how buyers see your home on Zillow by listing For Sale by Owner (FSBO).
List your homeWhat's special
Zillow last checked:
Listing updated:
Listed by:
Jay Mitchell JR, PLLC 941-349-4411,
COLDWELL BANKER REALTY 941-349-4411,
Kyle Mitchell 941-586-1658,
COLDWELL BANKER REALTY
Bought with:
Jennifer Russo, 3479884
COLDWELL BANKER REALTY
Source: Stellar MLS,MLS#: A4602917 Originating MLS: Sarasota - Manatee
Originating MLS: Sarasota - Manatee
Facts & features
Interior
Bedrooms & bathrooms
- Bedrooms: 3
- Bathrooms: 2
- Full bathrooms: 2
Rooms
- Room types: Breakfast Room Separate, Dining Room, Great Room, Utility Room
Primary bedroom
- Features: Ceiling Fan(s), En Suite Bathroom, Walk-In Closet(s)
- Level: First
- Dimensions: 13x20
Bedroom 2
- Features: Ceiling Fan(s), Walk-In Closet(s)
- Level: First
- Dimensions: 10x12
Bedroom 3
- Features: Ceiling Fan(s), Walk-In Closet(s)
- Level: First
- Dimensions: 10x12
Primary bathroom
- Features: Bath With Whirlpool, Ceiling Fan(s), Dual Sinks, En Suite Bathroom, Exhaust Fan, Tub with Separate Shower Stall, Water Closet/Priv Toilet
- Level: First
- Dimensions: 12x15
Bathroom 2
- Features: Exhaust Fan, Single Vanity, Tub With Shower
- Level: First
- Dimensions: 6.5x7
Balcony porch lanai
- Features: Ceiling Fan(s)
- Level: First
- Dimensions: 10x27
Balcony porch lanai
- Level: First
- Dimensions: 23x25
Dinette
- Level: First
- Dimensions: 11x10
Dining room
- Level: First
- Dimensions: 10x12
Foyer
- Level: First
- Dimensions: 5x6
Great room
- Level: First
- Dimensions: 11x21
Kitchen
- Features: Breakfast Bar, Ceiling Fan(s), Pantry
- Level: First
- Dimensions: 15x17
Utility room
- Features: Single Vanity
- Level: First
- Dimensions: 6x10
Heating
- Central, Electric, Heat Pump
Cooling
- Central Air
Appliances
- Included: Oven, Cooktop, Dishwasher, Disposal, Dryer, Electric Water Heater, Ice Maker, Microwave, Refrigerator, Washer
- Laundry: Electric Dryer Hookup, Inside, Laundry Room, Washer Hookup
Features
- Ceiling Fan(s), Eating Space In Kitchen, Open Floorplan, Primary Bedroom Main Floor, Solid Surface Counters, Split Bedroom, Walk-In Closet(s)
- Flooring: Bamboo, Ceramic Tile, Luxury Vinyl
- Doors: Sliding Doors
- Windows: Blinds, Storm Window(s), Insulated Windows, Window Treatments
- Has fireplace: No
Interior area
- Total structure area: 2,714
- Total interior livable area: 1,973 sqft
Property
Parking
- Total spaces: 2
- Parking features: Driveway, Garage Door Opener
- Attached garage spaces: 2
- Has uncovered spaces: Yes
Features
- Levels: One
- Stories: 1
- Patio & porch: Covered, Enclosed, Front Porch, Patio, Screened
- Exterior features: Irrigation System
- Has private pool: Yes
- Pool features: Gunite, In Ground, Screen Enclosure
- Has view: Yes
- View description: Pool, Water, Lake
- Has water view: Yes
- Water view: Water,Lake
- Waterfront features: Lake Privileges
- Body of water: HUNTINGTON POINTE
Lot
- Size: 9,109 Square Feet
- Features: In County, Landscaped, Sidewalk
- Residential vegetation: Mature Landscaping, Trees/Landscaped
Details
- Parcel number: 0133080012
- Zoning: RSF2
- Special conditions: None
Construction
Type & style
- Home type: SingleFamily
- Architectural style: Ranch
- Property subtype: Single Family Residence
Materials
- Block, Stucco
- Foundation: Slab
- Roof: Tile
Condition
- Completed
- New construction: No
- Year built: 1995
Utilities & green energy
- Sewer: Public Sewer
- Water: Public
- Utilities for property: BB/HS Internet Available, Cable Connected, Electricity Connected, Fire Hydrant, Phone Available, Public, Sewer Connected, Sprinkler Well, Street Lights, Underground Utilities, Water Connected
Community & HOA
Community
- Features: Buyer Approval Required, Deed Restrictions, Sidewalks
- Pet fee: $0 monthly
- Subdivision: HUNTINGTON POINTE
HOA
- Has HOA: Yes
- Amenities included: Fence Restrictions, Gated
- Services included: Reserve Fund, Insurance, Manager, Private Road
- HOA fee: $135 monthly
- HOA name: Marisa Bonaccorso/ Robin Estep
- HOA phone: 941-444-7090
- Second HOA name: Palmer Ranch Master Association
- Second HOA phone: 941-922-3866
Location
- Region: Sarasota
Financial & listing details
- Price per square foot: $352/sqft
- Tax assessed value: $475,900
- Annual tax amount: $3,361
- Date on market: 4/12/2024
- Cumulative days on market: 2 days
- Listing terms: Cash,Conventional
- Ownership: Fee Simple
- Total actual rent: 0
- Electric utility on property: Yes
- Road surface type: Paved, Asphalt, Concrete
Price history
| Date | Event | Price |
|---|---|---|
| 12/2/2025 | Listing removed | $3,800$2/sqft |
Source: Stellar MLS #A4657608 Report a problem | ||
| 8/11/2025 | Price change | $3,800-15.6%$2/sqft |
Source: Stellar MLS #A4657608 Report a problem | ||
| 7/1/2025 | Listed for rent | $4,500$2/sqft |
Source: Stellar MLS #A4657608 Report a problem | ||
| 11/23/2024 | Listing removed | $4,500$2/sqft |
Source: Stellar MLS #A4617585 Report a problem | ||
| 7/18/2024 | Listed for rent | $4,500$2/sqft |
Source: Stellar MLS #A4617585 Report a problem | ||
| 5/31/2024 | Sold | $695,000$352/sqft |
Source:  Stellar MLS #A4602917 Report a problem Stellar MLS #A4602917 Report a problem | ||
| 4/15/2024 | Pending sale | $695,000$352/sqft |
Source: Stellar MLS #A4602917 Report a problem | ||
| 4/12/2024 | Listed for sale | $695,000+236.6%$352/sqft |
Source: Stellar MLS #A4602917 Report a problem | ||
| 2/1/1999 | Sold | $206,500+358.9%$105/sqft |
Source: Public Record Report a problem | ||
| 4/11/1994 | Sold | $45,000$23/sqft |
Source: Public Record Report a problem | ||
Public tax history
| Year | Property taxes | Tax assessment |
|---|---|---|
| 2025 | $6,175 +76.1% | $475,900 +66.1% |
| 2024 | $3,507 +4.4% | $286,570 +3% |
| 2023 | $3,361 +3.5% | $278,223 +3% |
| 2022 | $3,248 +1.8% | $270,119 +3% |
| 2021 | $3,191 -0.1% | $262,251 +1.4% |
| 2020 | $3,193 +3.8% | $258,630 +2.3% |
| 2019 | $3,075 | $252,815 +1.9% |
| 2018 | $3,075 +2.6% | $248,101 +2.1% |
| 2017 | $2,996 -1.2% | $242,998 -14.5% |
| 2016 | $3,034 | $284,100 +11.1% |
| 2015 | $3,034 -0.1% | $255,800 +10.7% |
| 2014 | $3,038 +0.1% | $231,005 |
| 2013 | $3,034 +4.3% | $231,005 +3.2% |
| 2012 | $2,908 +0.7% | $223,800 -0.8% |
| 2011 | $2,887 -4.9% | $225,600 -2.3% |
| 2010 | $3,036 +7.7% | $231,000 +0.5% |
| 2009 | $2,819 | $229,877 +0.1% |
| 2008 | $2,819 -2.4% | $229,647 +3% |
| 2007 | $2,888 | $222,958 +2.5% |
| 2006 | -- | $217,520 +3% |
| 2005 | -- | $211,184 +3% |
| 2004 | $2,995 -1% | $205,033 +1.9% |
| 2003 | $3,025 +1.4% | $201,210 +2.4% |
| 2002 | $2,982 +7.7% | $196,494 +1.6% |
| 2001 | $2,768 +1% | $193,400 +1.6% |
| 2000 | $2,740 | $190,400 |
Find assessor info on the county website
Neighborhood: Palmer Ranch
Nearby homes
- $602,6003 bd2 ba1.8k sqft4174 Hearthstone Dr, Sarasota, FL 34238Off Market
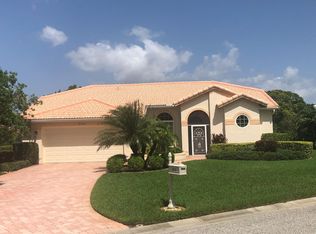
- $553,0003 bd2 ba2.1k sqft4178 Hearthstone Dr, Sarasota, FL 34238Off Market

- $493,4003 bd2 ba2.1k sqft4169 Hearthstone Dr, Sarasota, FL 34238Off Market
- $715,0003 bd2 ba2.1k sqft4170 Hearthstone Dr, Sarasota, FL 34238Sold

- $605,0004 bd3 ba2.4k sqft4173 Hearthstone Dr, Sarasota, FL 34238Sold
- $644,6003 bd3 ba2.3k sqft4165 Hearthstone Dr, Sarasota, FL 34238Off Market
- $489,1003 bd2 ba1.7k sqft4180 Hearthstone Dr, Sarasota, FL 34238Off Market
- $466,1004 bd2 ba2k sqft4177 Hearthstone Dr, Sarasota, FL 34238Off Market
Nearby schools
GreatSchools rating
- 8/10Laurel Nokomis SchoolGrades: PK-8Distance: 6.5 mi
- 7/10Venice Senior High SchoolGrades: 9-12Distance: 8.8 mi
Schools provided by the listing agent
- Elementary: Laurel Nokomis Elementary
- Middle: Sarasota Middle
- High: Venice Senior High
Source: Stellar MLS. This data may not be complete. We recommend contacting the local school district to confirm school assignments for this home.
Get a cash offer in 3 minutes
Find out how much your home could sell for in as little as 3 minutes with a no-obligation cash offer.
Estimated market value
$614,700
Get a cash offer in 3 minutes
Find out how much your home could sell for in as little as 3 minutes with a no-obligation cash offer.
Estimated market value
$614,700
- Florida
- Sarasota County
- Sarasota
- 34238
- Palmer Ranch
- 4176 HEARTHSTONE DRIVE
Nearby cities
Nearby neighborhoods
Nearby zip codes
Other Sarasota Topics
