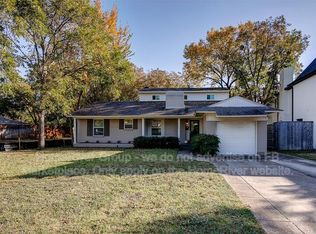

Situated on one of the best blocks in Midway Hollow, is this stunning newer construction completed in 2018 with designer touches throughout. The open floor plan with formal dining room and office welcomes you into the home. The kitchen is designed for entertaining and opens to the living room that overlooks the backyard and covered patio. Upstairs, is the primary suite with spa like bath and large custom closet. There are three additional bedrooms upstairs, two of which share a Jack and Jill bathroom and the third features a private bathroom and walk-in closet. Completing the upstairs is a game room with wet bar and storage closet. Featured in D Magazine and other publications is this hard to find designer home ideal for entertaining and family living.
Sold
Price Unknown
4170 Saranac Dr, Dallas, TX 75220
4beds
4,082sqft
Single Family Residence
Built in 2018
8,942 Square Feet Lot
$1,591,100 Zestimate®
$--/sqft
$8,056 Estimated rent
Home value
$1,591,100
$1.48M - $1.70M
$8,056/mo
Zestimate® history
Owner options
List your home for rent
$8,056/mo
Rent Zestimate®
Find your next renter with Zillow Rental Manager. Plus, with online applications, you can quickly screen prospective tenants – for free.
$8,056/mo
Rent Zestimate®
Refinance and save
Refinancing to a lower rate could help reduce your monthly payments and save thousands over the life of the loan.
Explore your selling options
Work with a Zillow partner agent
Leverage their expertise and Zillow's premium Showcase listings to get your home seen by more buyers.
Get startedList with your own agent
Get your home in front of millions of buyers by listing it on Zillow.
Learn how to do itSell it yourself
Take full control of how buyers see your home on Zillow by listing For Sale by Owner (FSBO).
List your homeWhat's special
Formal dining roomJack and jill bathroomOpen floor planWet barStorage closetGame roomLarge custom closet
Zillow last checked:
Listing updated:
Listed by:
Meredith Ferrell 0534004 214-868-1177,
Compass RE Texas, LLC. 214-814-8100,
Mackenzie Harper 0715308 573-289-5553,
Compass RE Texas, LLC.
Bought with:
Jeffrey Mitchell
Compass RE Texas, LLC
Source: NTREIS,MLS#: 20451725
Facts & features
Interior
Bedrooms & bathrooms
- Bedrooms: 4
- Bathrooms: 4
- Full bathrooms: 3
- 1/2 bathrooms: 1
Primary bedroom
- Features: Closet Cabinetry, Dual Sinks, Double Vanity, En Suite Bathroom, Separate Shower, Walk-In Closet(s)
- Level: Second
- Dimensions: 16 x 17
Bedroom
- Features: Walk-In Closet(s)
- Level: Second
- Dimensions: 12 x 13
Bedroom
- Features: Walk-In Closet(s)
- Level: Second
- Dimensions: 12 x 13
Bedroom
- Features: Walk-In Closet(s)
- Level: Second
- Dimensions: 13 x 12
Dining room
- Level: First
- Dimensions: 12 x 15
Family room
- Level: Second
- Dimensions: 14 x 17
Kitchen
- Features: Breakfast Bar, Built-in Features, Eat-in Kitchen, Kitchen Island, Pantry, Walk-In Pantry
- Level: First
- Dimensions: 20 x 14
Living room
- Features: Built-in Features, Fireplace
- Level: First
- Dimensions: 20 x 14
Office
- Features: Built-in Features
- Level: First
- Dimensions: 11 x 14
Heating
- Central
Cooling
- Central Air
Appliances
- Included: Built-In Refrigerator, Dishwasher, Disposal, Gas Range, Microwave, Refrigerator, Wine Cooler
- Laundry: Laundry in Utility Room
Features
- Wet Bar, Decorative/Designer Lighting Fixtures, Eat-in Kitchen, High Speed Internet, Kitchen Island, Open Floorplan, Pantry, Cable TV, Walk-In Closet(s)
- Flooring: Tile, Wood
- Windows: Window Coverings
- Has basement: No
- Number of fireplaces: 1
- Fireplace features: Electric, Living Room
Interior area
- Total interior livable area: 4,082 sqft
Property
Parking
- Total spaces: 2
- Parking features: Alley Access, Driveway, Electric Gate, Garage
- Attached garage spaces: 2
- Has uncovered spaces: Yes
Features
- Levels: Two
- Stories: 2
- Patio & porch: Patio, Covered
- Pool features: None
- Fencing: Electric,Wood
Lot
- Size: 8,942 Square Feet
- Dimensions: 65 x 142
- Features: Interior Lot, Landscaped
Details
- Parcel number: 00000525373000000
Construction
Type & style
- Home type: SingleFamily
- Architectural style: Traditional,Detached
- Property subtype: Single Family Residence
Materials
- Brick
- Foundation: Slab
- Roof: Composition
Condition
- Year built: 2018
Utilities & green energy
- Sewer: Public Sewer
- Water: Public
- Utilities for property: Sewer Available, Water Available, Cable Available
Community & HOA
Community
- Features: Sidewalks
- Security: Security System
- Subdivision: GLENRIDGE ESTATES
HOA
- Has HOA: No
Location
- Region: Dallas
Financial & listing details
- Tax assessed value: $1,493,560
- Annual tax amount: $26,699
- Date on market: 10/11/2023
- Cumulative days on market: 2 days
- Listing terms: Cash,Conventional
- Exclusions: Wall sconce in entry hall and den, all mirrors other than those in the bathrooms.
Price history
| Date | Event | Price |
|---|---|---|
| 11/1/2023 | Sold | -- |
Source: NTREIS #20451725 Report a problem | ||
| 10/20/2023 | Pending sale | $1,399,000$343/sqft |
Source: NTREIS #20451725 Report a problem | ||
| 10/14/2023 | Contingent | $1,399,000$343/sqft |
Source: NTREIS #20451725 Report a problem | ||
| 10/11/2023 | Listed for sale | $1,399,000+299.8%$343/sqft |
Source: NTREIS #20451725 Report a problem | ||
| 5/25/2016 | Listing removed | $349,900$86/sqft |
Source: RE/MAX Dallas Suburbs #13372594 Report a problem | ||
| 5/9/2016 | Pending sale | $349,900$86/sqft |
Source: RE/MAX Dallas Suburbs #13372594 Report a problem | ||
| 5/5/2016 | Listed for sale | $349,900$86/sqft |
Source: RE/MAX Dallas Suburbs #13372594 Report a problem | ||
Public tax history
| Year | Property taxes | Tax assessment |
|---|---|---|
| 2025 | $26,699 +1.9% | $1,493,560 +3.7% |
| 2024 | $26,204 +45.5% | $1,440,910 +46.8% |
| 2023 | $18,005 -11.8% | $981,750 |
| 2022 | $20,406 -5.1% | $981,750 +0.6% |
| 2021 | $21,494 +5.7% | $975,560 +8.6% |
| 2020 | $20,329 -0.8% | $897,970 |
| 2019 | $20,487 +161.8% | $897,970 +226.5% |
| 2018 | $7,824 +25.1% | $275,000 +19.6% |
| 2017 | $6,254 -16% | $230,000 -16% |
| 2016 | $7,442 +248.3% | $273,660 +5.3% |
| 2015 | $2,137 | $259,870 +23.8% |
| 2014 | $2,137 | $209,870 |
| 2013 | -- | -- |
| 2012 | -- | -- |
| 2011 | -- | -- |
| 2010 | -- | -- |
| 2009 | -- | -- |
| 2008 | -- | -- |
| 2007 | -- | -- |
| 2005 | -- | -- |
| 2004 | -- | -- |
| 2003 | -- | -- |
| 2002 | -- | -- |
| 2001 | -- | -- |
Find assessor info on the county website
Neighborhood: 75220
Nearby homes
- $764,5004 bd3 ba2k sqft4174 Saranac Dr, Dallas, TX 75220Off Market
- $--5 bd6 ba4.6k sqft4164 Saranac Dr, Dallas, TX 75220Sold
- $1,979,6005 bd5 ba4.2k sqft4178 Saranac Dr, Dallas, TX 75220Off Market
- $1,632,9004 bd3 ba3.5k sqft4160 Saranac Dr, Dallas, TX 75220Off Market
- $797,0003 bd2 ba1.5k sqft4167 Lively Ln, Dallas, TX 75220Off Market
- $652,9003 bd2 ba1.2k sqft4163 Lively Ln, Dallas, TX 75220Off Market
- $715,0002 bd2 ba1.5k sqft4173 Lively Ln, Dallas, TX 75220Off Market
- $--5 bd4 ba3.1k sqft4182 Saranac Dr, Dallas, TX 75220Sold
Nearby schools
GreatSchools rating
- 7/10Walnut Hill International Leadership AcademyGrades: PK-8Distance: 0.8 mi
- 5/10Thomas Jefferson High SchoolGrades: 9-12Distance: 0.7 mi
- 4/10Francisco Medrano Middle SchoolGrades: 7-8Distance: 2.1 mi
Schools provided by the listing agent
- Elementary: Walnuthill
- Middle: Medrano
- High: Jefferson
- District: Dallas ISD
Source: NTREIS. This data may not be complete. We recommend contacting the local school district to confirm school assignments for this home.
Get a cash offer in 3 minutes
Find out how much your home could sell for in as little as 3 minutes with a no-obligation cash offer.
Estimated market value
$1,591,100
Get a cash offer in 3 minutes
Find out how much your home could sell for in as little as 3 minutes with a no-obligation cash offer.
Estimated market value
$1,591,100
- Texas
- Dallas County
- Dallas
- 75220
- 4170 Saranac Dr
