Experience a stunning North Dallas residence that blends original 1950s charm with extensive modern enhancements, expanded living areas, and a resort style backyard. With 3,196 sq ft of thoughtfully designed space, this 5 bd, 3.5 ba home offers a rare combination of character, craftsmanship, and contemporary comfort. Originally built in 1954, the home was taken down to the studs and re envisioned with a second story addition, a new pool, and extensive landscaping that elevates both curb appeal and outdoor living. The current owners continued the improvements by enclosing the porch, creating valuable year round living space that expands the home’s functionality. Inside, the open layout is filled with natural light and features updated finishes, generous room sizes, and a seamless flow ideal for both everyday living and entertaining. The kitchen, living, and dining areas connect effortlessly, creating a warm and inviting environment. A standout feature is the large guest suite—spacious enough to function as a second primary bedroom—offering flexibility for multigenerational living, long term guests, or a private retreat. Additional bedrooms are well appointed and versatile for work, hobbies, or relaxation. Step outside to a pet friendly yard with a solar gate, mature landscaping, and a sparkling pool—perfect for unwinding, hosting, or enjoying the Texas sunshine. The outdoor spaces are designed for low maintenance enjoyment with plenty of room to lounge, garden, or play. Ideally positioned within Dallas’ premier private school corridor, offering walkability to St. Monica and quick access to ESD, this home provides a level of convenience and daily ease that is highly sought after by private school families. This home’s prime location offers quick access to major Dallas thoroughfares, top retail destinations, and everyday conveniences—an ideal fit for buyers seeking space, updates, and premier North Dallas living.
Sold
Price Unknown
4182 Saranac Dr, Dallas, TX 75220
5beds
3,196sqft
Single Family Residence
Built in 1954
10,759 Square Feet Lot
$1,246,400 Zestimate®
$--/sqft
$7,323 Estimated rent
Home value
$1,246,400
$1.18M - $1.31M
$7,323/mo
Zestimate® history
Owner options
List your home for rent
$7,323/mo
Rent Zestimate®
Find your next renter with Zillow Rental Manager. Plus, with online applications, you can quickly screen prospective tenants – for free.
$7,323/mo
Rent Zestimate®
Refinance and save
Refinancing to a lower rate could help reduce your monthly payments and save thousands over the life of the loan.
Explore your selling options
Work with a Zillow partner agent
Leverage their expertise and Zillow's premium Showcase listings to get your home seen by more buyers.
Get startedList with your own agent
Get your home in front of millions of buyers by listing it on Zillow.
Learn how to do itSell it yourself
Take full control of how buyers see your home on Zillow by listing For Sale by Owner (FSBO).
List your homeWhat's special
Zillow last checked:
Listing updated:
Listed by:
Sallie Laning 0663575 305-335-4467,
Compass RE Texas, LLC 214-814-8100
Bought with:
Amy Detwiler, 0538678
Compass RE Texas, LLC.
Source: NTREIS,MLS#: 21269081
Facts & features
Interior
Bedrooms & bathrooms
- Bedrooms: 5
- Bathrooms: 4
- Full bathrooms: 3
- 1/2 bathrooms: 1
Primary bedroom
- Level: First
- Dimensions: 0 x 0
Bedroom
- Level: Second
- Dimensions: 0 x 0
Bedroom
- Level: Second
- Dimensions: 0 x 0
Kitchen
- Level: First
- Dimensions: 0 x 0
Living room
- Level: First
- Dimensions: 0 x 0
Heating
- Central
Cooling
- Central Air, Ceiling Fan(s), Wall/Window Unit(s)
Appliances
- Included: Dishwasher, Gas Oven, Vented Exhaust Fan
- Laundry: Washer Hookup, Dryer Hookup, Laundry in Utility Room
Features
- Eat-in Kitchen, Walk-In Closet(s)
- Flooring: Carpet, Tile, Wood
- Has basement: No
- Number of fireplaces: 1
- Fireplace features: Living Room, Masonry
Interior area
- Total interior livable area: 3,196 sqft
Property
Parking
- Total spaces: 2
- Parking features: Covered, Garage, Garage Door Opener
- Garage spaces: 2
Features
- Levels: Two
- Stories: 2
- Patio & porch: Rear Porch, Enclosed
- Exterior features: Private Yard
- Pool features: Heated, Outdoor Pool, Pool, Pool/Spa Combo
- Fencing: Fenced,Wood
Lot
- Size: 10,759 Square Feet
- Features: Back Yard, Lawn, Landscaped, Sprinkler System
- Residential vegetation: Grassed
Details
- Parcel number: 00000525382000000
Construction
Type & style
- Home type: SingleFamily
- Architectural style: Contemporary/Modern,Farmhouse,Modern,Detached
- Property subtype: Single Family Residence
- Attached to another structure: Yes
Materials
- Brick
- Foundation: Pillar/Post/Pier
- Roof: Composition
Condition
- Year built: 1954
Utilities & green energy
- Sewer: Public Sewer
- Water: Public
- Utilities for property: Electricity Available, Sewer Available, Water Available
Community & HOA
Community
- Security: Smoke Detector(s)
- Subdivision: Glenridge Estates
HOA
- Has HOA: No
Location
- Region: Dallas
Financial & listing details
- Tax assessed value: $1,133,490
- Annual tax amount: $25,240
- Date on market: 5/31/2026
- Cumulative days on market: 1 day
- Listing terms: Cash,Conventional
Price history
| Date | Event | Price |
|---|---|---|
| 7/1/2026 | Sold | -- |
Source: NTREIS #21269081 Report a problem | ||
| 6/8/2026 | Pending sale | $1,239,000$388/sqft |
Source: NTREIS #21269081 Report a problem | ||
| 6/2/2026 | Contingent | $1,239,000$388/sqft |
Source: NTREIS #21269081 Report a problem | ||
| 5/31/2026 | Listed for sale | $1,239,000+67.4%$388/sqft |
Source: NTREIS #21269081 Report a problem | ||
| 6/16/2016 | Sold | -- |
Source: Agent Provided Report a problem | ||
| 5/16/2016 | Pending sale | $739,950$232/sqft |
Source: Help Sell Texas #13339775 Report a problem | ||
| 5/5/2016 | Price change | $739,950-1.3%$232/sqft |
Source: Help Sell Texas #13339775 Report a problem | ||
| 4/22/2016 | Listed for sale | $749,950$235/sqft |
Source: Help Sell Texas #13339775 Report a problem | ||
Public tax history
| Year | Property taxes | Tax assessment |
|---|---|---|
| 2025 | $18,636 +7.9% | $1,133,490 +0.9% |
| 2024 | $17,278 +7.7% | $1,123,240 +27.6% |
| 2023 | $16,035 -12.1% | $880,070 |
| 2022 | $18,243 -2.1% | $880,070 +3.8% |
| 2021 | $18,642 +3.9% | $847,960 +6.8% |
| 2020 | $17,934 -0.8% | $793,860 |
| 2019 | $18,073 +2.5% | $793,860 |
| 2018 | $17,626 +20.5% | $793,860 +22.4% |
| 2017 | $14,626 +61.6% | $648,840 +94.9% |
| 2016 | $9,051 +63% | $332,830 +11% |
| 2015 | $5,552 | $299,850 +20% |
| 2014 | $5,552 | $249,850 |
| 2013 | -- | -- |
| 2012 | -- | -- |
| 2011 | -- | -- |
| 2010 | -- | -- |
| 2009 | -- | -- |
| 2008 | -- | -- |
| 2007 | -- | -- |
| 2005 | -- | -- |
| 2004 | -- | -- |
| 2003 | -- | -- |
| 2002 | -- | -- |
| 2001 | -- | -- |
Find assessor info on the county website
Neighborhood: 75220
Nearby homes
- $1,979,6005 bd5 ba4.2k sqft4178 Saranac Dr, Dallas, TX 75220Off Market
- $1,819,1003 bd4 ba3.8k sqft4186 Saranac Dr, Dallas, TX 75220Off Market
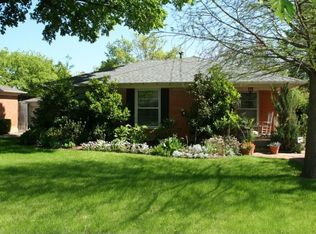
- $727,4003 bd2 ba1.4k sqft4194 Saranac Dr, Dallas, TX 75220Off Market
- $764,5004 bd3 ba2k sqft4174 Saranac Dr, Dallas, TX 75220Off Market
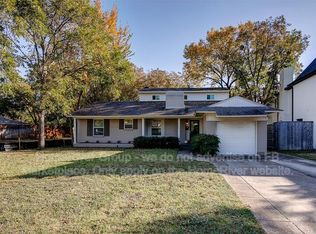
- $--4 bd4 ba4k sqft4170 Saranac Dr, Dallas, TX 75220Sold
- $--4 bd4 ba2.4k sqft4198 Saranac Dr, Dallas, TX 75220Sold
- $1,090,8003 bd3 ba2.8k sqft4181 Lively Ln, Dallas, TX 75220Off Market
- $1,296,5004 bd4 ba3k sqft4177 Saranac Dr, Dallas, TX 75220Off Market
Nearby schools
GreatSchools rating
- 7/10Walnut Hill International Leadership AcademyGrades: PK-8Distance: 0.8 mi
- 5/10Thomas Jefferson High SchoolGrades: 9-12Distance: 0.7 mi
- 4/10Francisco Medrano Middle SchoolGrades: 7-8Distance: 2.1 mi
Schools provided by the listing agent
- Elementary: Walnuthill
- Middle: Medrano
- High: Jefferson
- District: Dallas ISD
Source: NTREIS. This data may not be complete. We recommend contacting the local school district to confirm school assignments for this home.
Get a cash offer in 3 minutes
Find out how much your home could sell for in as little as 3 minutes with a no-obligation cash offer.
Estimated market value
$1,246,400
Get a cash offer in 3 minutes
Find out how much your home could sell for in as little as 3 minutes with a no-obligation cash offer.
Estimated market value
$1,246,400
- Texas
- Dallas County
- Dallas
- 75220
- 4182 Saranac Dr
