LUXURY LIVING IN WINDSONG RANCH | PROSPER, TX
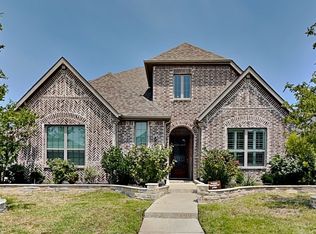
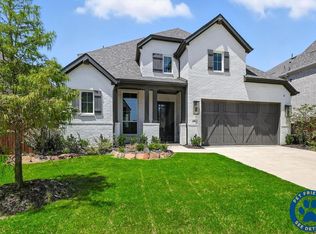
Experience elevated living in this exceptional 4,230-square-foot, two-story home in the highly sought-after Windsong Ranch community of Prosper. Offering 5 bedrooms, 5.5 bathrooms, and a versatile upstairs flex room (6th bedroom), this beautifully upgraded home combines sophisticated interiors with an extraordinary resort-style backyard designed for entertaining.
The main level features the private primary suite, a spacious media room, a dedicated private office, and an additional bedroom with its own ensuite bathroom ideal for guests, a nursery, or multigenerational living. The open-concept living area showcases soaring vaulted ceilings, beautiful wood and tile flooring, a fireplace, built-in surround sound, and a stylish mini bar.
The chef's kitchen is truly exceptional, featuring professional-grade Sub-Zero and Wolf appliances, custom cabinetry, wall mount pot filler, and a generous walk-in pantry. The kitchen flows seamlessly into the main living space, creating an inviting setting for both everyday living and entertaining.
One of the home's standout features is its incredible indoor-outdoor living experience. Expansive wall-to-wall glass sliding doors open the living room directly onto the covered patio, creating a seamless extension of the living space. The patio is equipped with a motorized drop-down screen, allowing you to create a comfortable, private outdoor retreat.
The backyard is an entertainer's dream, featuring a fully equipped outdoor kitchen, fireplace, wall mount TV, built-in patio speakers, motorized sun shade, putting green, and in-ground trampoline. The remainder of the backyard is finished with low-maintenance turf, providing a beautiful green space without the upkeep of traditional landscaping.
Additional premium features include Gemstone permanent exterior lighting, whole-home water softener, dedicated laundry room with washer and dryer, three-car tandem garage, and a beautifully maintained corner lot.
Upstairs offers generous secondary bedrooms and additional living space, including a large loft/game room, two built-in desks, a spacious storage closet, and an additional flex room that can be customized to suit your lifestyle.
The primary suite offers a peaceful retreat with an expansive walk-in closet and spa-inspired ensuite featuring a freestanding soaking tub and luxurious finishes.
Residents of Windsong Ranch enjoy access to some of Prosper's most desirable amenities, including the Crystal Lagoon, resort-style pools, fitness center, tennis courts, parks, and miles of scenic walking and biking trails. Located within Prosper ISD, this home offers an exceptional combination of luxury, functionality, community amenities, and location.
Tenant Responsibilities
Utilities: Tenant is responsible for all water, electricity, and natural gas charges associated with the property during the lease term.
Renter's Insurance: Tenant is required to maintain renters/home insurance throughout the lease term and provide proof of coverage upon request.
Lawn Maintenance: Tenant is responsible for regular lawn and yard maintenance, including mowing, edging, trimming, and keeping the yard neat and well-maintained.
Property Care: Tenant agrees to keep the property and surrounding areas clean and in good condition and promptly report any damage or maintenance issues to the Landlord.
House for rent
Single family residence
Available now
Cats, small dogs OK
Air conditioner, central air
In unit laundry
Attached garage parking
What's special
Stylish mini barIn-ground trampolineSophisticated interiorsFully equipped outdoor kitchenTwo built-in desksMotorized sun shadeLow-maintenance turf
- 12 days |
- -- |
- -- |
Zillow last checked:
Listing updated:
Travel times

Let’s turn your rent into credit progress
Build credit history with every on-time payment and get credit for the payment you’re already making.
Facts & features
Interior
Bedrooms & bathrooms
- Bedrooms: 5
- Bathrooms: 6
- Full bathrooms: 5
- 1/2 bathrooms: 1
Cooling
- Air Conditioner, Central Air
Appliances
- Included: Dishwasher, Dryer, Freezer, Microwave Oven, Oven, Refrigerator, Washer
- Laundry: In Unit
Features
- Walk In Closet
- Flooring: Carpet, Hardwood, Tile
Interior area
- Total interior livable area: 4,230 sqft
Property
Parking
- Parking features: Attached, Garage
- Has attached garage: Yes
- Details: Contact manager
Features
- Exterior features: Resort-Style Lagoon With Sandy Beaches, Crystal-Clear Water, Swimming, Kayaking, And More.
Details
- Additional structures: Garage(s)
- Parcel number: R773146
Construction
Type & style
- Home type: SingleFamily
- Property subtype: Single Family Residence
Community & HOA
Community
- Features: Fitness Center
HOA
- Amenities included: Fitness Center
Location
- Region: Prosper
Financial & listing details
- Lease term: 1 Year
Nearby apartments for rent
Price history
| Date | Event | Price |
|---|---|---|
| 9/29/2026 | Listed for rent | $6,300+0%$1/sqft |
Source: Zillow Rentals Report a problem | ||
| 9/25/2026 | Listing removed | $6,299$1/sqft |
Source: Zillow Rentals Report a problem | ||
| 9/4/2026 | Price change | $6,299-3.1%$1/sqft |
Source: Zillow Rentals Report a problem | ||
| 8/3/2026 | Listed for rent | $6,499$2/sqft |
Source: Zillow Rentals Report a problem | ||
| 8/23/2024 | Sold | -- |
Source: NTREIS #20656736 Report a problem | ||
| 7/30/2024 | Pending sale | $1,199,900$284/sqft |
Source: NTREIS #20656736 Report a problem | ||
| 7/27/2024 | Contingent | $1,199,900$284/sqft |
Source: NTREIS #20656736 Report a problem | ||
| 7/26/2024 | Pending sale | $1,199,900$284/sqft |
Source: NTREIS #20656736 Report a problem | ||
| 7/19/2024 | Price change | $1,199,900-4.7%$284/sqft |
Source: NTREIS #20656736 Report a problem | ||
| 6/25/2024 | Listed for sale | $1,259,000$298/sqft |
Source: NTREIS #20656736 Report a problem | ||