Welcome to this meticulously maintained, low maintenance paired home with 4 bedrooms, 3 Bathrooms, finished basement and more! The main level features an open floor plan with the kitchen, dining room and living area flowing together. The kitchen features stainless appliances, including a gas range, quartz countertops and a pantry. The main level also includes; the master bedroom with a walk-in closet and an en-suite bathroom with a double sink vanity, walk-in shower and linen closet; 2 additional bedrooms that could be used as bedrooms or as a home office area(s), 1 additional full bathroom with a tub/shower combination and the laundry room with a linen/storage closet and an included washer and dryer. Plantation shutters are throughout the main floor including the living room and bedrooms. Just off the living room is a newly completed enclosed patio with large opening windows and custom window treatments for added space and enjoyment. Outside you will find an incredible outdoor living area including a built in grill, firepit and a separate patio area with pergola. Going downstairs you will find a finished basement including 2 large living areas that could be used for gaming, theater, exercise, crafting or whatever suits your need. The basement also includes; an additional bedroom with a walk-in closet; 1 additional full bathroom with tub/shower combination and a large mechanical/storage room. The 2-car attached garage is even pre-wired for an EV charger. All this and you are only minutes from shopping, restaurants, rec centers, trails and all that Castle Rock has to offer!
Sold for $619,000
$619,000
4171 Happy Hollow Drive, Castle Rock, CO 80104
4beds
3,224sqft
Duplex
Built in 2019
4,356 Square Feet Lot
$616,400 Zestimate®
$192/sqft
$3,692 Estimated rent
Home value
$616,400
$586,000 - $647,000
$3,692/mo
Zestimate® history
Owner options
List your home for rent
$3,692/mo
Rent Zestimate®
Find your next renter with Zillow Rental Manager. Plus, with online applications, you can quickly screen prospective tenants – for free.
$3,692/mo
Rent Zestimate®
Refinance and save
$4,150/mo
Est. payment
Refinancing to a lower rate could help reduce your monthly payments and save thousands over the life of the loan.
$4,150/mo
Est. payment
Explore your selling options
Work with a Zillow partner agent
Leverage their expertise and Zillow's premium Showcase listings to get your home seen by more buyers.
Get startedList with your own agent
Get your home in front of millions of buyers by listing it on Zillow.
Learn how to do itSell it yourself
Take full control of how buyers see your home on Zillow by listing For Sale by Owner (FSBO).
List your homeWhat's special
Finished basementGas rangeQuartz countertopsWalk-in showerLinen closetMeticulously maintained
Zillow last checked:
Listing updated:
Listed by:
Donald Shane Nickell 303-949-0298 d.s.nickell@gmail.com,
Brokers Guild Real Estate
Bought with:
Tate Sanchez, 040022069
Metro Brokers Colorado Property Finders, LLC
Source: REcolorado as distributed by MLS GRID,MLS#: 9684798
Facts & features
Interior
Bedrooms & bathrooms
- Bedrooms: 4
- Bathrooms: 3
- Full bathrooms: 2
- 3/4 bathrooms: 1
- Main level bathrooms: 2
- Main level bedrooms: 3
Bedroom
- Description: Walk-In Closet
- Features: Primary Suite
- Level: Main
- Area: 168 Square Feet
- Dimensions: 14 x 12
Bedroom
- Description: 2nd Bedroom Or Office Area, Angled Wall, Walk-Closet
- Level: Main
- Area: 144 Square Feet
- Dimensions: 12 x 12
Bedroom
- Description: 3rd Bedroom Or Office Area
- Level: Main
- Area: 100 Square Feet
- Dimensions: 10 x 10
Bedroom
- Description: Walk-In Closet
- Level: Basement
- Area: 162 Square Feet
- Dimensions: 18 x 9
Bathroom
- Description: Primary Bath W/Double Vanity And Walk-In Shower
- Features: En Suite Bathroom, Primary Suite
- Level: Main
- Area: 72 Square Feet
- Dimensions: 9 x 8
Bathroom
- Description: Main Level Full Bath With Tub/Shower
- Level: Main
- Area: 40 Square Feet
- Dimensions: 8 x 5
Bathroom
- Description: Full Bath With Tub/Shower
- Level: Basement
- Area: 45 Square Feet
- Dimensions: 9 x 5
Dining room
- Description: Open To Living Room And Kitchen
- Level: Main
- Area: 126 Square Feet
- Dimensions: 14 x 9
Family room
- Description: 1 Of 2 Large Open Areas In Basement
- Level: Basement
- Area: 336 Square Feet
- Dimensions: 21 x 16
Great room
- Description: 2 Of 2 Large Open Areas In Basement
- Level: Basement
- Area: 528 Square Feet
- Dimensions: 24 x 22
Kitchen
- Description: Open To Living Room And Dining Area
- Level: Main
- Area: 180 Square Feet
- Dimensions: 18 x 10
Laundry
- Description: Main Level Laundry W/Storage Closet And Included Washer/Dryer
- Level: Main
- Area: 54 Square Feet
- Dimensions: 9 x 6
Living room
- Description: Access To Newly Enclosed Deck
- Level: Main
- Area: 154 Square Feet
- Dimensions: 14 x 11
Sun room
- Description: Enclosed Deck
- Level: Main
- Area: 150 Square Feet
- Dimensions: 15 x 10
Utility room
- Description: Mechanical Room And Large Store Room
- Level: Basement
- Area: 154 Square Feet
- Dimensions: 22 x 7
Heating
- Natural Gas
Cooling
- Central Air
Appliances
- Included: Dishwasher, Disposal, Dryer, Gas Water Heater, Microwave, Oven, Refrigerator, Washer
- Laundry: In Unit
Features
- Ceiling Fan(s), Eat-in Kitchen, Kitchen Island, Open Floorplan, Quartz Counters, Smoke Free, Walk-In Closet(s)
- Flooring: Carpet, Laminate, Tile
- Windows: Window Coverings, Window Treatments
- Basement: Finished,Full,Interior Entry,Sump Pump
- Common walls with other units/homes: 1 Common Wall
Interior area
- Total structure area: 3,224
- Total interior livable area: 3,224 sqft
- Finished area above ground: 1,612
- Finished area below ground: 1,100
Property
Parking
- Total spaces: 2
- Parking features: Concrete, Lighted
- Attached garage spaces: 2
Features
- Levels: One
- Stories: 1
- Patio & porch: Covered, Deck, Front Porch
- Exterior features: Gas Grill, Private Yard, Rain Gutters
Lot
- Size: 4,356 Square Feet
- Features: Landscaped, Sprinklers In Front
Details
- Parcel number: R0602089
- Zoning: PD
- Special conditions: Standard
Construction
Type & style
- Home type: SingleFamily
- Architectural style: Traditional
- Property subtype: Duplex
- Attached to another structure: Yes
Materials
- Cement Siding, Rock
- Foundation: Concrete Perimeter
- Roof: Composition
Condition
- Year built: 2019
Utilities & green energy
- Electric: 220 Volts, 220 Volts in Garage
- Sewer: Public Sewer
- Water: Public
- Utilities for property: Electricity Connected, Natural Gas Connected, Phone Connected
Community & HOA
Community
- Security: Carbon Monoxide Detector(s), Smoke Detector(s)
- Subdivision: Terrain
HOA
- Has HOA: Yes
- Amenities included: Clubhouse, Park, Pool, Trail(s)
- Services included: Maintenance Grounds, Recycling, Snow Removal, Trash
- HOA fee: $487 quarterly
- HOA name: TMMC/Castle Oaks Estates Master Assoc.
- HOA phone: 303-985-9623
Location
- Region: Castle Rock
Financial & listing details
- Price per square foot: $192/sqft
- Annual tax amount: $3,949
- Date on market: 3/25/2026
- Listing terms: Cash,Conventional,FHA,VA Loan
- Exclusions: Furniture And Other Household Items Are Negotiable.
- Ownership: Corporation/Trust
- Electric utility on property: Yes
- Road surface type: Paved
Price history
| Date | Event | Price |
|---|---|---|
| 7/21/2026 | Sold | $619,000$192/sqft |
Source:  REcolorado as distributed by MLS GRID #9684798 Report a problem REcolorado as distributed by MLS GRID #9684798 Report a problem | ||
| 7/3/2026 | Pending sale | $619,000$192/sqft |
Source: REcolorado as distributed by MLS GRID #9684798 Report a problem | ||
| 6/25/2026 | Price change | $619,000-0.8%$192/sqft |
Source: REcolorado as distributed by MLS GRID #9684798 Report a problem | ||
| 4/29/2026 | Price change | $624,000-1.7%$194/sqft |
Source: REcolorado as distributed by MLS GRID #9684798 Report a problem | ||
| 4/13/2026 | Price change | $635,000-2.2%$197/sqft |
Source: REcolorado as distributed by MLS GRID #9684798 Report a problem | ||
| 3/25/2026 | Listed for sale | $649,000+2.2%$201/sqft |
Source: REcolorado as distributed by MLS GRID #9684798 Report a problem | ||
| 4/3/2025 | Sold | $635,000+0.8%$197/sqft |
Source: REcolorado as distributed by MLS GRID #7661286 Report a problem | ||
| 3/4/2025 | Pending sale | $629,900$195/sqft |
Source: REcolorado as distributed by MLS GRID #7661286 Report a problem | ||
| 2/13/2025 | Price change | $629,900-1.6%$195/sqft |
Source: REcolorado as distributed by MLS GRID #7661286 Report a problem | ||
| 8/21/2024 | Listed for sale | $639,900$198/sqft |
Source: REcolorado as distributed by MLS GRID #7661286 Report a problem | ||
| 8/19/2024 | Pending sale | $639,900$198/sqft |
Source: REcolorado as distributed by MLS GRID #7661286 Report a problem | ||
| 8/14/2024 | Listed for sale | $639,900$198/sqft |
Source: REcolorado as distributed by MLS GRID #7661286 Report a problem | ||
Public tax history
Tax history is unavailable.
Neighborhood: 80104
Nearby homes
- $492,3002 bd2 ba1.4k sqft4187 Happy Hollow Dr, Castle Rock, CO 80104Off Market
- $562,0003 bd2 ba1.6k sqft4155 Happy Hollow Dr, Castle Rock, CO 80104Off Market
- $587,0003 bd3 ba3k sqft4147 Happy Hollow Dr, Castle Rock, CO 80104Off Market

- $488,7002 bd3 ba1.6k sqft4221 Happy Hollow Dr, Castle Rock, CO 80104Off Market
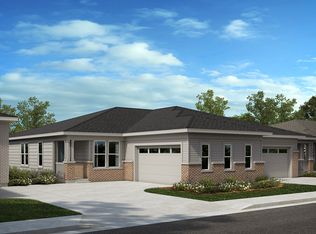
- $562,7003 bd3 ba1.6k sqft4131 Happy Hollow Dr, Castle Rock, CO 80104Off Market
- $550,0003 bd3 ba3.2k sqft4083 Happy Hollow Dr, Castle Rock, CO 80104Sold
- $515,0002 bd2 ba1.4k sqft4229 Happy Hollow Dr, Castle Rock, CO 80104Sold
- $562,2002 bd2 ba1.6k sqft4168 Happy Hollow Dr, Castle Rock, CO 80104Off Market
Nearby schools
GreatSchools rating
- 8/10Sage Canyon Elementary SchoolGrades: PK-6Distance: 1 mi
- 6/10Mesa Middle SchoolGrades: 6-8Distance: 1.2 mi
- 6/10Douglas County High SchoolGrades: 9-12Distance: 2.2 mi
Schools provided by the listing agent
- Elementary: Rock Ridge
- Middle: Mesa
- High: Douglas County
- District: Douglas RE-1
Source: REcolorado as distributed by MLS GRID. This data may not be complete. We recommend contacting the local school district to confirm school assignments for this home.
Get a cash offer in 3 minutes
Find out how much your home could sell for in as little as 3 minutes with a no-obligation cash offer.
Estimated market value
$616,400
Get a cash offer in 3 minutes
Find out how much your home could sell for in as little as 3 minutes with a no-obligation cash offer.
Estimated market value
$616,400
- Colorado
- Douglas County
- Castle Rock
- 80104
- 4171 Happy Hollow Drive
Nearby cities
Nearby neighborhoods
Nearby zip codes
Other Castle Rock Topics
