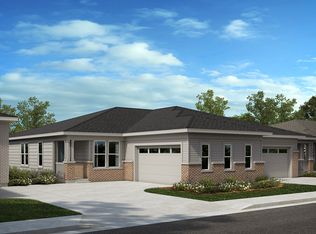
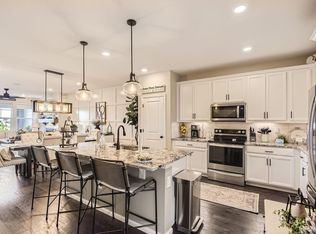
SNOW REMOVAL OVER 3" FOR YOUR DRIVEWAY AND YOUR SIDEWALKS INCLUDED IN YOUR HOA FEE, 2 pools, playgrounds and private dog park too! This 2 years young, low maintenance paired home is energy efficient and like new - light, bright and turn-key. The main floor has luxury laminate floors in the entry, hallways, kitchen, laundry, baths and great room. Soaring ceilings and a fabulous open concept too. The kitchen has gorgeous Quartz counters with subway tile backsplash, 42 inch white cabinets, a 5 burner gas stove/range, dishwasher, microwave and refrigerator. There is also an oversized island with seating, pendant lighting and a pantry. The great room is adjacent to the kitchen and opens to the large covered north facing deck. The primary bedroom has carpet and a 3/4 large walk-in shower w/ bench, Quartz counters with dual vanities, LVT floors and walk-in closet. There is also a second bedroom that makes a great home office and full bath on the main floor as well as a great laundry room with a newer front loading washer & dryer on stands that are included. Bonus crawlspace for storage too! Seller added $17k in beautiful landscaping to the front and back. Don't wait make this wonderful home yours today! Furnishings are negotiable.
Sold for $515,000
$515,000
4229 Happy Hollow Drive, Castle Rock, CO 80104
2beds
1,488sqft
Duplex
Built in 2022
4,574 Square Feet Lot
$507,700 Zestimate®
$346/sqft
$2,802 Estimated rent
Home value
$507,700
$482,000 - $533,000
$2,802/mo
Zestimate® history
Owner options
List your home for rent
$2,802/mo
Rent Zestimate®
Find your next renter with Zillow Rental Manager. Plus, with online applications, you can quickly screen prospective tenants – for free.
$2,802/mo
Rent Zestimate®
Refinance and save
$3,540/mo
Est. payment
Refinancing to a lower rate could help reduce your monthly payments and save thousands over the life of the loan.
$3,540/mo
Est. payment
Explore your selling options
Work with a Zillow partner agent
Leverage their expertise and Zillow's premium Showcase listings to get your home seen by more buyers.
Get startedList with your own agent
Get your home in front of millions of buyers by listing it on Zillow.
Learn how to do itSell it yourself
Take full control of how buyers see your home on Zillow by listing For Sale by Owner (FSBO).
List your homeWhat's special
Zillow last checked:
Listing updated:
Listed by:
Jodi Randa 720-244-1796,
Keeping it REALty,
Jodi Randa 720-244-1796,
Keeping it REALty
Bought with:
Lisa Bromley, 040004781
Bromley Realty Inc
Source: REcolorado as distributed by MLS GRID,MLS#: 9618547
Facts & features
Interior
Bedrooms & bathrooms
- Bedrooms: 2
- Bathrooms: 2
- Full bathrooms: 2
- Main level bathrooms: 2
- Main level bedrooms: 2
Primary bedroom
- Description: Large, Carpet, Can Lighting, Walk In Closet
- Level: Main
Bedroom
- Description: #2 Upfront Currently Used As An Office
- Level: Main
Primary bathroom
- Description: W/ Lvt, Large Shower With Bench, Dual Sinks, White Cabs, Slab
- Level: Main
Bathroom
- Description: Hall Bath
- Level: Main
Great room
- Description: W/ Breakfast Nook, Lvt Floors & Very Open
- Level: Main
Kitchen
- Description: Beautiful White Kitchen W/ Slab Counters And Backsplash
- Level: Main
Laundry
- Description: Washer & Dryer Included
- Level: Main
Heating
- Forced Air, Natural Gas
Cooling
- Central Air
Appliances
- Included: Dishwasher, Disposal, Dryer, Gas Water Heater, Microwave, Oven, Range, Refrigerator, Self Cleaning Oven, Washer
Features
- Ceiling Fan(s), High Ceilings, High Speed Internet, Kitchen Island, No Stairs, Open Floorplan, Pantry, Primary Suite, Quartz Counters, Smoke Free, Walk-In Closet(s), Wired for Data
- Flooring: Carpet, Laminate
- Windows: Double Pane Windows, Window Coverings
- Has basement: No
- Number of fireplaces: 1
- Fireplace features: Gas, Great Room
- Common walls with other units/homes: End Unit
Interior area
- Total structure area: 1,488
- Total interior livable area: 1,488 sqft
- Finished area above ground: 1,488
Property
Parking
- Total spaces: 2
- Parking features: Concrete
- Attached garage spaces: 2
Features
- Levels: One
- Stories: 1
- Patio & porch: Covered, Deck, Front Porch, Patio
- Exterior features: Private Yard, Rain Gutters
- Fencing: Full
Lot
- Size: 4,574 Square Feet
- Features: Landscaped, Sprinklers In Front, Sprinklers In Rear
Details
- Parcel number: R0602085
- Special conditions: Standard
Construction
Type & style
- Home type: SingleFamily
- Property subtype: Duplex
- Attached to another structure: Yes
Materials
- Cement Siding, Stone
- Foundation: Slab
- Roof: Composition
Condition
- Year built: 2022
Details
- Builder model: Aura 1498
- Builder name: KB Home
Utilities & green energy
- Sewer: Public Sewer
- Water: Public
- Utilities for property: Cable Available, Electricity Connected, Internet Access (Wired), Natural Gas Connected
Community & HOA
Community
- Security: Carbon Monoxide Detector(s), Smoke Detector(s)
- Subdivision: Terrain
HOA
- Has HOA: Yes
- Amenities included: Park, Playground, Pool
- Services included: Recycling, Snow Removal, Trash
- HOA fee: $456 quarterly
- HOA name: Terrain- TMMC prop mgmt
- HOA phone: 303-985-9623
Location
- Region: Castle Rock
Financial & listing details
- Price per square foot: $346/sqft
- Tax assessed value: $505,794
- Annual tax amount: $3,394
- Date on market: 5/1/2024
- Listing terms: Cash,Conventional,FHA,VA Loan
- Exclusions: None Other
- Ownership: Individual
- Electric utility on property: Yes
- Road surface type: Paved
Price history
| Date | Event | Price |
|---|---|---|
| 6/20/2024 | Sold | $515,000$346/sqft |
Source:  REcolorado as distributed by MLS GRID #9618547 Report a problem REcolorado as distributed by MLS GRID #9618547 Report a problem | ||
| 5/28/2024 | Pending sale | $515,000$346/sqft |
Source: REcolorado as distributed by MLS GRID #9618547 Report a problem | ||
| 5/1/2024 | Listed for sale | $515,000-4.1%$346/sqft |
Source: REcolorado as distributed by MLS GRID #9618547 Report a problem | ||
| 4/8/2022 | Sold | $536,967$361/sqft |
Source: Public Record Report a problem | ||
Public tax history
| Year | Property taxes | Tax assessment |
|---|---|---|
| 2025 | $3,364 -0.9% | $31,610 -11% |
| 2024 | $3,394 +314.1% | $35,510 -0.9% |
| 2023 | $820 -68.3% | $35,850 +421.1% |
| 2022 | $2,582 | $6,880 -67.7% |
| 2021 | -- | $21,330 +91% |
| 2020 | $1,358 | $11,170 |
| 2019 | -- | $11,170 |
Find assessor info on the county website
Neighborhood: 80104
Nearby homes
- $488,7002 bd3 ba1.6k sqft4221 Happy Hollow Dr, Castle Rock, CO 80104Off Market
- $551,5003 bd2 ba1.9k sqft4245 Happy Hollow Dr, Castle Rock, CO 80104Off Market
- $600,0003 bd2 ba1.7k sqft4253 Happy Hollow Dr, Castle Rock, CO 80104Sold
- $492,3002 bd2 ba1.4k sqft4187 Happy Hollow Dr, Castle Rock, CO 80104Off Market
- $588,4002 bd2 ba1.5k sqft4269 Happy Hollow Dr, Castle Rock, CO 80104Off Market
- $619,0004 bd3 ba3.2k sqft4171 Happy Hollow Dr, Castle Rock, CO 80104Sold
- $562,0003 bd2 ba1.6k sqft4155 Happy Hollow Dr, Castle Rock, CO 80104Off Market
- $564,5002 bd2 ba1.6k sqft4168 Happy Hollow Dr, Castle Rock, CO 80104Off Market
Nearby schools
GreatSchools rating
- 6/10Sage Canyon Elementary SchoolGrades: PK-6Distance: 1 mi
- 5/10Mesa Middle SchoolGrades: 6-8Distance: 1.2 mi
- 7/10Douglas County High SchoolGrades: 9-12Distance: 2.3 mi
Schools provided by the listing agent
- Elementary: Sage Canyon
- Middle: Mesa
- High: Douglas County
- District: Douglas RE-1
Source: REcolorado as distributed by MLS GRID. This data may not be complete. We recommend contacting the local school district to confirm school assignments for this home.
Get a cash offer in 3 minutes
Find out how much your home could sell for in as little as 3 minutes with a no-obligation cash offer.
Estimated market value
$507,700
Get a cash offer in 3 minutes
Find out how much your home could sell for in as little as 3 minutes with a no-obligation cash offer.
Estimated market value
$507,700
- Colorado
- Douglas County
- Castle Rock
- 80104
- 4229 Happy Hollow Drive
Nearby cities
Nearby neighborhoods
Nearby zip codes
Other Castle Rock Topics
