Perched atop a uniquely positioned hilltop lot, this exceptional Cresleigh residence offers breathtaking sunrise and sunset views that few homes in the neighborhood can match. Thoughtfully upgraded and maintained, this spacious 4-bedroom, 3-bath home blends modern comfort with resort-style outdoor living in one of El Dorado Hills' most desirable locations. Step inside to a bright and welcoming main level featuring all-new luxury vinyl plank flooring and a recently remodeled kitchen designed for both everyday living and entertaining. The main floor also offers a versatile office that could serve as a 5th bedroom, a full bathroom, a formal dining area, living room and kitchen w/ access to the pool area and garage. Upstairs, a generous landing provides additional storage and leads to a well-appointed laundry room and 4 bedrooms. The primary en suite is a true retreat, featuring two spacious closets and a completely remodeled spa-inspired bathroom with dual sinks and an elegant dual-head glass shower. The views out every bedroom window are amazing! The outdoor space is equally impressive, with a private resort-style backyard featuring a newer pool with a dramatic waterfall grotto, a separate hot tub, a fully fenced yard, and a scenic pergola positioned to capture sweeping hillside and sunset views. Located in the sought-after Cresleigh neighborhood, this home offers the rare combination of privacy, views, and convenience, with El Dorado Hills Town Center just ONE minute away where restaurants, shopping, a movie theater, live entertainment, and community events are all right at your fingertips. The location can't be beat + there is NO HOA or Mella Roos! You must come see this home for yourself!
Closed
$829,500
4171 Monte Verde Dr, El Dorado Hills, CA 95762
4beds
2,276sqft
Single Family Residence
Built in 2005
0.36 Acres Lot
$825,100 Zestimate®
$364/sqft
$3,633 Estimated rent
Home value
$825,100
$751,000 - $908,000
$3,633/mo
Zestimate® history
Owner options
List your home for rent
$3,633/mo
Rent Zestimate®
Find your next renter with Zillow Rental Manager. Plus, with online applications, you can quickly screen prospective tenants – for free.
$3,633/mo
Rent Zestimate®
Refinance and save
$5,212/mo
Est. payment
Refinancing to a lower rate could help reduce your monthly payments and save thousands over the life of the loan.
$5,212/mo
Est. payment
Explore your selling options
Work with a Zillow partner agent
Leverage their expertise and Zillow's premium Showcase listings to get your home seen by more buyers.
Get startedList with your own agent
Get your home in front of millions of buyers by listing it on Zillow.
Learn how to do itSell it yourself
Take full control of how buyers see your home on Zillow by listing For Sale by Owner (FSBO).
List your homeWhat's special
Fully fenced yardVersatile officePrivate resort-style backyardFormal dining areaRecently remodeled kitchenSeparate hot tubWell-appointed laundry room
Zillow last checked:
Listing updated:
Listed by:
Emily Valdez DRE #01966542 530-409-0045,
eXp Realty of California, Inc.
Bought with:
Ashkan Bashiri, DRE #02003600
ERA Carlile Realty Group
Source: MetroList Services of CA,MLS#: 226027287Originating MLS: MetroList Services, Inc.
Facts & features
Interior
Bedrooms & bathrooms
- Bedrooms: 4
- Bathrooms: 3
- Full bathrooms: 3
Rooms
- Room types: Office
Primary bedroom
- Features: Walk-In Closet
Primary bathroom
- Features: Double Vanity, Multiple Shower Heads, Walk-In Closet(s), Window
Dining room
- Features: Dining/Family Combo, Formal Area
Kitchen
- Features: Breakfast Area, Pantry Cabinet, Granite Counters, Kitchen Island, Stone Counters, Kitchen/Family Combo
Heating
- Central, Fireplace Insert, Fireplace(s)
Cooling
- Ceiling Fan(s), Central Air
Appliances
- Included: Dishwasher, Microwave
- Laundry: Cabinets, Sink, Hookups Only, Inside, Inside Room
Features
- Flooring: Tile, Luxury Vinyl Plank, Wood
- Number of fireplaces: 1
- Fireplace features: Living Room, Raised Hearth, Gas Log
Interior area
- Total interior livable area: 2,276 sqft
Property
Parking
- Total spaces: 2
- Parking features: Attached, Upslope Driveway/Sidewalks
- Attached garage spaces: 2
Features
- Exterior features: Fire Pit
- Has private pool: Yes
- Pool features: In Ground, Fenced, Gunite
- Fencing: Back Yard,Metal
Lot
- Size: 0.36 Acres
- Features: Other
Details
- Additional structures: Pergola, Shed(s), Storage
- Parcel number: 118090015000
- Zoning description: R2
- Special conditions: Standard
Construction
Type & style
- Home type: SingleFamily
- Architectural style: Ranch,Contemporary,Traditional
- Property subtype: Single Family Residence
Materials
- Stucco
- Foundation: Slab
- Roof: Cement
Condition
- Year built: 2005
Utilities & green energy
- Sewer: Public Sewer
- Water: Public
- Utilities for property: Cable Available, Public, Internet Available, Solar, Natural Gas Connected
Green energy
- Energy generation: Solar
Community & HOA
Location
- Region: El Dorado Hills
Financial & listing details
- Price per square foot: $364/sqft
- Tax assessed value: $811,512
- Price range: $829.5K - $829.5K
- Date on market: 3/9/2026
Price history
| Date | Event | Price |
|---|---|---|
| 4/10/2026 | Sold | $829,500$364/sqft |
Source: MetroList Services of CA #226027287 Report a problem | ||
| 3/17/2026 | Pending sale | $829,500$364/sqft |
Source: MetroList Services of CA #226027287 Report a problem | ||
| 3/9/2026 | Listed for sale | $829,500+16%$364/sqft |
Source: MetroList Services of CA #226027287 Report a problem | ||
| 8/25/2022 | Sold | $715,000-1.4%$314/sqft |
Source: MetroList Services of CA #222089786 Report a problem | ||
| 7/26/2022 | Pending sale | $725,000$319/sqft |
Source: MetroList Services of CA #222089786 Report a problem | ||
| 7/6/2022 | Listed for sale | $725,000+92.8%$319/sqft |
Source: MetroList Services of CA #222089786 Report a problem | ||
| 12/14/2012 | Sold | $376,000+12.2%$165/sqft |
Source: MetroList Services of CA #12064701 Report a problem | ||
| 5/16/2012 | Sold | $335,000+5%$147/sqft |
Source: Public Record Report a problem | ||
| 1/2/2012 | Listing removed | $319,000$140/sqft |
Source: RE/MAX Executive #11068661 Report a problem | ||
| 9/23/2011 | Listed for sale | $319,000-51.1%$140/sqft |
Source: RE/MAX EXECUTIVE #11068661 Report a problem | ||
| 12/15/2005 | Sold | $652,272$287/sqft |
Source: Public Record Report a problem | ||
Public tax history
| Year | Property taxes | Tax assessment |
|---|---|---|
| 2026 | -- | $811,512 +2% |
| 2025 | $9,216 +2.6% | $795,600 +2.8% |
| 2024 | $8,980 +14.7% | $774,300 +8.3% |
| 2023 | $7,828 +58.8% | $715,000 +63.9% |
| 2022 | $4,929 -9.1% | $436,299 +2% |
| 2021 | $5,425 +4.6% | $427,746 +1% |
| 2020 | $5,185 -1.6% | $423,361 +2% |
| 2019 | $5,267 +12.4% | $415,060 +2% |
| 2018 | $4,686 +1.6% | $406,923 +2% |
| 2017 | $4,612 +1.2% | $398,945 +2% |
| 2016 | $4,558 -6.6% | $391,123 +1.5% |
| 2015 | $4,880 | $385,250 +2% |
| 2014 | $4,880 | $377,706 +0.5% |
| 2013 | -- | $376,000 -5.5% |
| 2012 | -- | $398,000 |
| 2011 | -- | $398,000 -8% |
| 2010 | -- | $432,500 -14.1% |
| 2009 | -- | $503,500 -13.1% |
| 2008 | -- | $579,500 -12.9% |
| 2007 | -- | $665,313 |
| 2006 | -- | -- |
Find assessor info on the county website
Neighborhood: 95762
Nearby homes
- $899,2004 bd3 ba2.8k sqft4175 Monte Verde Dr, El Dorado Hills, CA 95762Off Market
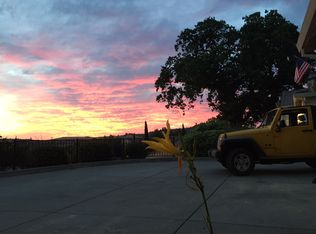
- $746,9004 bd3 ba2.2k sqft4163 Monte Verde Dr, El Dorado Hills, CA 95762Off Market
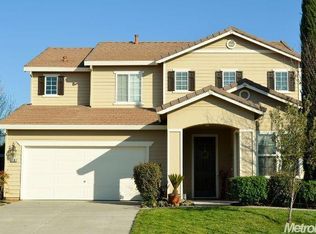
- $730,0003 bd3 ba2.4k sqft4153 Monte Verde Dr, El Dorado Hills, CA 95762Sold

- $798,1004 bd3 ba2.4k sqft4933 Concordia Dr, El Dorado Hills, CA 95762Off Market
- $614,1003 bd2 ba1.5k sqft4937 Concordia Dr, El Dorado Hills, CA 95762Off Market
- $715,2003 bd3 ba2.4k sqft4929 Concordia Dr, El Dorado Hills, CA 95762Off Market
- $845,0005 bd3 ba2.9k sqft4174 Monte Verde Dr, El Dorado Hills, CA 95762Off Market
- $750,0004 bd2 ba1.8k sqft4941 Concordia Dr, El Dorado Hills, CA 95762Sold
Nearby schools
GreatSchools rating
- 10/10Oak Meadow Elementary SchoolGrades: K-5Distance: 1.5 mi
- 10/10Oak Ridge High SchoolGrades: 8-12Distance: 2.7 mi
- 10/10Rolling Hills Middle SchoolGrades: 6-8Distance: 2.8 mi
Get a cash offer in 3 minutes
Find out how much your home could sell for in as little as 3 minutes with a no-obligation cash offer.
Estimated market value
$825,100
Get a cash offer in 3 minutes
Find out how much your home could sell for in as little as 3 minutes with a no-obligation cash offer.
Estimated market value
$825,100
- California
- El Dorado County
- El Dorado Hills
- 95762
- 4171 Monte Verde Dr
Nearby cities
Nearby zip codes
Other El Dorado Hills Topics
